

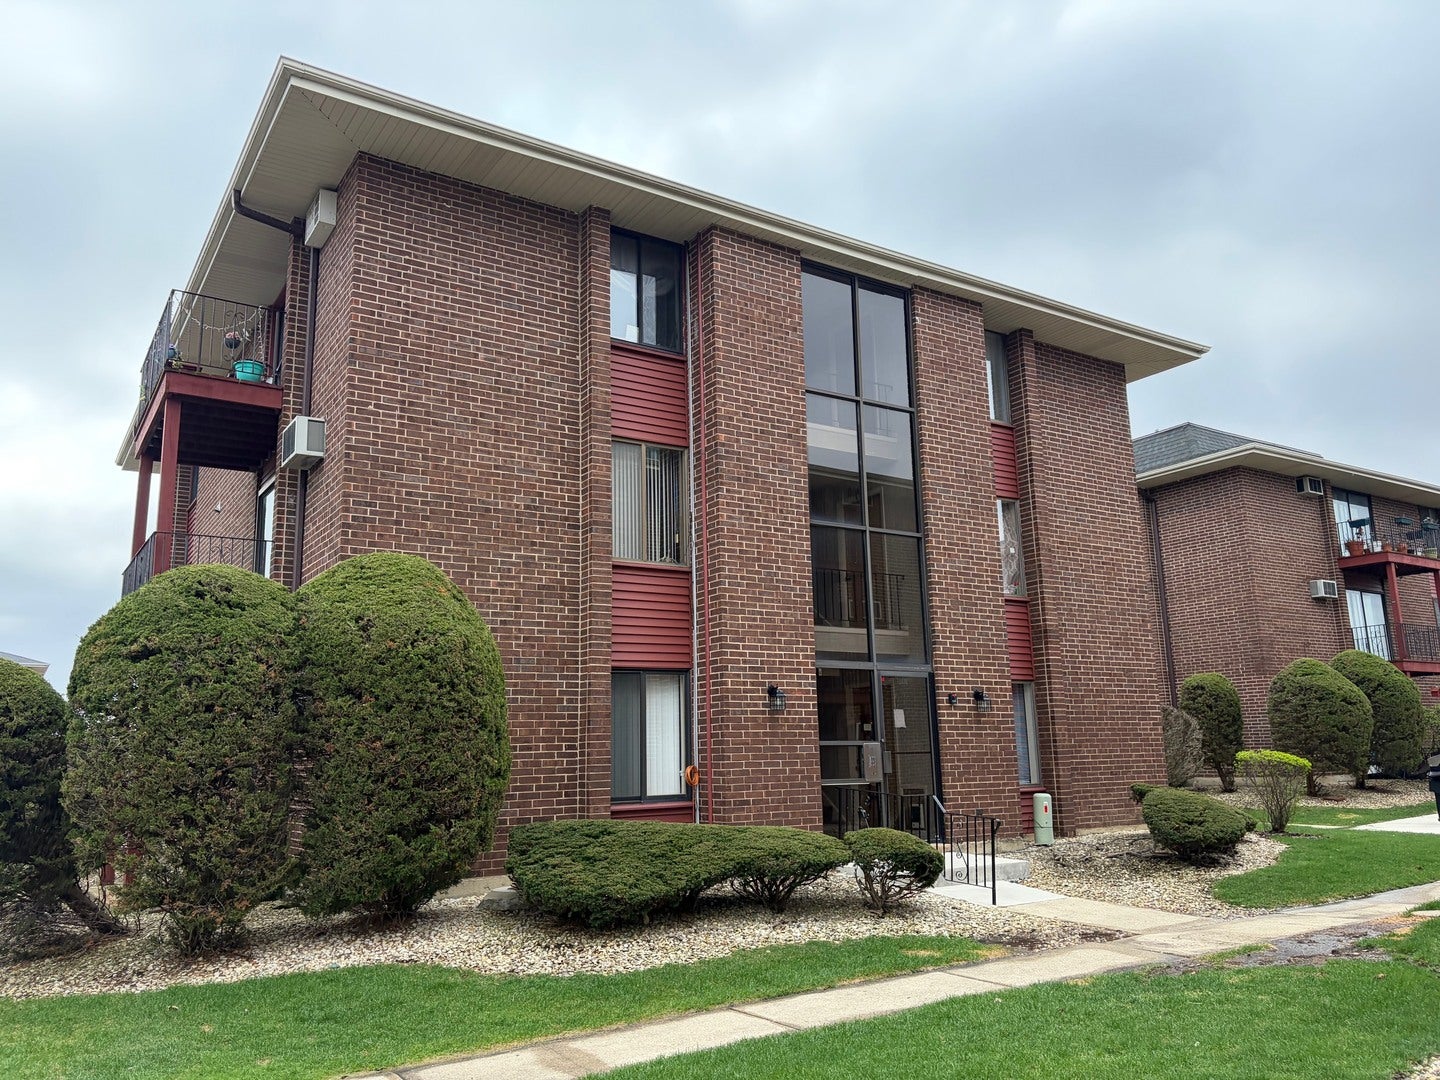
15818 TERRACE Drive R3, Oak Forest, IL 60452
Cook County
Key Facts
Description
Newly updated 3rd floor penthouse unit! 2 bedroom, 1 bath condo with sun-filled south and southwest views (balcony faces southern views). Repainted interior, brand new carpeting and LPV flooring. Brand new range and dishwasher, fridge is a few years old. New lighting/ceiling fans and fixtures. The bathroom surround has new plumbing lines/tile surround and vanity top. Brand new AC wall unit. Units are not rentable. Additional storage in the building along with laundry. 2 parking spaces come with the unit, however not assigned.
Property Information
Property Type
Residential
Sub-Type
Condominium
Year Built
1975
Stories
3
Living Area
1,000 sq ft
Lot Dimensions
Common
Parking Spaces
2
Ownership
Condo
Days on Market
181
MLS® Listing#
12549183
Property Features
Appliances
Cooling
Heating
Basement
Parking
Construction
Sewer
Water Source
Rooms
- Bedroom 212X11Third
- Bedroom 3
- Bedroom 4
- Dining Room11X10Third
- Family Room
- Kitchen12X10Third
- Laundry
- Living Room22X11Third
- Master Bedroom14X11Third
Financial Details
HOA
$233 / Monthly
Annual Taxes
$3,247
Tax year 2023
Parcel Number
28174120561070
Directions
159th Street west of Central to Terrace, north to Terrace (east/west street). Turn left and go to next interior street. Turn left and building is 3rd one on your right.
Affordability Calculator
$28,780
Estimated monthly payment
$766/mo
Principal $115,120 · Est. interest $160,603 over 30 yrs
Neighborhood Market Statistics
How this home compares to active listings in Oak Forest, IL
- $309,659
- Median Listing Price
- 33
- Median Days on Market
- 1,422
- Median Sq Ft
- $210
- Median Price / Sq Ft
- 523
- Active Listings
- This home’s price is 54% below the area median.
- Its price per sq ft is 31% below the area median.
Market statistics compiled from active EXIT Realty® and MLS listings in Oak Forest, IL.
Location
- 15818 TERRACE Drive R3, Oak Forest, IL 60452
Points of Interest in Oak Forest, IL
Showing the Oak Forest area map.
Nearby Schools
Scarlet Oak Elementary School
Elementary · 0.4 mi away
Lee R Foster Elementary School
Elementary · 0.7 mi away
Fierke Education Center
Elementary · 0.8 mi away
St Damian School
School · 0.9 mi away
Oak Forest High School
Secondary · 1.0 mi away
Jack Hille Middle School
Secondary · 1.0 mi away
Kimberly Heights School
Elementary · 1.0 mi away
Deaf/Hard of Hearing Program
School · 1.0 mi away
Trinity Lutheran Church and School
School · 1.2 mi away
Homewood Christian Academy
School · 1.4 mi away
Arbor Park Middle School
Elementary · 1.4 mi away
Forest Ridge School District 142
Elementary · 1.4 mi away
Ridge Early Childhood Center
School · 1.5 mi away
Hope Montessori
Elementary · 1.8 mi away
Fulton School
Elementary · 1.8 mi away
Bright Visions Learning Academy
School · 1.9 mi away
Arbor Park Middle School
Secondary · 2.0 mi away
Morton Gingerwood Elementary School
Elementary · 2.0 mi away
Al Ibda3 Center
School · 2.0 mi away
Kruse Education Center
Elementary · 2.1 mi away
Commute Calculator
Nearby Homes

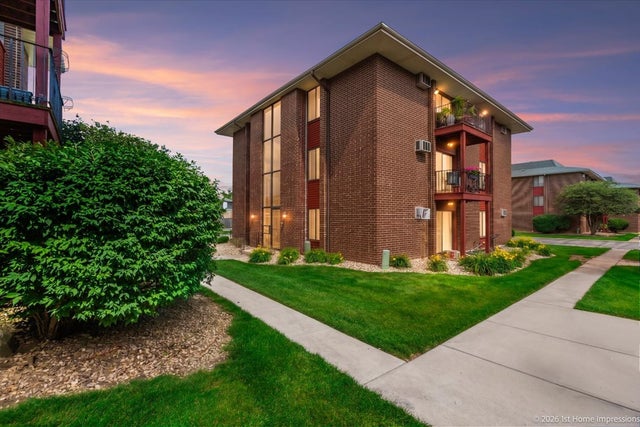


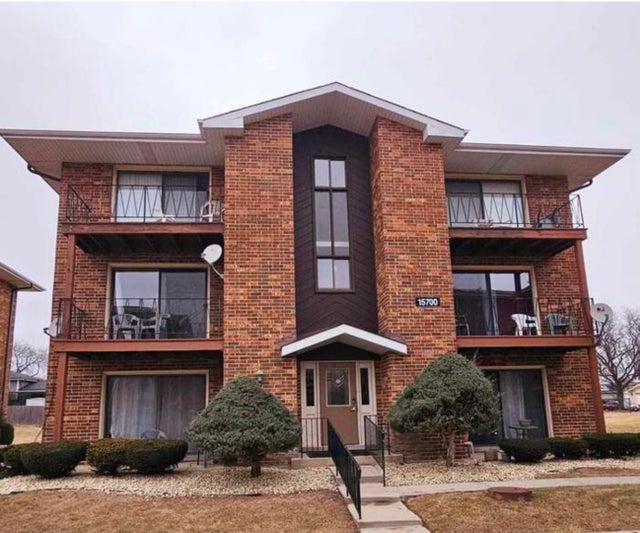
Similar Homes Nearby
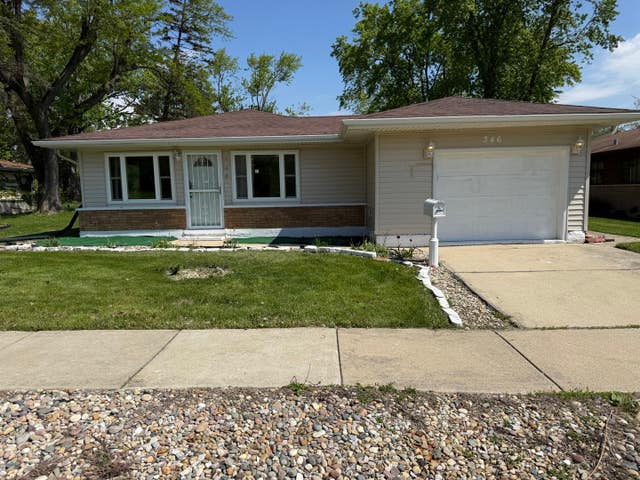
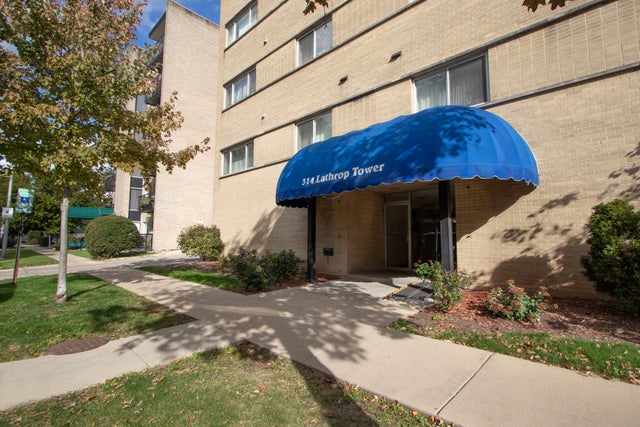
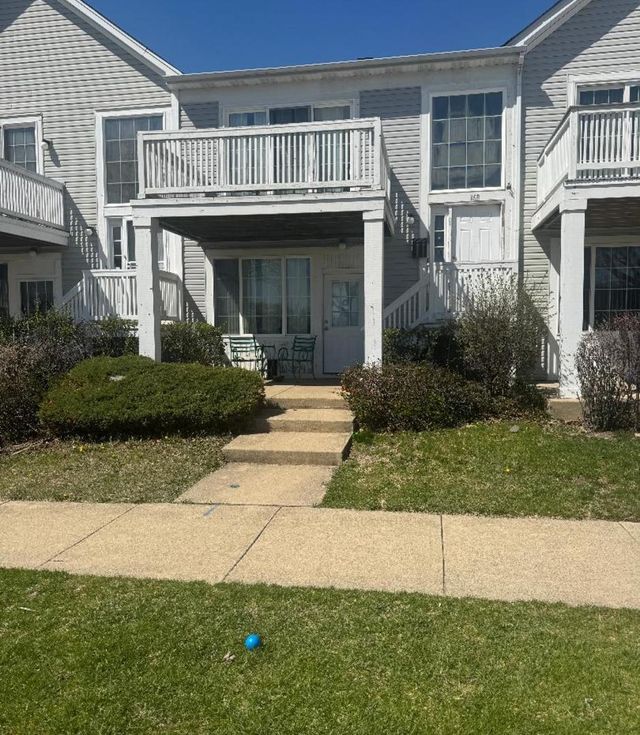
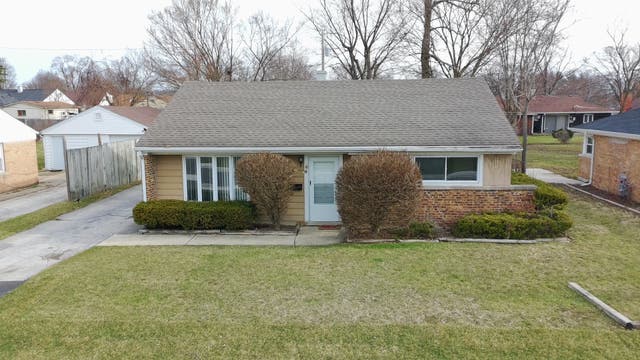


Similar Home Values
Comparable nearby listings and their asking prices.
| Address | Price | Beds | Baths | Sq Ft |
|---|---|---|---|---|
| 346 Waverly Street, Park Forest, IL | $104,000 | 3 | 2 | 1,170 |
| 314 Lathrop Avenue 604, Forest Park, IL | $109,000 | 1 | 1 | 650 |
| 368 MAIN Street, Park Forest, IL | $110,000 | 2 | 3 | 1,802 |
| 66 Marquette Street, Park Forest, IL | $110,000 | 3 | 1 | 1,348 |
| 314 Meota Street, Park Forest, IL | $110,000 | 2 | 1 | 974 |
| 4038 W Almansa Lane, Oak Lawn, IL | $110,000 | 1 | 1 | 988 |
Moving Cost Estimate
EXIT Agents in Oak Forest


Listing Courtesy: Wilk Real Estate - 8152305356
Last Updated: 2026-01-16