

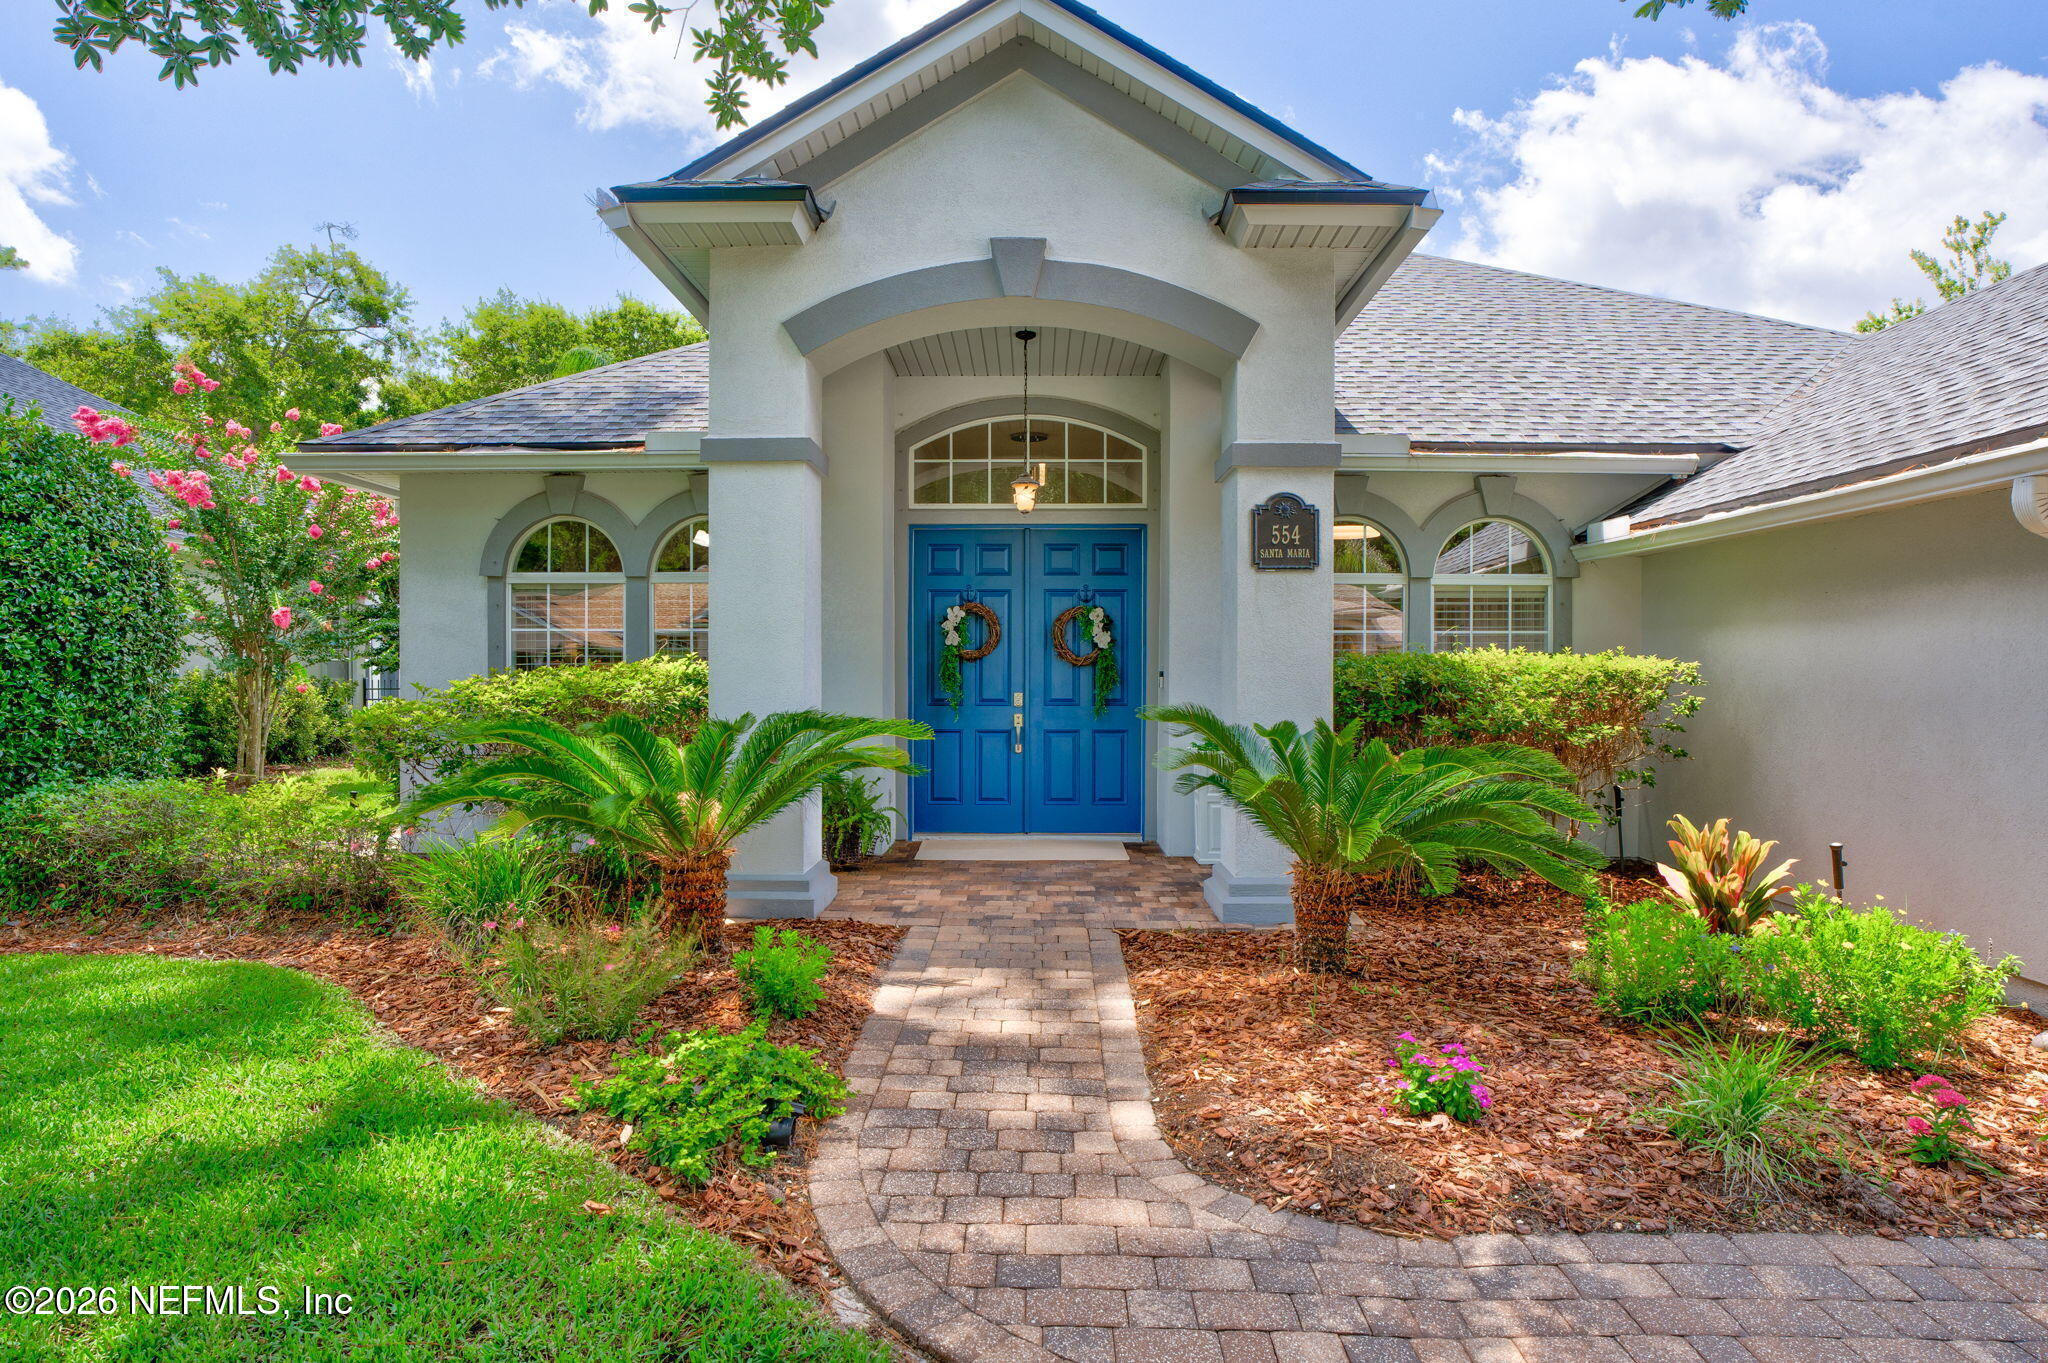
554 SANTA MARIA Drive, Fernandina Beach, FL 32034
Isle De Mai at Amelia · Nassau County
Key Facts
Description
Updated Amelia Island Heated Pool Home with New Roof and Lanai Screen | Minutes to Beach & Downtown Fernandina Located in the highly desirable Isle de Mai community on Amelia Island, this beautifully maintained 4-bedroom, 3-bath pool home has the ideal blend of coastal living, comfort, and convenience. The open floor plan featuring high ceilings, crown molding, spacious living areas, and a split-bedroom layout designed for privacy and functionality. The renovated chef's kitchen opens seamlessly to the great room overlooking the screened lanai, heated pool, and spa - entertain or relax year-round. Recent updates and upgrades include: * New roof (2024) * Newly replaced pool screen enclosure (2024) * 25-year Rhino Shield ceramic exterior coating * Pool & spa heat pump * Carrier Heating & AC system * Reem water treatment system * Smartcore premium waterproof flooring * Custom lighting * Consistent and ongoing termite, pest, and rodent control
Property Information
Property Type
Residential
Sub-Type
Single Family Residence
Year Built
2008
Living Area
2,626 sq ft
Lot Size
0.24 acres
Garage Spaces
2
Days on Market
6
MLS® Listing#
2155673
Property Features
Exterior
Appliances
Cooling
Heating
Pool
Parking
Utilities
Sewer
Water Source
Rooms
- 17.00 x 12.00Main
- 18.00 x 14.00Main
- Bathroom 27.00 x 14.00Main
- Bathroom 35.00 x 11.00Main
- Bedroom 211.00 x 11.00Main
- Bedroom 311.00 x 11.00Main
- Bedroom 411.00 x 11.00Main
- Kitchen16.00 x 17.00Main
- Living Room20.00 x 20.00Main
- Office13.00 x 11.00Main
Financial Details
HOA
$350 / Semi-Annually
Annual Taxes
$12,066
Tax year 2025
Parcel Number
00-00-31-087I-0094-0000
Directions
Drive east on Centre St. Right to South 8th St/SR A1A/SR 200. Left to Bailey Road. Turn left. Left to Patriots Way. Property is on the right.
Affordability Calculator
$195,000
Estimated monthly payment
$5,189/mo
Principal $780,000 · Est. interest $1,088,169 over 30 yrs
Neighborhood Market Statistics
How this home compares to active listings in Fernandina Beach, FL
- $502,931
- Median Listing Price
- 127
- Median Days on Market
- 1,362
- Median Sq Ft
- $406
- Median Price / Sq Ft
- 27,414
- Active Listings
- This home’s price is 94% above the area median.
- Its price per sq ft is 9% below the area median.
Market statistics compiled from active EXIT Realty® and MLS listings in Fernandina Beach, FL.
Location
Map is currently unavailable for this location.
Points of Interest in Fernandina Beach, FL
Showing the Fernandina Beach area map.
Commute Calculator
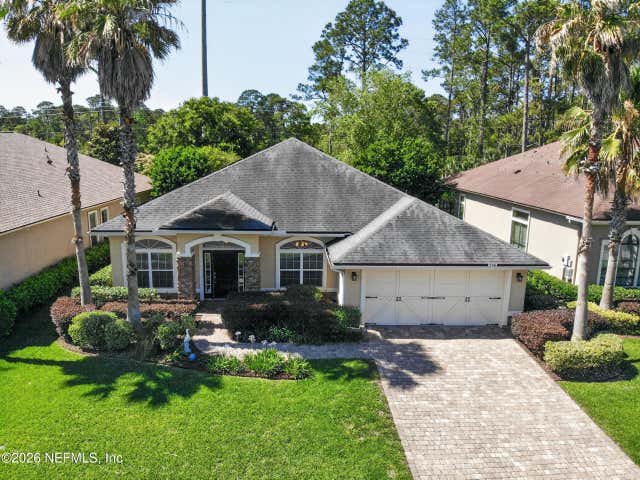
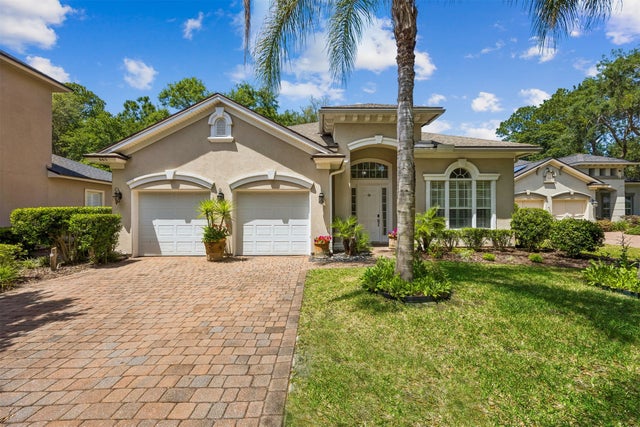
Nearby Homes



Moving Cost Estimate
EXIT Agents in Fernandina Beach


Listing Courtesy: BEYCOME OF FLORIDA LLC - 8046565007
Data provided is deemed reliable but is not guaranteed. The data relating to real estate for sale on this website comes in part from the Northeast Florida Multiple Listing Service, Inc. The information being provided is for consumers personal, non-commercial use and may not be used for any purpose other than to identify prospective properties consumers may be interested in purchasing. Information deemed reliable but not guaranteed. Copyright ©2026 Northeast Florida Multiple Listing Service, Inc. All Rights Reserved.