

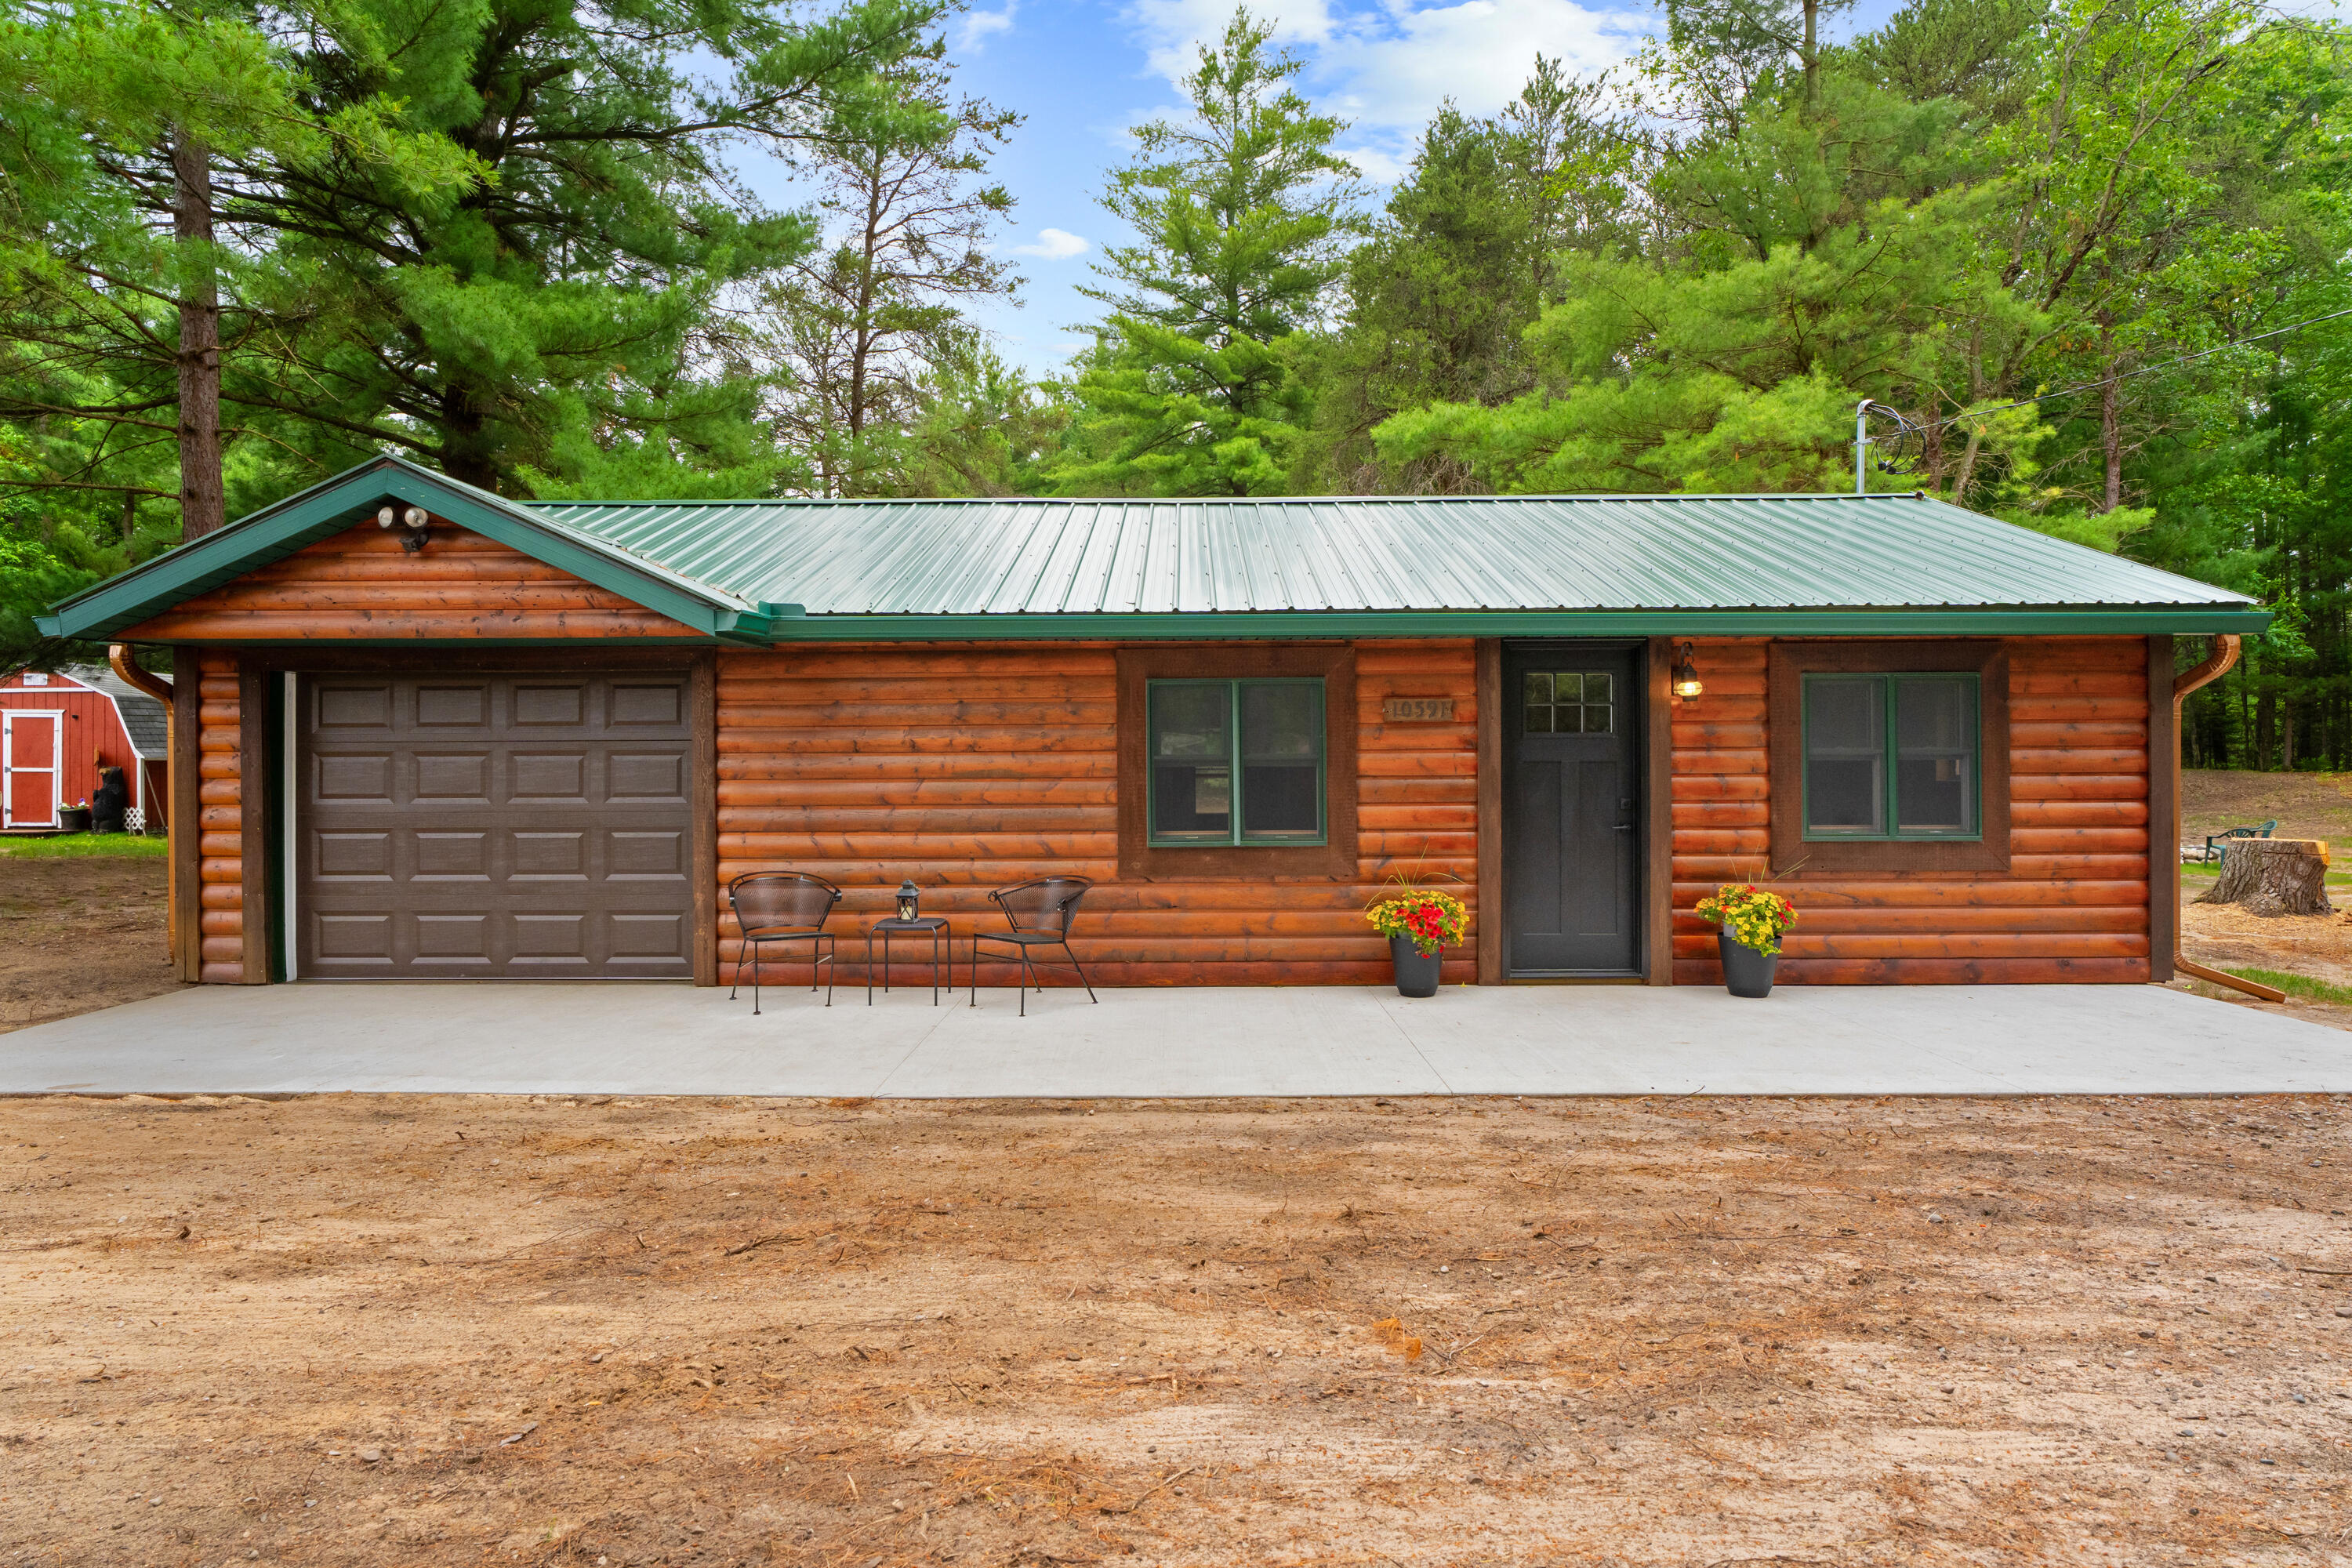
10591 Glenn Avenue, St. Helen, MI 48656
Cedar Lake Sub · Roscommon County
Key Facts
Description
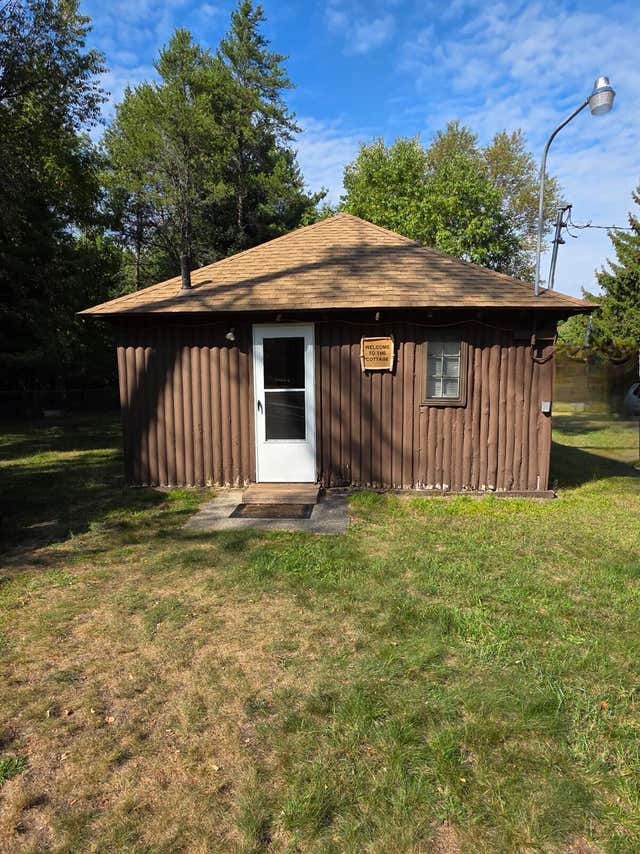
St. Helen Area. Bordering State Land. Log-sided, 2-bedroom, 1-bath home with an attached garage, a 5-inch well, a steel roof, a concrete approach, natural gas on site, and brand-new electrical service. This is a ''work in progress'' opportunity with the fundamentals already completed, this allows the buyer to finish the interior to suit their personal taste. Additionally, the sellers have already contracted to update the septic system, which will be completed as soon as approved by the health department. This property can also be purchased with the cabin next door (MLS #201841225); the seller will consider a package price for both.***All information herein is deemed accurate but is not warranted.***
Property Information
Property Type
Residential
Sub-Type
Single Family Residence
Living Area
631 sq ft
Lot Size
0.24 acres
Lot Dimensions
60x140x80x140
Garage Spaces
1
MLS® Listing#
201841226
Property Features
Heating
Basement
Parking
Laundry
Foundation
Utilities
Sewer
Water Source
Rooms
- Bathroom 14x8
- Bedroom 17x8
- Bedroom 27x7
- Dining Room9x13 combo
- Kitchen9x13 combo
- Laundry
- Living Room11x15
- Utility Room4x8
Financial Details
Parcel Number
010-414-125-0000
Directions
N St. Helen Road to Washington St. to left on Johnston BLVD, follow Johnston to Glen Ave property on left. ***look for signs***
Affordability Calculator
$17,180
Estimated monthly payment
$457/mo
Principal $68,720 · Est. interest $95,871 over 30 yrs
Neighborhood Market Statistics
How this home compares to active listings in St. Helen, MI
- $318,455
- Median Listing Price
- 34
- Median Days on Market
- 1,745
- Median Sq Ft
- $174
- Median Price / Sq Ft
- 504
- Active Listings
- This home’s price is 73% below the area median.
- Its price per sq ft is 22% below the area median.
Market statistics compiled from active EXIT Realty® and MLS listings in St. Helen, MI.
Location

Points of Interest in St. Helen, MI
Showing the St. Helen area map.
Nearby Schools
Charlton Heston Academy
School · 1.8 mi away
St Joseph Elementary School
Elementary · 10.1 mi away
Peter Pan Preschool Center
School · 10.3 mi away
Surline Elementary School
Elementary · 10.6 mi away
Surline Middle School
Secondary · 10.6 mi away
Roscommon Elementary School
Elementary · 13.3 mi away
Roscommon Middle School
Secondary · 13.5 mi away
Roscommon Area Public Schools
Secondary · 13.5 mi away
Rose City School
Elementary · 13.8 mi away
West Branch-Rose City Area Schools
School · 14.3 mi away
Ogemaw Heights High School
Secondary · 14.3 mi away
Miss Sue's Kid Zone Children's Center
School · 15.1 mi away
Immanuel Christian School
School · 15.4 mi away
Coor Educational Center
School · 15.6 mi away
Coor Intermediate School District
School · 15.6 mi away
Houghton Lake High School
Secondary · 17.1 mi away
Champions at Collins Elementary
Elementary · 17.3 mi away
Skeels Christian School
School · 21.9 mi away
Mioausable High School
Secondary · 22.8 mi away
Seventh-Day Adventist Church
School · 23.9 mi away
Commute Calculator
Nearby Homes

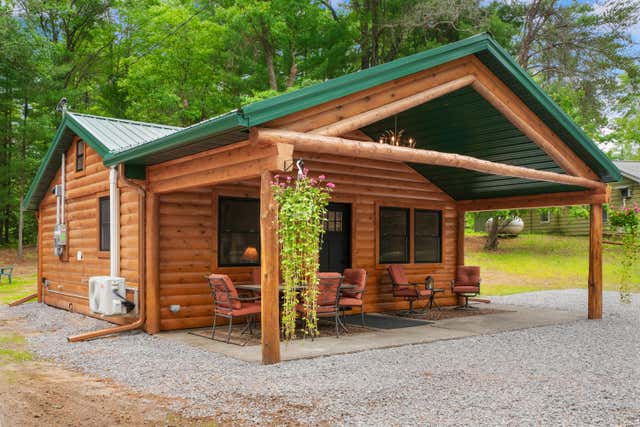

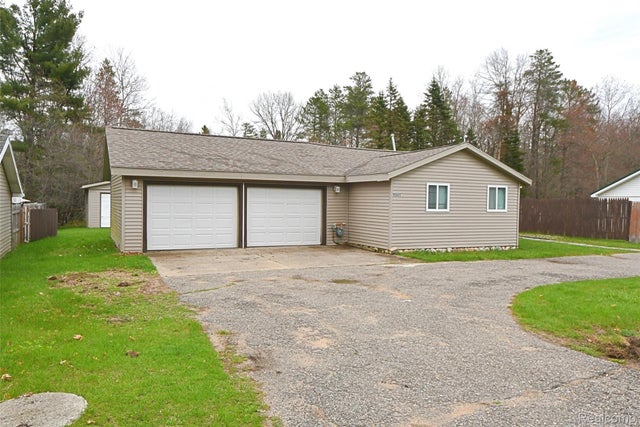
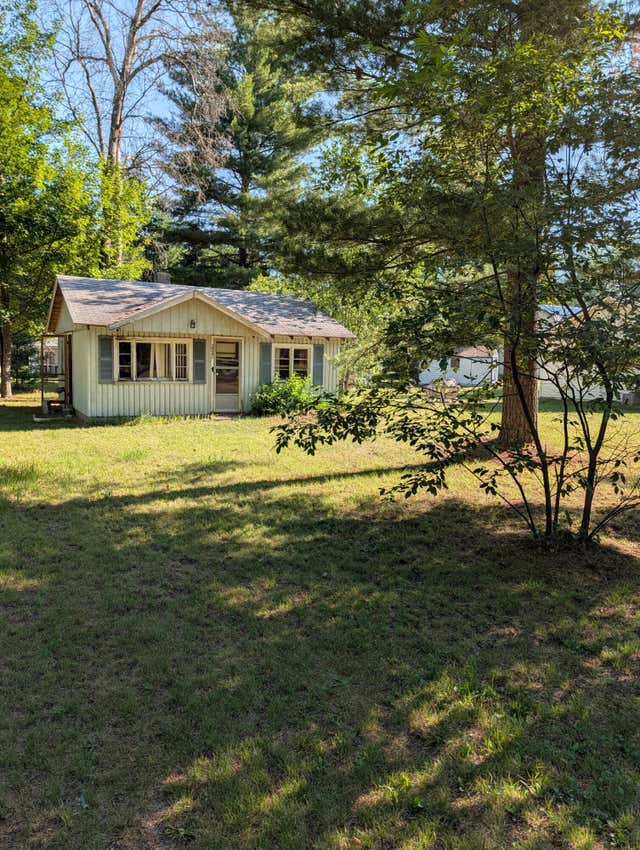
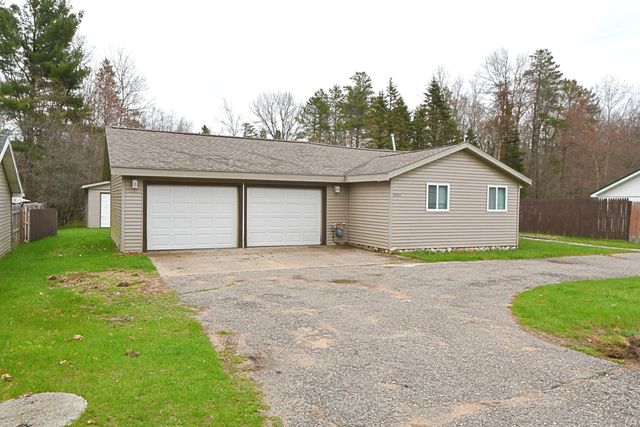
Similar Homes Nearby
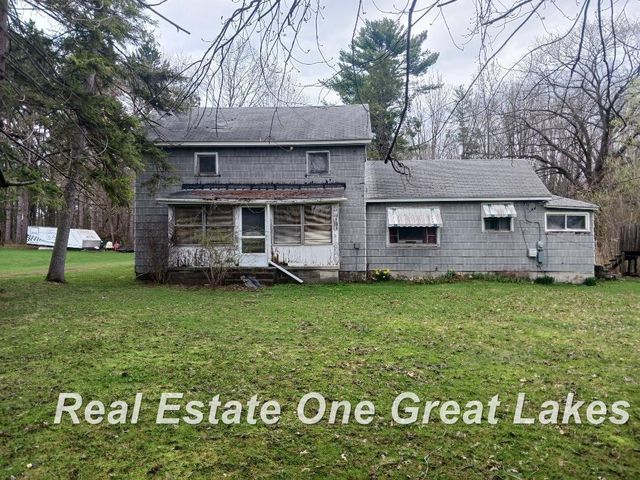
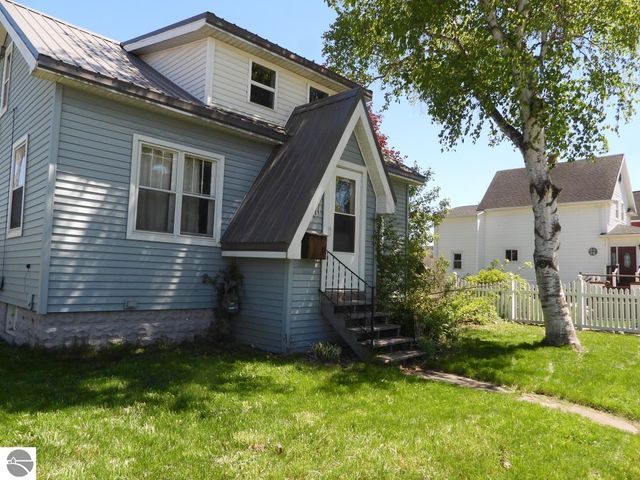
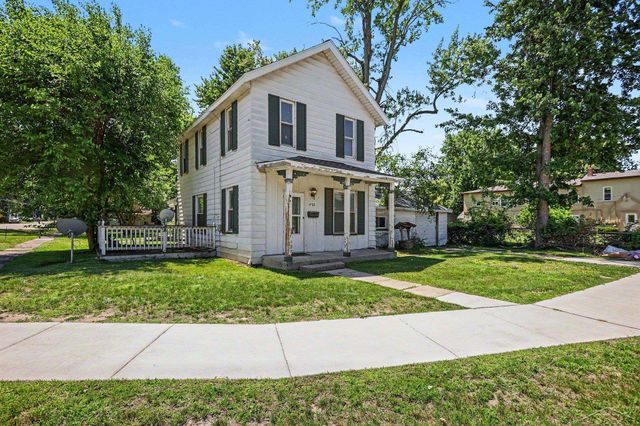


Similar Home Values
Comparable nearby listings and their asking prices.
| Address | Price | Beds | Baths | Sq Ft |
|---|---|---|---|---|
| 309 E North Street, St Charles Village, MI | $62,900 | 3 | 1 | 1,773 |
| 1001 Augusta Street, Sault St Marie, MI | $74,900 | 3 | 1 | 891 |
| 422 S Saginaw Street, St Charles Village, MI | $74,900 | 3 | 2 | 2,015 |
| 10260 E Coe Road, St Louis, MI | $79,900 | 4 | 1 | 1,700 |
| 1975 Brown Rd, St. Helen, MI | $80,000 | 2 | 1 | 558 |
| 22204 E 11 Mile Road, St Clair Shores City, MI | $90,000 | 1 | 2 | 840 |
Moving Cost Estimate
EXIT Agents in St. Helen


Listing Courtesy: DETRICH REAL ESTATE, LLC - 9898266100
Last Updated: 2026-07-01