

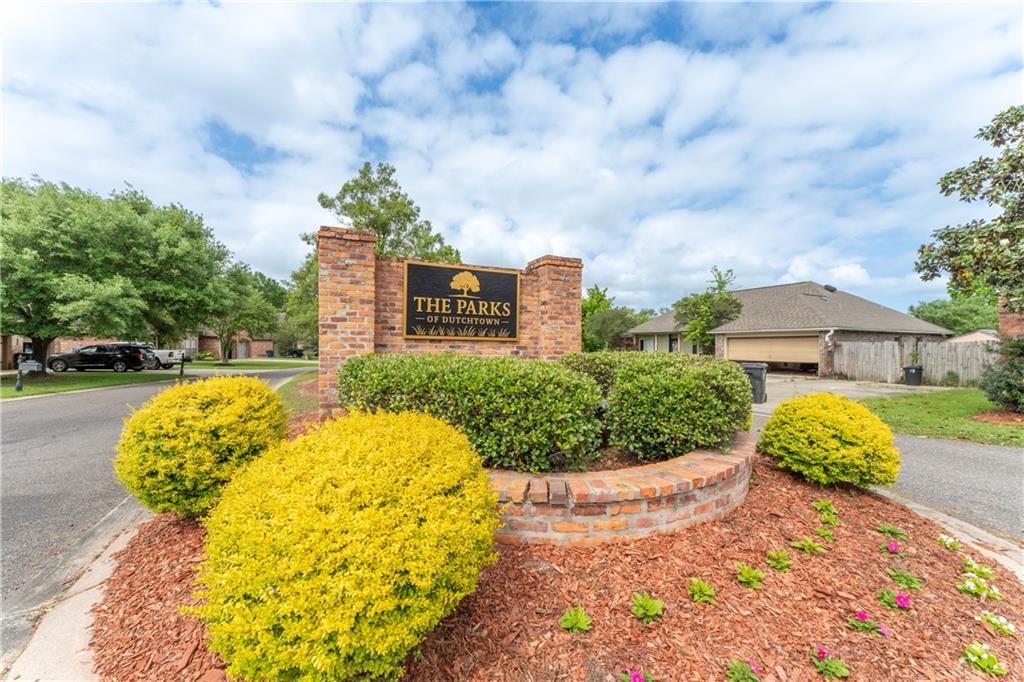
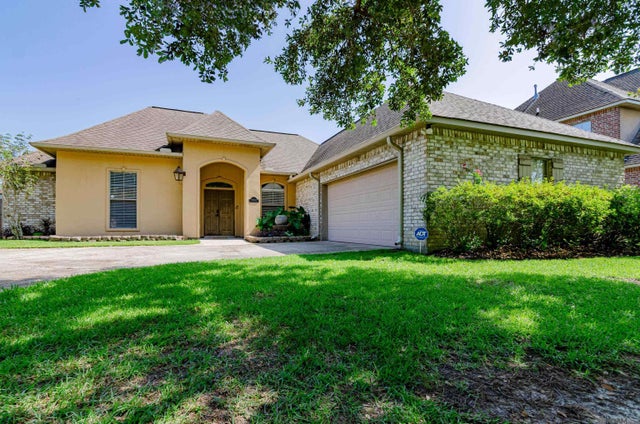
12208 CANTERBURY PARK Drive, Geismar, LA 70734
The Parks of Dutchtown · Ascension County
Key Facts
Description
Amazing opportunity to RENOVATE this spacious 4 bed, 3.5 bath home in the sought after The Parks of Dutchtown! ****This home is in need of renovations and is priced reflecting the cost of renovations needed**** Bring your imagination and your own style to restore this fabulous home back to its full glory! Soaring ceilings in the living room which opens to the kitchen which features a large island and ample cabinetry. Primary bedroom downstairs with en suite bath featuring dual vanities, soaking tub and seperate shower, plus an enormous walk-in closet which connects to the laundry room. Upstairs features 3 bedrooms and a flex space, perfect for an office, secondary den or work out room. The HUGE yard with wide rod iron fence for REAR YARD ACCESS for your boat or toys! And your ready for summer as the refreshing community pool awaits you!
Property Information
Property Type
Residential
Sub-Type
Single Family Residence
Style
French Provincial
Year Built
2006
Living Area
3,672 sq ft
Lot Dimensions
63X145X102X145
Parking Spaces
2
Days on Market
56
MLS® Listing#
2552004
Property Features
Appliances
Cooling
Heating
Fireplace
Pool
Parking
Patio
Lot Features
Construction
Foundation
Roof
Community
Sewer
Water Source
Rooms
- 14.2x10.2First
- 8.1x6.4First
- Bedroom13.7x14Second
- Bedroom17.4x12Second
- Bedroom13.8x10.9Second
- Dining Room12x14.2First
- Kitchen14.2x12First
- Living Room21.9x18.4First
- Loft12.4x12.4Second
- Master Bedroom15.9x15.4First
Financial Details
HOA
$350
Parcel Number
1&2
Affordability Calculator
$55,000
Estimated monthly payment
$1,464/mo
Principal $220,000 · Est. interest $306,920 over 30 yrs
Neighborhood Market Statistics
How this home compares to active listings in Geismar, LA
- $392,857
- Median Listing Price
- 79
- Median Days on Market
- 2,176
- Median Sq Ft
- $186
- Median Price / Sq Ft
- 60
- Active Listings
- This home’s price is 30% below the area median.
- Its price per sq ft is 60% below the area median.
Market statistics compiled from active EXIT Realty® and MLS listings in Geismar, LA.
Location
Map is currently unavailable for this location.
Points of Interest in Geismar, LA
Showing the Geismar area map.
Commute Calculator
Nearby Homes
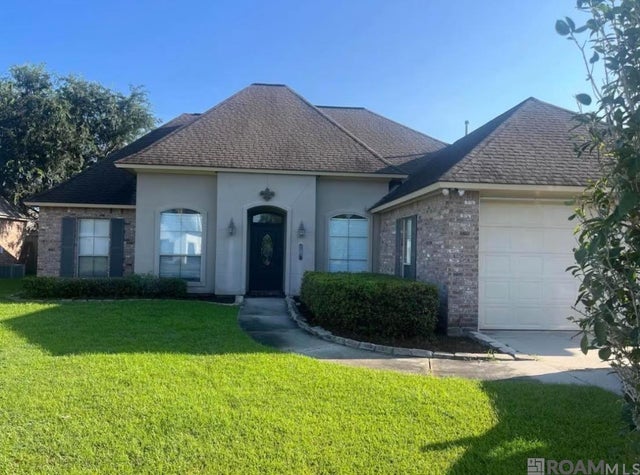


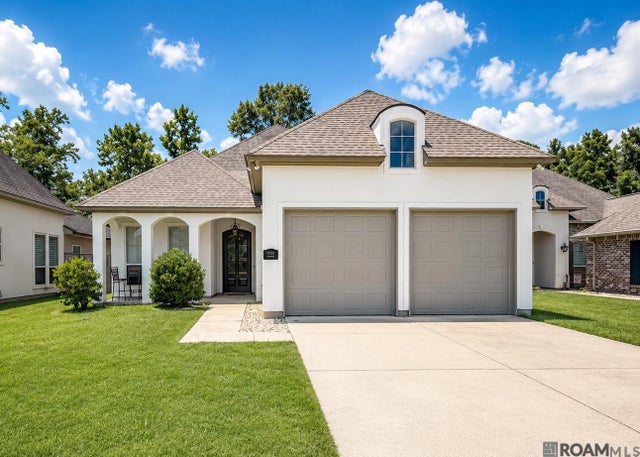
Similar Homes Nearby
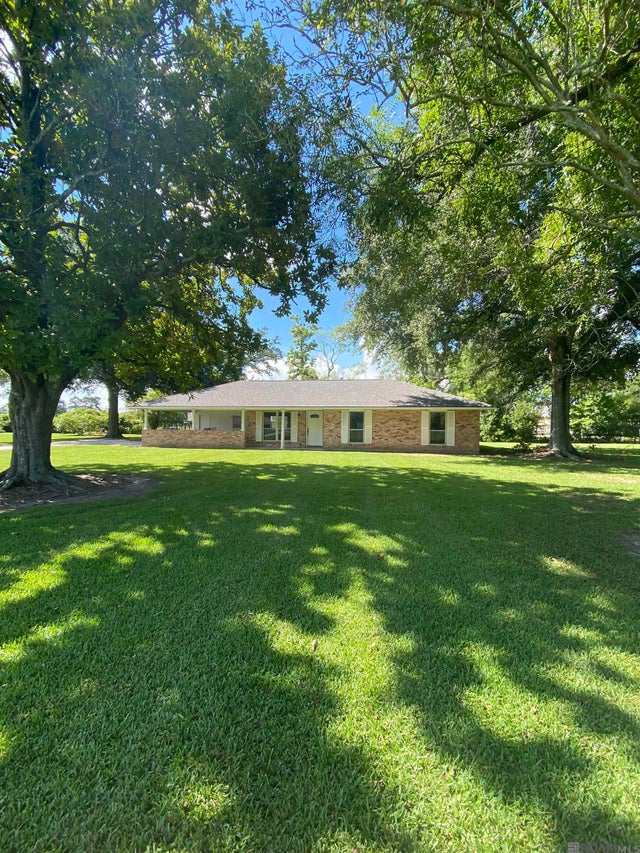
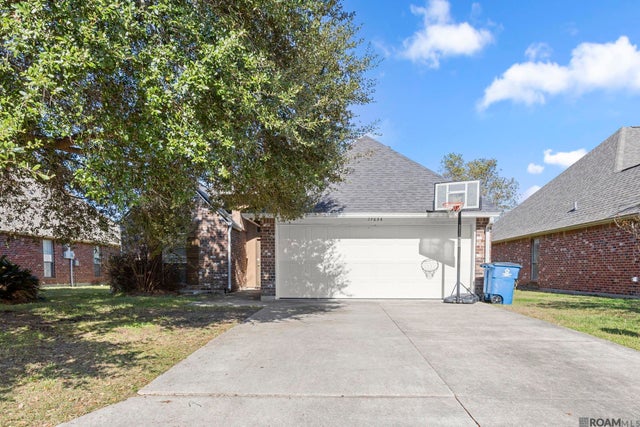


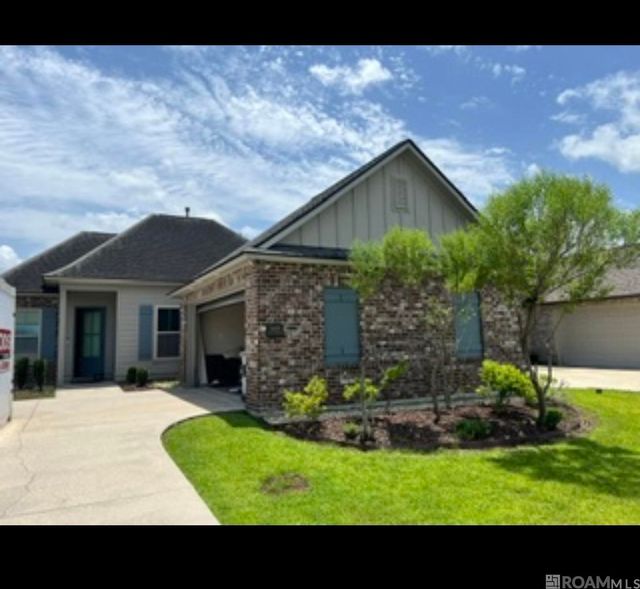
Similar Home Values
Comparable nearby listings and their asking prices.
| Address | Price | Beds | Baths | Sq Ft |
|---|---|---|---|---|
| 37037 John St, Geismar, LA | $245,000 | 3 | 3 | 1,327 |
| 37036 Rivergate Ave, Geismar, LA | $265,000 | 3 | 2 | 1,610 |
| 12292 Dutchtown Villa Dr, Geismar, LA | $269,900 | 3 | 2 | 1,597 |
| 37076 Cobblestone Ave, Geismar, LA | $275,000 | 3 | 2 | 1,823 |
| 36431 Belle Journee Ave, Geismar, LA | $280,000 | 3 | 2 | 1,834 |
| 37182 Cobblestone Ave, Geismar, LA | $325,000 | 4 | 2 | 1,928 |
Moving Cost Estimate
EXIT Agents in Geismar


Listing Courtesy: Vick Realty, LLC - 5043527817