

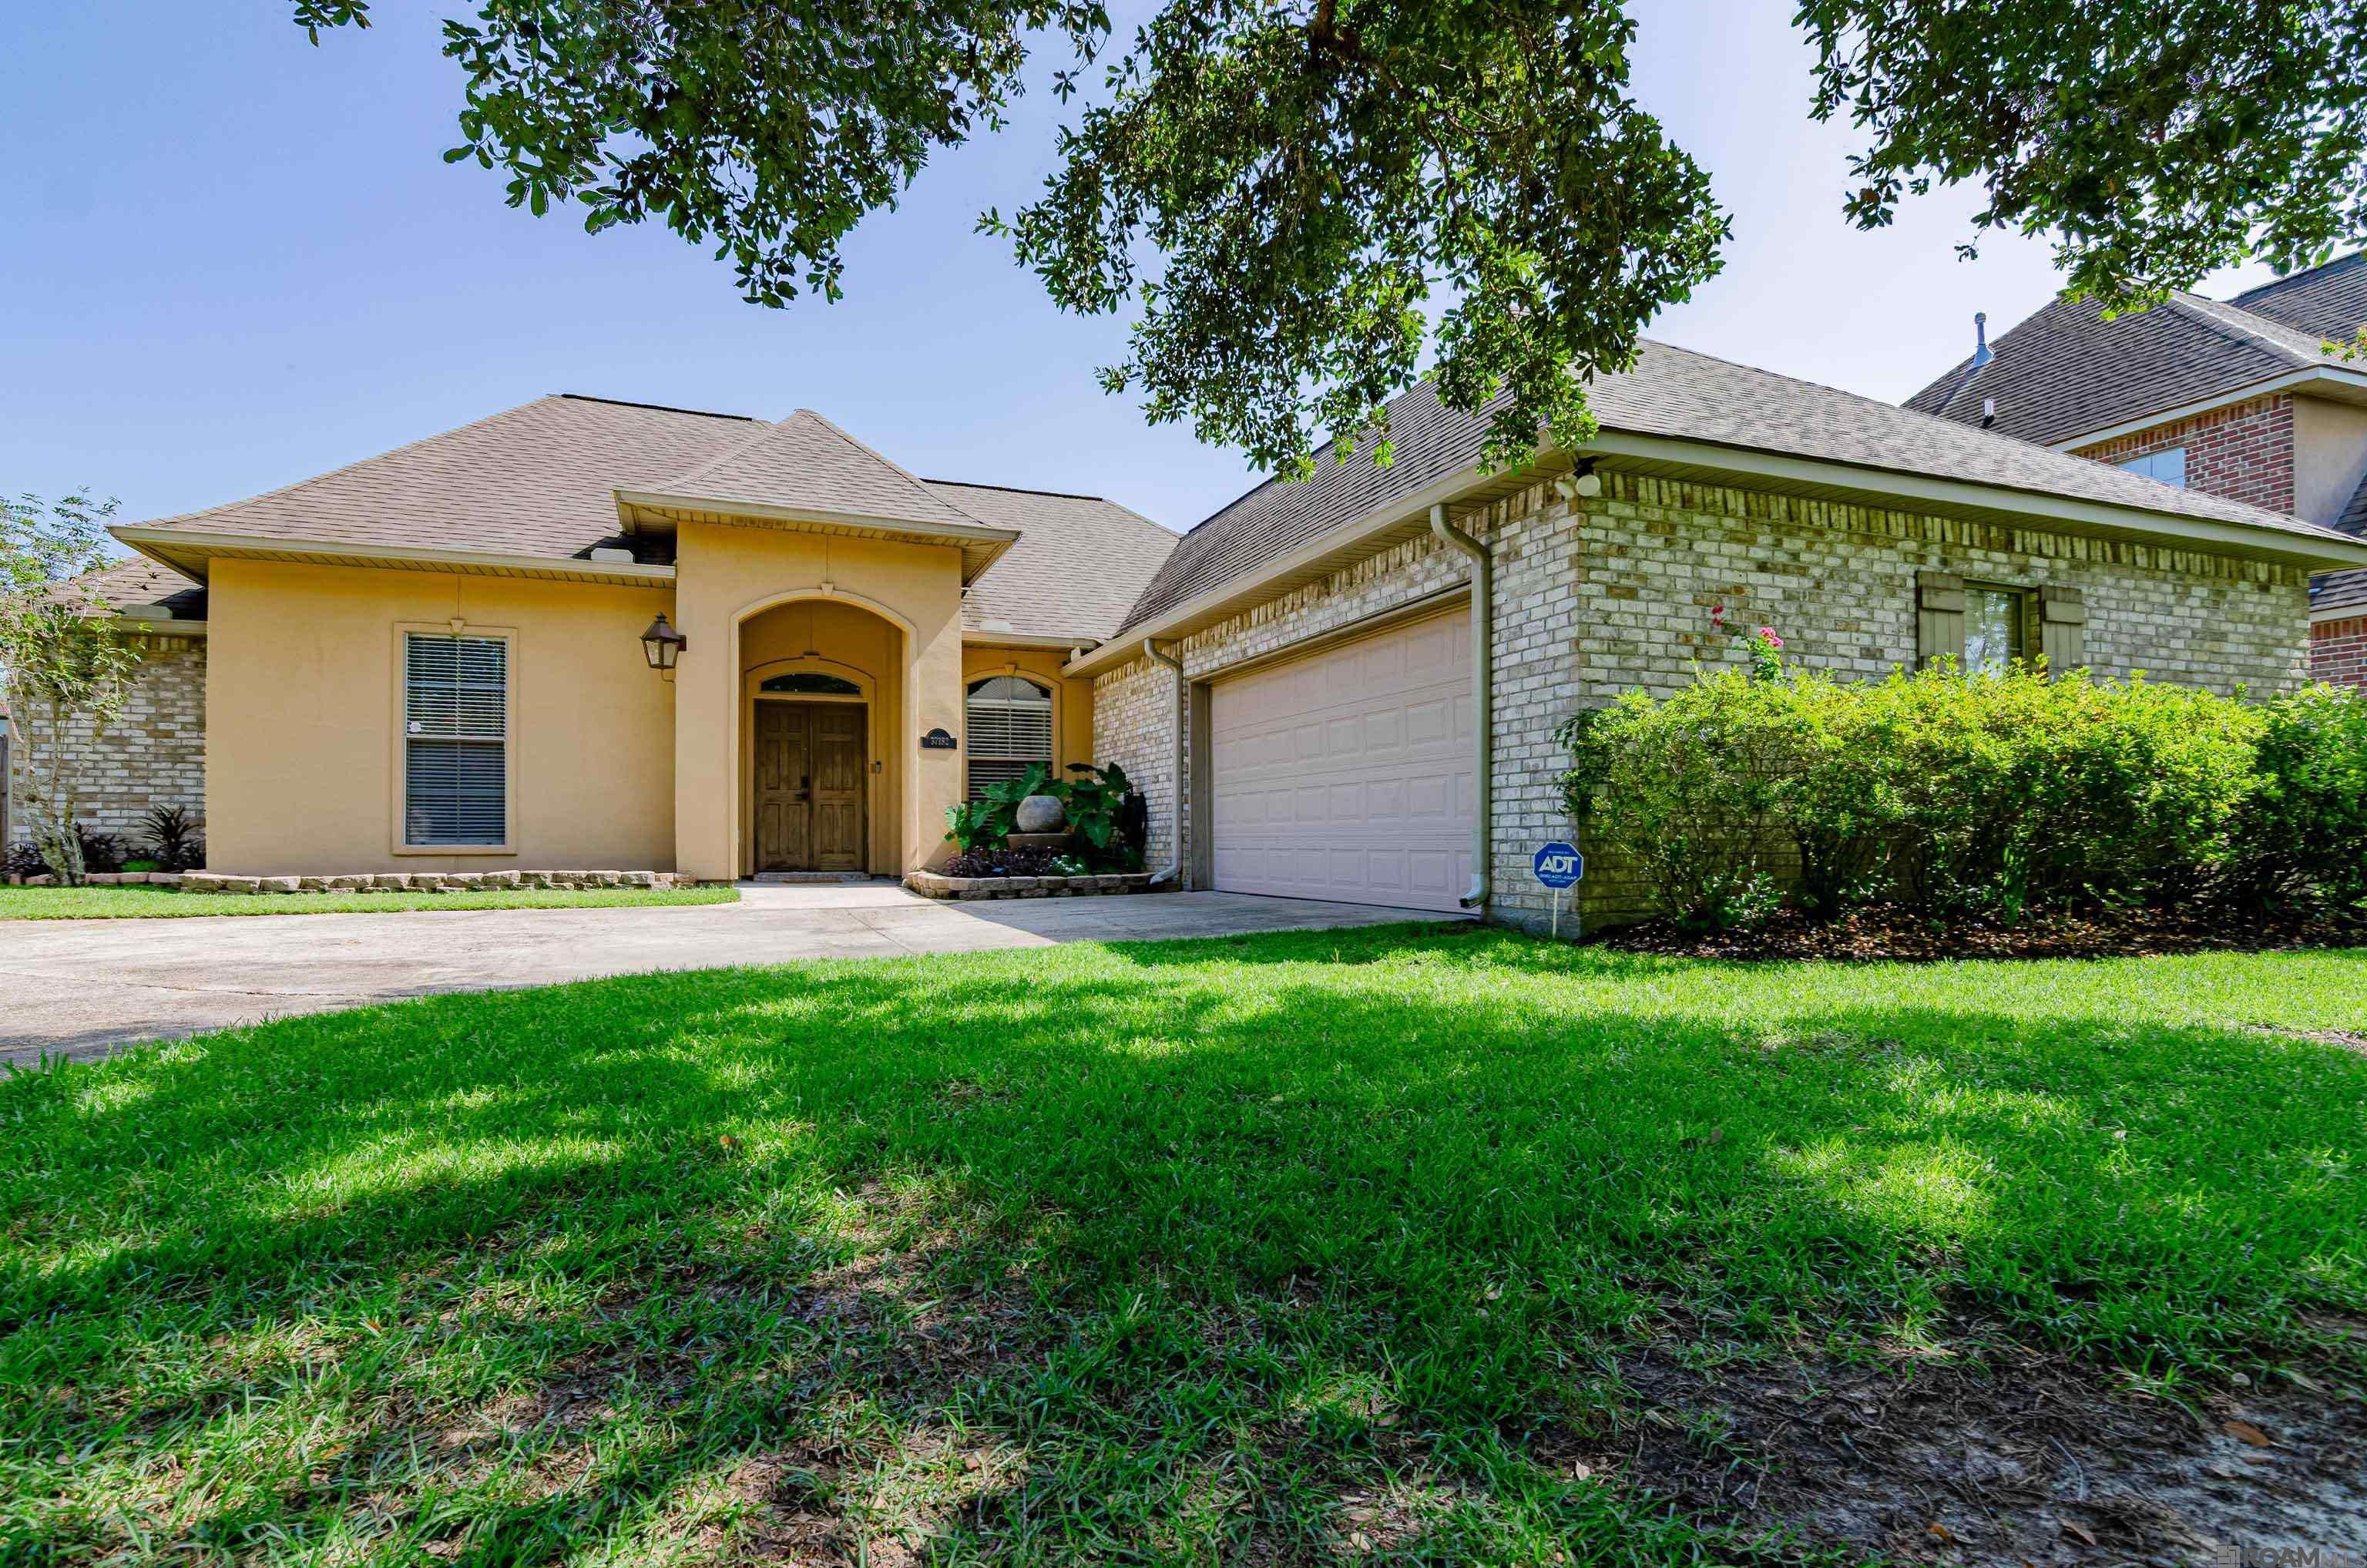
37182 Cobblestone Ave, Geismar, LA 70734
Cobblestone Parc · Ascension County
Key Facts
Description
Beautifully maintained 4-bedroom, 2-bath home offering 1,928 square feet in the desirable Cobblestone Parc subdivision. Situated on a picturesque tree-lined street directly across from Dutchtown High School and just around the corner from Dutchtown Primary and Dutchtown Middle, this home combines comfort with an unbeatable location. Enjoy quick access to I-10, making commuting to both Baton Rouge and New Orleans simple and convenient. Inside, the open floor plan features hardwood flooring, soaring ceilings, crown molding, and abundant natural light. The spacious living room is anchored by a gas fireplace with custom built-ins and flows seamlessly into the kitchen and breakfast area, creating an ideal space for everyday living and entertaining. The kitchen offers stainless steel appliances, abundant cabinetry, generous counter space, a center island, and a walk-in pantry. A dedicated office provides the perfect work-from-home space or study, while the private primary suite features a tray ceiling, dual vanities, a soaking tub, separate shower, and a spacious walk-in closet. Three additional bedrooms provide flexibility for family, guests, or hobbies. The covered back patio overlooks this backyard, offering a wonderful space to relax or entertain. Additional highlights include a spacious laundry room, two-car garage, attractive curb appeal, and mature landscaping. With its excellent location near shopping, dining, top-rated schools, and easy interstate access, this move-in ready home is one you won't want to miss.
Property Information
Property Type
Residential
Sub-Type
Single Family Residence
Style
Traditional
Year Built
2004
Living Area
2,655 sq ft
Lot Size
0.23 acres
Lot Dimensions
76.5x132.8
Days on Market
1
MLS® Listing#
2026013343
Property Features
Interior
Exterior
Appliances
Cooling
Heating
Flooring
Fireplace
Parking
Laundry
Patio
Lot Features
Construction
Foundation
Windows
Security
Utilities
Sewer
Water Source
Rooms
- Bedroom 111x12First
- Bedroom 212First
- Bedroom 312First
- Dining RoomFirst
- Kitchen14x16First
- Master BedroomFirst
Financial Details
HOA
$300 / Annually
Affordability Calculator
$65,000
Estimated monthly payment
$1,730/mo
Principal $260,000 · Est. interest $362,723 over 30 yrs
Neighborhood Market Statistics
How this home compares to active listings in Geismar, LA
- $392,857
- Median Listing Price
- 79
- Median Days on Market
- 2,176
- Median Sq Ft
- $186
- Median Price / Sq Ft
- 60
- Active Listings
- This home’s price is 17% below the area median.
- Its price per sq ft is 34% below the area median.
Market statistics compiled from active EXIT Realty® and MLS listings in Geismar, LA.
Location

Points of Interest in Geismar, LA
Showing the Geismar area map.
Nearby Schools
Dutchtown Middle School
Secondary · 0.4 mi away
Dutchtown High School
Secondary · 0.4 mi away
Dutchtown Primary School
Elementary · 0.5 mi away
Ascension Prep
School · 0.7 mi away
Duplessis Primary School
Elementary · 1.0 mi away
Bluff Ridge Primary
Elementary · 1.1 mi away
Spanish Lake Primary
Elementary · 1.6 mi away
St John Primary
Elementary · 2.1 mi away
Adventureland Kids
School · 2.7 mi away
Bluff Middle School
Secondary · 2.7 mi away
Sugar Mill Primary
Elementary · 2.7 mi away
G.W. Carver Primary
Elementary · 3.2 mi away
Prairieville Middle School
Secondary · 3.5 mi away
Bullion Primary School
Elementary · 3.9 mi away
Gonzales Middle School
Secondary · 4.0 mi away
St Theresa Middle School
School · 4.1 mi away
Gonzales Primary School
Elementary · 4.1 mi away
Casa de Amigos Preschool
School · 4.2 mi away
Oak Grove Primary
Elementary · 4.4 mi away
Central Primary School
Elementary · 4.6 mi away
Commute Calculator
Nearby Homes
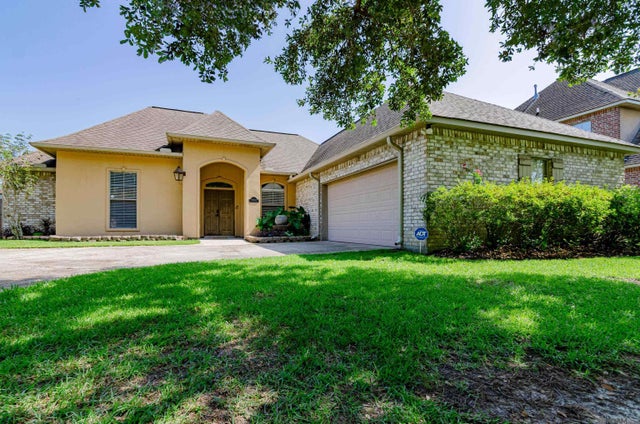


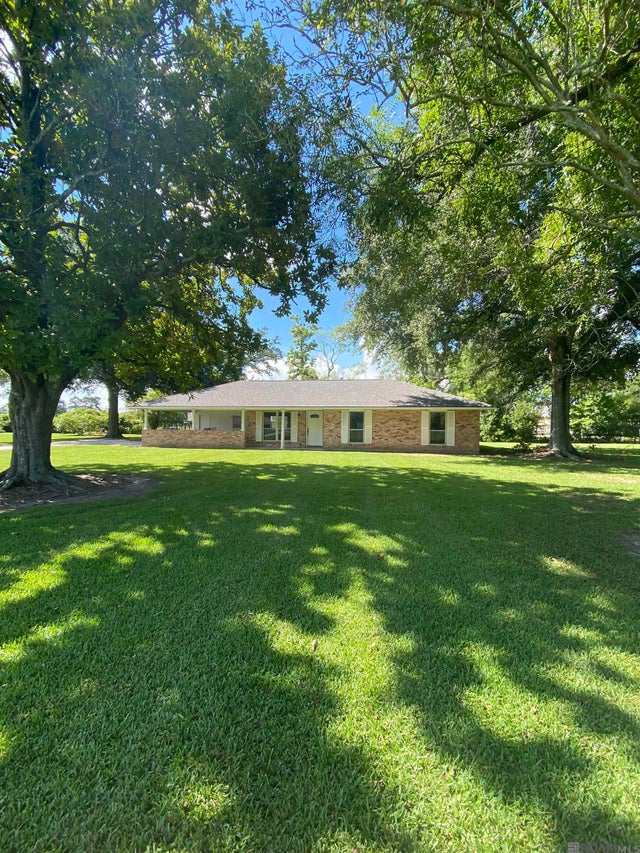

Similar Homes Nearby
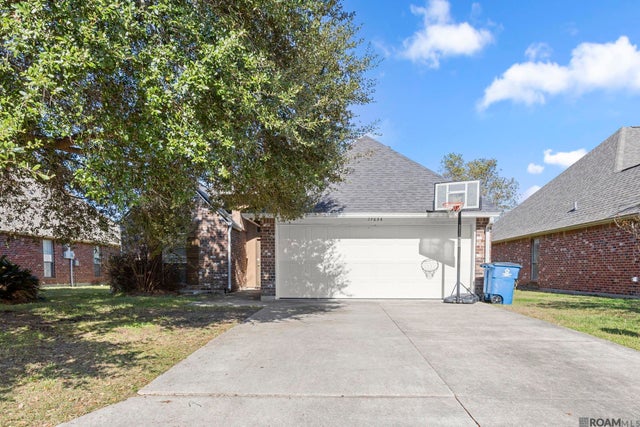

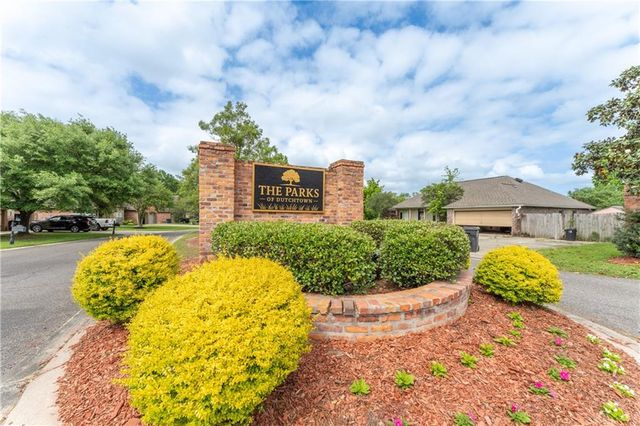
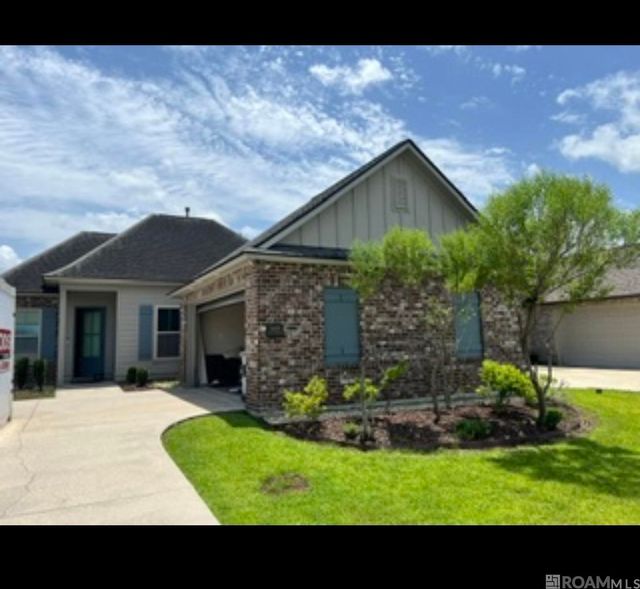
Similar Home Values
Comparable nearby listings and their asking prices.
| Address | Price | Beds | Baths | Sq Ft |
|---|---|---|---|---|
| 37037 John St, Geismar, LA | $245,000 | 3 | 3 | 1,327 |
| 37036 Rivergate Ave, Geismar, LA | $265,000 | 3 | 2 | 1,610 |
| 12292 Dutchtown Villa Dr, Geismar, LA | $269,900 | 3 | 2 | 1,597 |
| 37076 Cobblestone Ave, Geismar, LA | $275,000 | 3 | 2 | 1,823 |
| 12208 CANTERBURY PARK Drive, Geismar, LA | $275,000 | 4 | 4 | 2,887 |
| 36431 Belle Journee Ave, Geismar, LA | $280,000 | 3 | 2 | 1,834 |
Moving Cost Estimate
EXIT Agents in Geismar


Listing Courtesy: eXp Realty - 2254129982