

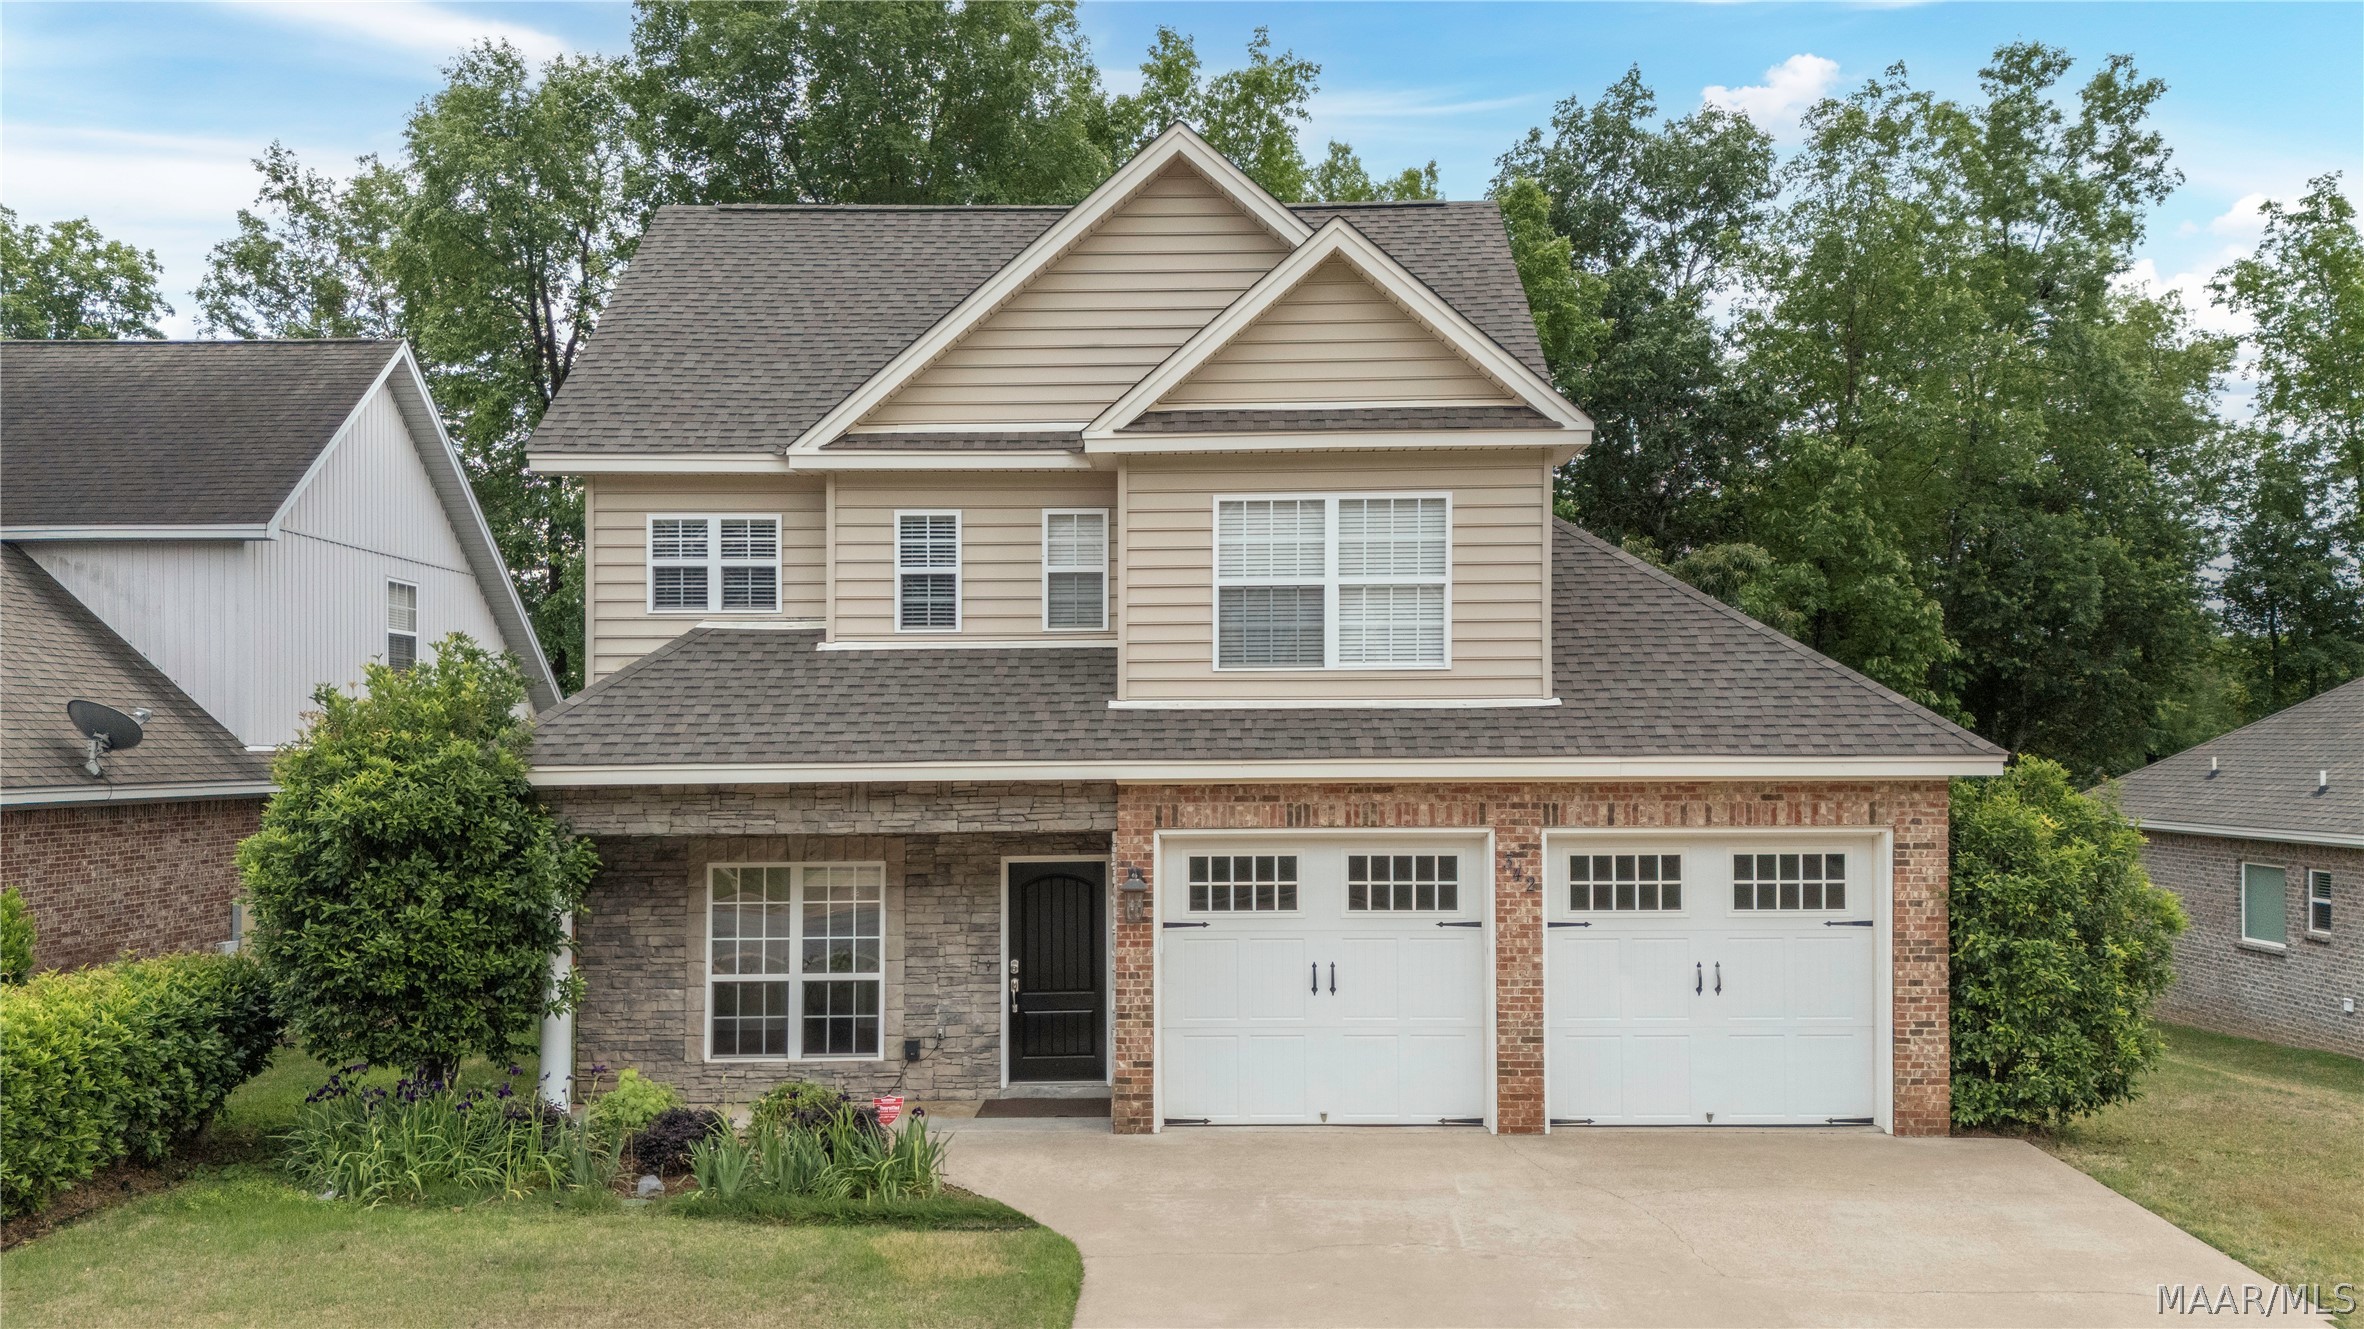
342 Ashton Park, Millbrook, AL 36054
Ashton Park · Elmore County
Key Facts
Description
Welcome to your dream home in the heart of Millbrook, perfectly perched on a picturesque hilltop! This stunning residence invites you in with a charming front porch, setting the tone for warmth and hospitality. Step inside to discover an open-concept kitchen and family room. The kitchen boasts elegant granite countertops, stainless steel appliances, a work island, a regular pantry, and a butler's pantry for all your entertaining needs. The family room, flooded with natural light, features custom built-ins and a cozy gas-log fireplace. Retreat to the luxurious master suite, a true oasis with not one but two walk-in closets, a rejuvenating jetted garden tub, a separate shower, and a double vanity - your personal sanctuary! An additional guest bedroom on the main floor is perfect for a mother-in-law suite, a nursery, or a home office, with the guest bathroom just steps away for effortless convenience. The upstairs landing is a delightful surprise, equipped with a built-in desk area, perfect for homeschooling, arts and crafts, or work-from-home arrangements. The two spacious bedrooms upstairs each have walk-in closets. A well-appointed bathroom is located between the bedrooms. The practical layout continues with a two-car garage featuring epoxy-sealed floors, complemented by a generous storage room, and conveniently located off the laundry area. Step outside to your private deck, adorned with curtains for added privacy, where you can relish tranquil views of the backyard. With a one-year-old roof and a Rain Bird irrigation system, maintenance is a breeze, allowing you more time to enjoy the beauty of your home. Schedule your private tour today and make this captivating Millbrook gem your own!
Property Information
Property Type
Residential
Sub-Type
Single Family Residence
Style
TwoStory
Year Built
2005
Living Area
2,696 sq ft
Lot Size
0.21 acres
Lot Dimensions
70x130x70x130
Garage Spaces
2
Days on Market
71
MLS® Listing#
586337
Property Features
Interior
Appliances
Cooling
Heating
Flooring
Fireplace
Pool
Parking
Laundry
Patio
Lot Features
Construction
Foundation
Windows
Security
Utilities
Sewer
Water Source
Schools
- Elementary:
- Coosada Elementary School
- Middle:
- Millbrook Middle School,
- High:
- Stanhope Elmore High School
Financial Details
HOA
None
Parcel Number
15-09-29-0-001-001023-0
Directions
i 65 North to Exit 181 then right on Hwy 14. to 4th Red Light then left and immediate right then Immediate left on Ashton Park . Home on Right at the top of the Hill.
Affordability Calculator
$69,980
Estimated monthly payment
$1,862/mo
Principal $279,920 · Est. interest $390,513 over 30 yrs
Neighborhood Market Statistics
How this home compares to active listings in Millbrook, AL
- $300,000
- Median Listing Price
- 74
- Median Days on Market
- 1,892
- Median Sq Ft
- $151
- Median Price / Sq Ft
- 26
- Active Listings
- This home’s price is 17% above the area median.
- Its price per sq ft is 14% below the area median.
Market statistics compiled from active EXIT Realty® and MLS listings in Millbrook, AL.
Location

Points of Interest in Millbrook, AL
Showing the Millbrook area map.
Nearby Schools
Victory Baptist School
Elementary · 0.7 mi away
Millbrook Middle School
Secondary · 1.7 mi away
Stanhope Elmore High School
Secondary · 1.9 mi away
Coosada Elementary School
Elementary · 2.0 mi away
Chapman Christian Academy
School · 2.1 mi away
Airport Road Intermediate School
Elementary · 2.1 mi away
Frank Lee Community Based Facility Community Work Center
Secondary · 4.6 mi away
JF Ingram State Technical College Special Services
Secondary School · 4.7 mi away
Draper Correctional Center
Secondary · 4.8 mi away
Staton Correctional Facility
Secondary · 4.9 mi away
Daniel Pratt Elementary School
Elementary · 5.2 mi away
Autauga County Board-Education
School · 5.3 mi away
Prattville Learning Academy
School · 5.4 mi away
Prattville High School
Secondary · 5.4 mi away
Edgewood Academy S
School · 5.5 mi away
Autauga County Technology Center
Secondary · 5.6 mi away
Prattville Junior High School
Secondary · 5.6 mi away
Autauga County Board of Education
School · 5.8 mi away
Prattville Intermediate School
Secondary · 6.0 mi away
Autauga County Alternative School
School · 6.1 mi away
Commute Calculator
Nearby Homes



Similar Homes Nearby

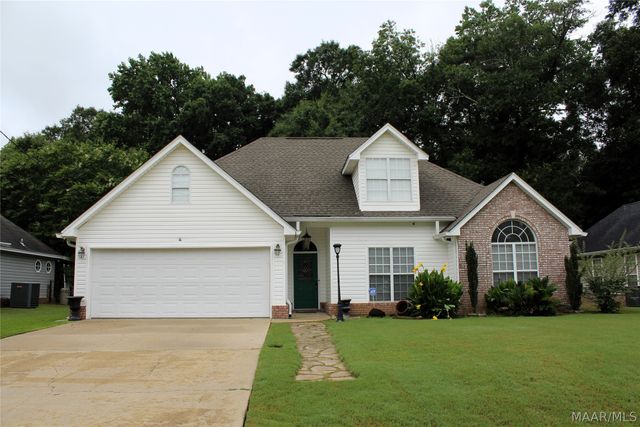
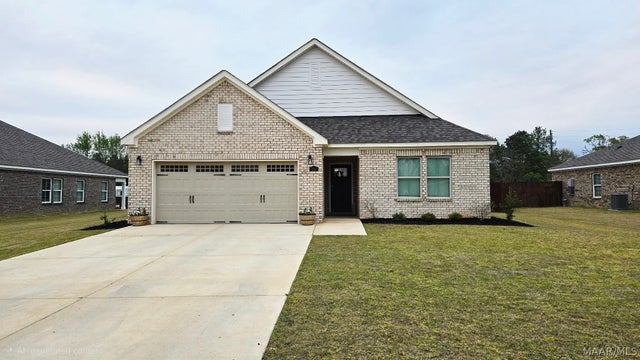


Similar Home Values
Comparable nearby listings and their asking prices.
| Address | Price | Beds | Baths | Sq Ft |
|---|---|---|---|---|
| 3529 Goree Drive, Millbrook, AL | $247,900 | 3 | 2 | 1,601 |
| 186 Homewood Drive, Millbrook, AL | $265,000 | 3 | 2 | 1,814 |
| 112 Kohn Drive, Millbrook, AL | $311,900 | 3 | 2 | 1,799 |
| 227 Laila Way, Millbrook, AL | $317,299 | 3 | 2 | 1,799 |
| 5860 PINELEAF Drive, Millbrook, AL | $322,000 | 5 | 3 | 2,162 |
| 203 Laila Way, Millbrook, AL | $322,049 | 3 | 2 | 1,799 |
Moving Cost Estimate
EXIT Agents in Millbrook



Listing Courtesy: RE/MAX Tri-Star - 3342442400
Last Updated: 2026-05-07