

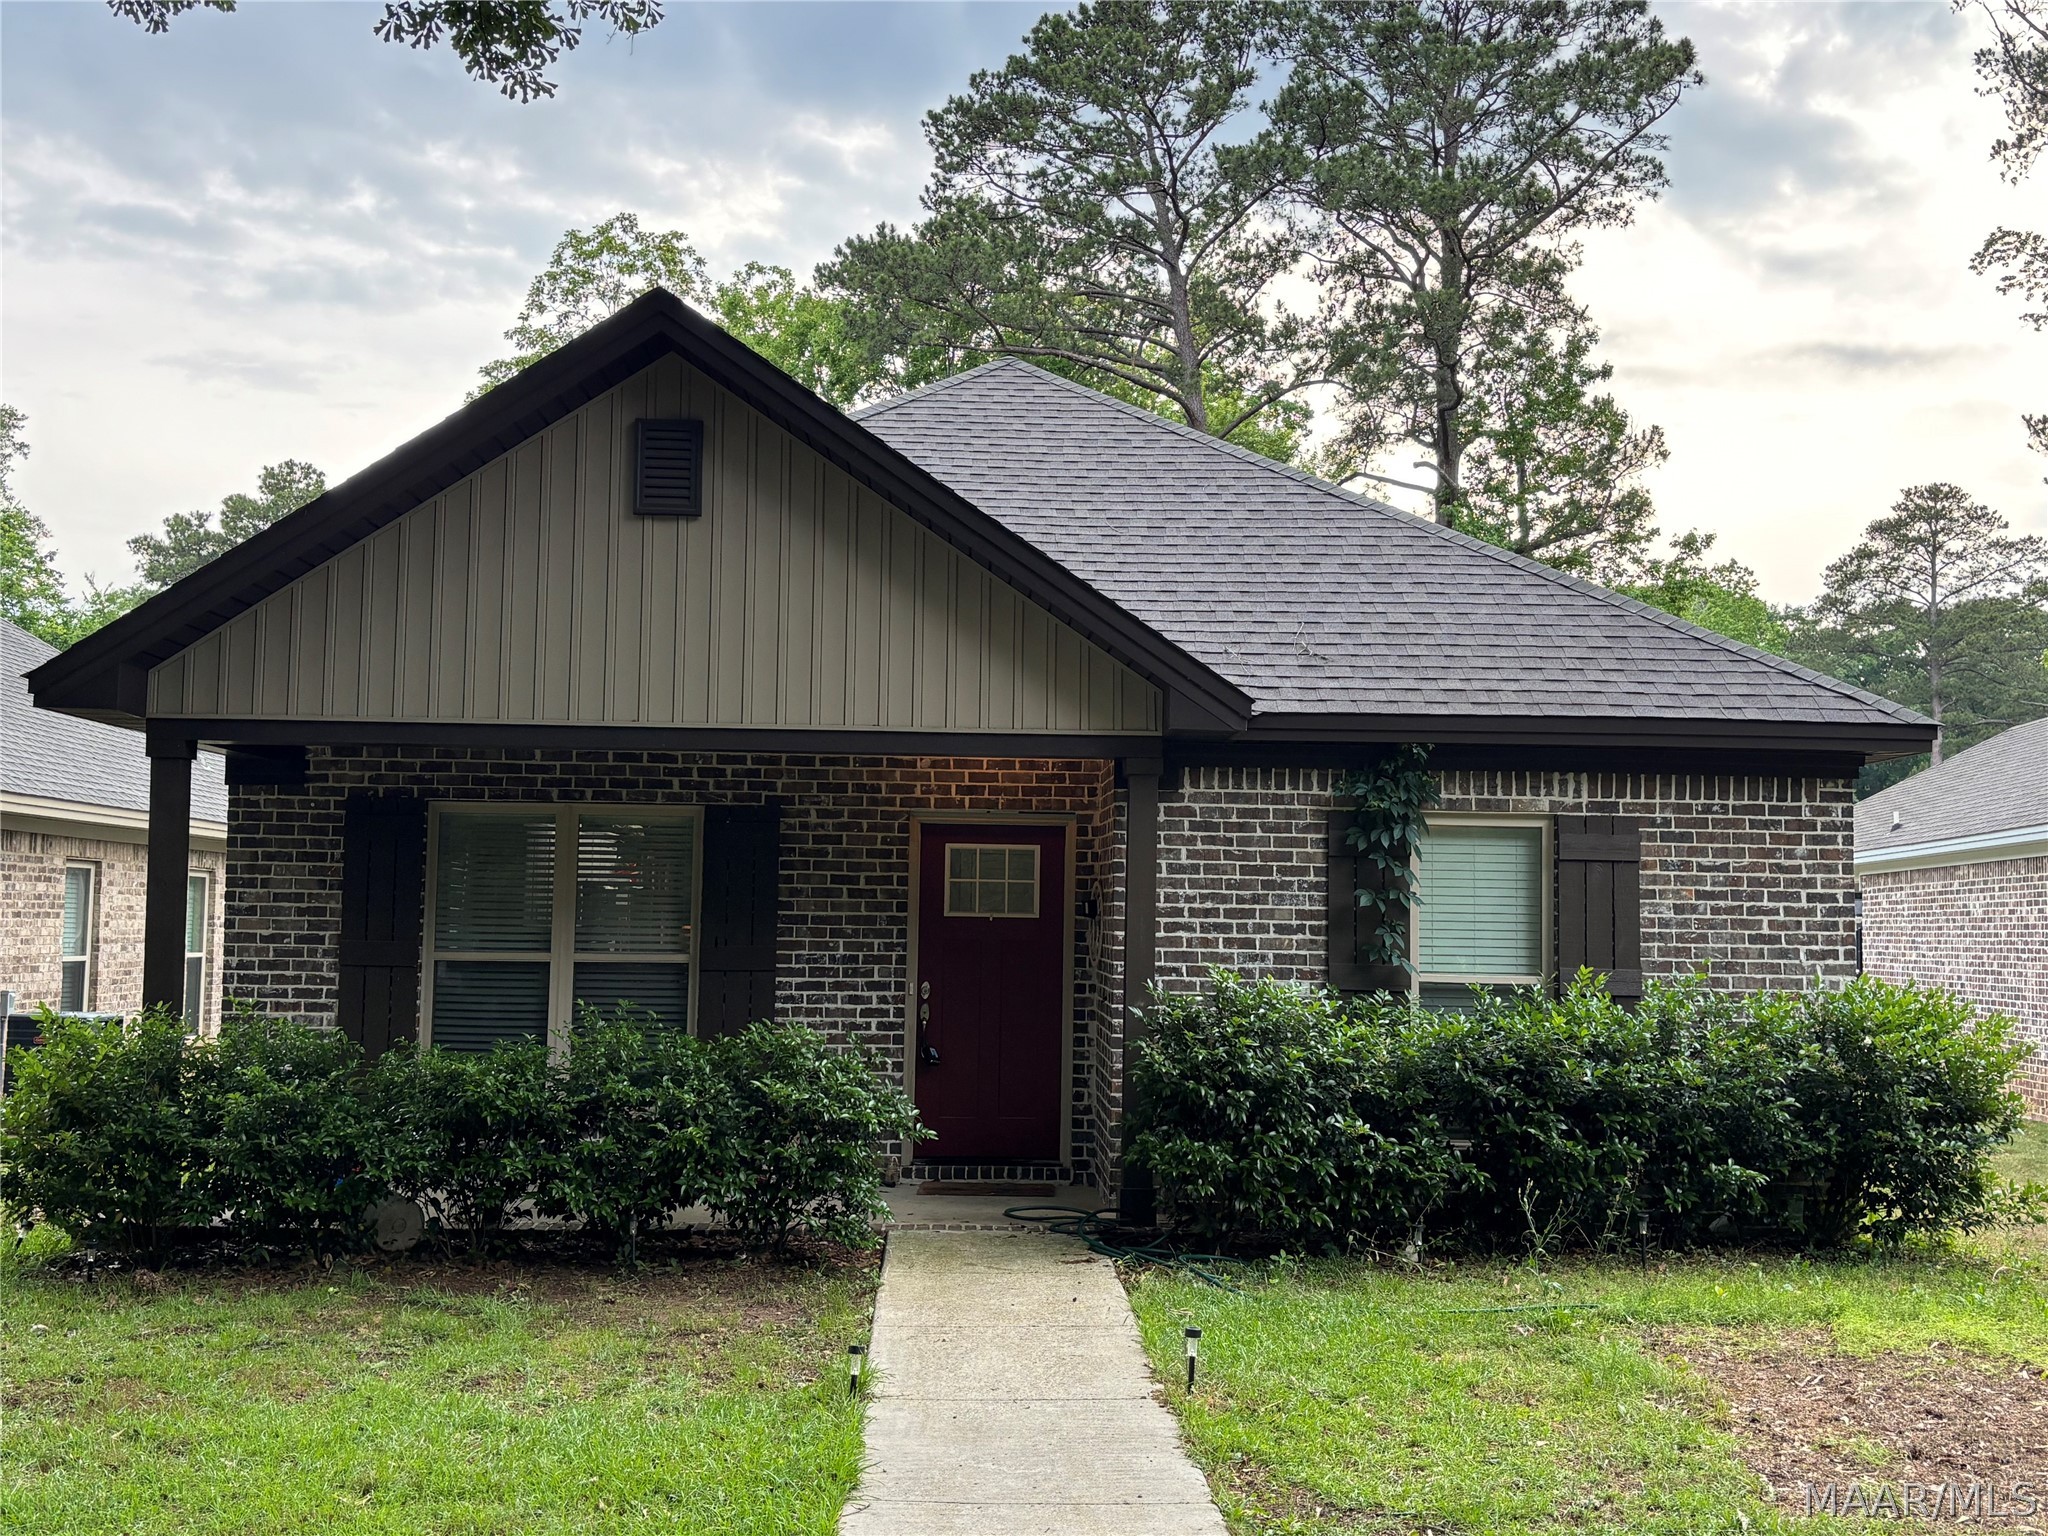
3529 Goree Drive, Millbrook, AL 36054
Benina Estates · Elmore County
Key Facts
Description
Looking for just the right house that has a low maintenance yard and has a HOME OFFICE? This beautiful newly built home is tucked away in the quiet lovely neighborhood of Benina Estates and is conveniently located only 2 miles from 17 Springs sports complex, 2 miles from Walmart and 7 minutes from I65. This home is fully bricked and has a 2 car carport with a private driveway in the rear of the home. Inside are 3 bedrooms, 2 full baths, separate laundry room, a very spacious great room with a vaulted ceiling, a large kitchen with island that has granite countertops and beautiful subway tile backsplash, stainless appliances, walk in pantry, LVP flooring throughout the common areas and carpet in the bedrooms. This home also includes a designated small HOME OFFICE with its own exterior entrance. This open floor plan with split bedrooms is perfect for entertaining. The master bedroom is large with trey ceilings and has a walk-in closet. The master bath has a double vanity, soaking garden tub, and separate stand up shower that is tiled. There's a nice front porch and oversized carport. Spray foam insulation will help keep your utility cost extremely low. Call for details and a showing.
Property Information
Property Type
Residential
Sub-Type
Single Family Residence
Style
OneStory
Year Built
2021
Living Area
1,601 sq ft
Lot Size
0.17 acres
Lot Dimensions
0x0
Days on Market
40
MLS® Listing#
586744
Property Features
Interior
Appliances
Cooling
Heating
Flooring
Pool
Parking
Laundry
Patio
Lot Features
Construction
Foundation
Windows
Security
Utilities
Sewer
Water Source
Schools
- Elementary:
- Coosada Elementary School
- Middle:
- Millbrook Middle School,
- High:
- Stanhope Elmore High School
Financial Details
HOA
None
Annual Taxes
$745
Parcel Number
29-26-02-04-0-001-035.004
Directions
From I65, go East on Highway 14. Take a right onto Grandview Road. Take a left onto Lake Terr. Take a left onto Goree Drive. The house will be on the left.
Affordability Calculator
$49,580
Estimated monthly payment
$1,319/mo
Principal $198,320 · Est. interest $276,674 over 30 yrs
Neighborhood Market Statistics
How this home compares to active listings in Millbrook, AL
- $300,000
- Median Listing Price
- 73
- Median Days on Market
- 1,892
- Median Sq Ft
- $153
- Median Price / Sq Ft
- 28
- Active Listings
- This home’s price is 17% below the area median.
- Its price per sq ft is 1% above the area median.
Market statistics compiled from active EXIT Realty® and MLS listings in Millbrook, AL.
Location
- 3529 Goree Drive, Millbrook, AL 36054
Points of Interest in Millbrook, AL
Showing the Millbrook area map.
Nearby Schools
Stanhope Elmore High School
Secondary · 0.9 mi away
Millbrook Middle School
Secondary · 1.2 mi away
Chapman Christian Academy
School · 1.5 mi away
Victory Baptist School
Elementary · 1.9 mi away
Coosada Elementary School
Elementary · 1.9 mi away
Airport Road Intermediate School
Elementary · 2.7 mi away
Daniel Pratt Elementary School
Elementary · 3.9 mi away
Prattville Learning Academy
School · 4.9 mi away
Prattville Intermediate School
Secondary · 5.3 mi away
Autauga County Alternative School
School · 5.4 mi away
Prattville Elementary School
Elementary · 5.5 mi away
Prattville Junior High School
Secondary · 6.0 mi away
Prattville Primary School
Elementary · 6.1 mi away
New Hope Academy
School · 6.1 mi away
Autauga County Board-Education
School · 6.1 mi away
Autauga County Board of Education
School · 6.1 mi away
Resurrection Catholic School
School · 6.1 mi away
Autauga County Board of Education
School · 6.1 mi away
First Baptist Preschool and Kindergarten
School · 6.2 mi away
Prattville High School
Secondary · 6.2 mi away
Commute Calculator
Nearby Homes

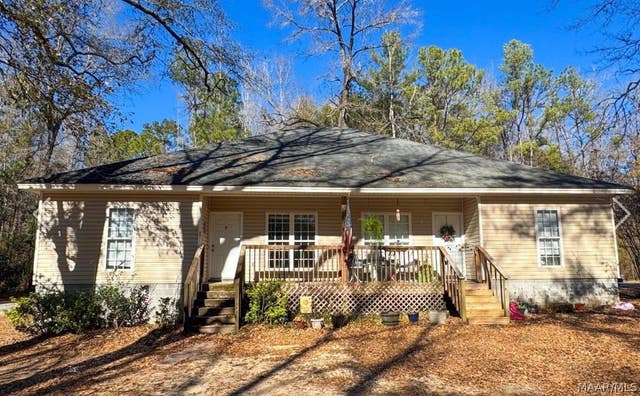

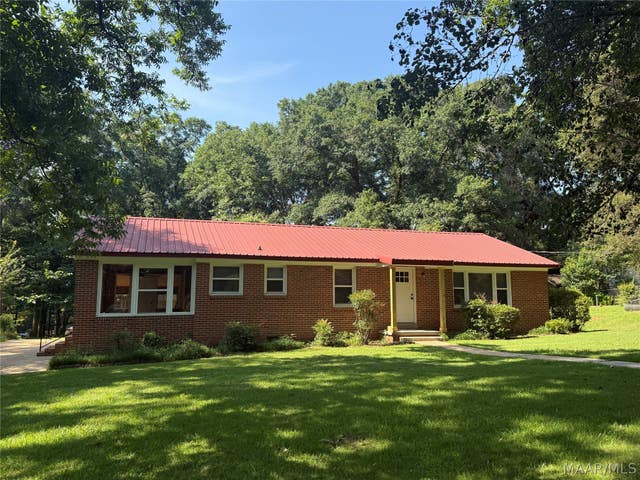
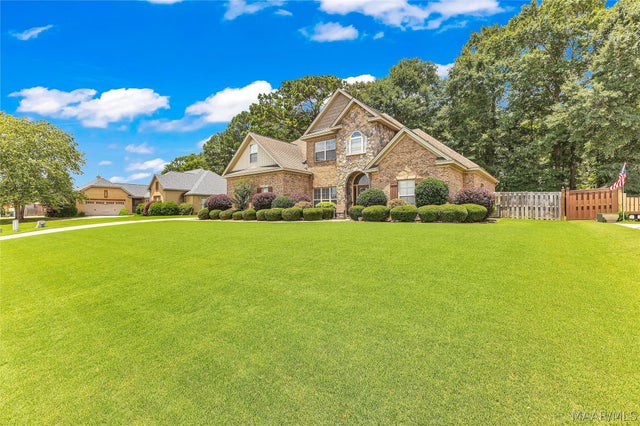

Similar Homes Nearby
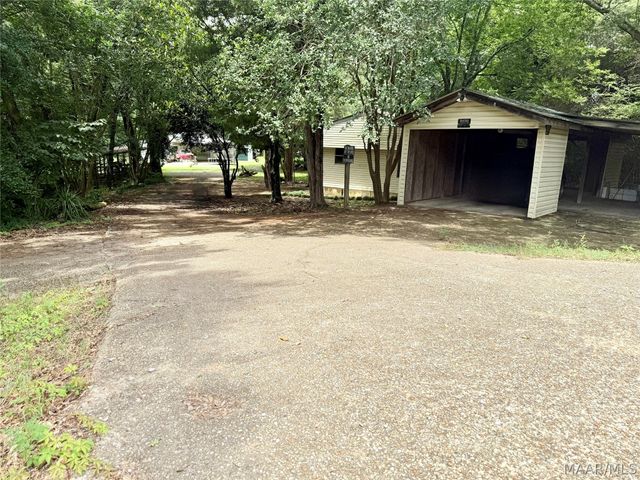
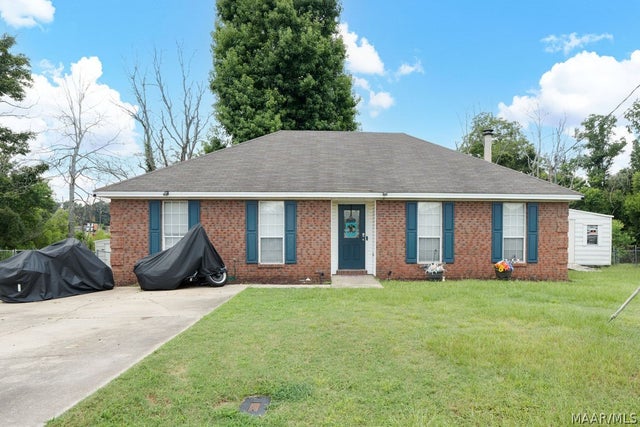


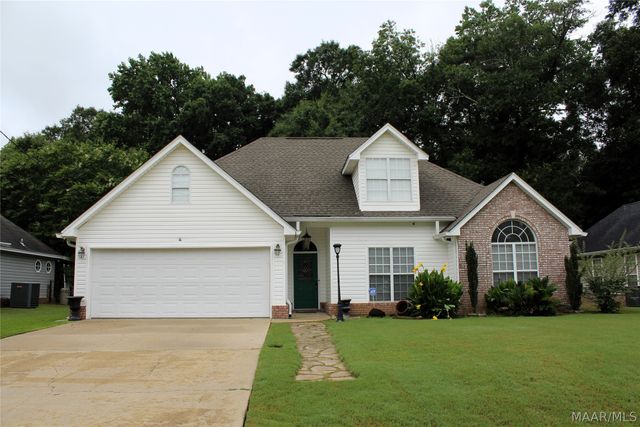
Similar Home Values
Comparable nearby listings and their asking prices.
| Address | Price | Beds | Baths | Sq Ft |
|---|---|---|---|---|
| 4451 AIRPORT Road, Millbrook, AL | $175,000 | 4 | 2 | 1,764 |
| 169 CATTAIL Curve, Millbrook, AL | $205,000 | 3 | 2 | 1,398 |
| 211 Azalea Drive, Millbrook, AL | $215,000 | 3 | 2 | 1,605 |
| 45 STONEY BROOK Road, Millbrook, AL | $249,900 | 3 | 2 | 1,628 |
| 3870 Rose Hill Road, Millbrook, AL | $259,900 | 3 | 2 | 1,624 |
| 186 Homewood Drive, Millbrook, AL | $265,000 | 3 | 2 | 1,814 |
Moving Cost Estimate
EXIT Agents in Millbrook



Listing Courtesy: RE/MAX Cornerstone Plus - 3344783826
Last Updated: 2026-05-14