

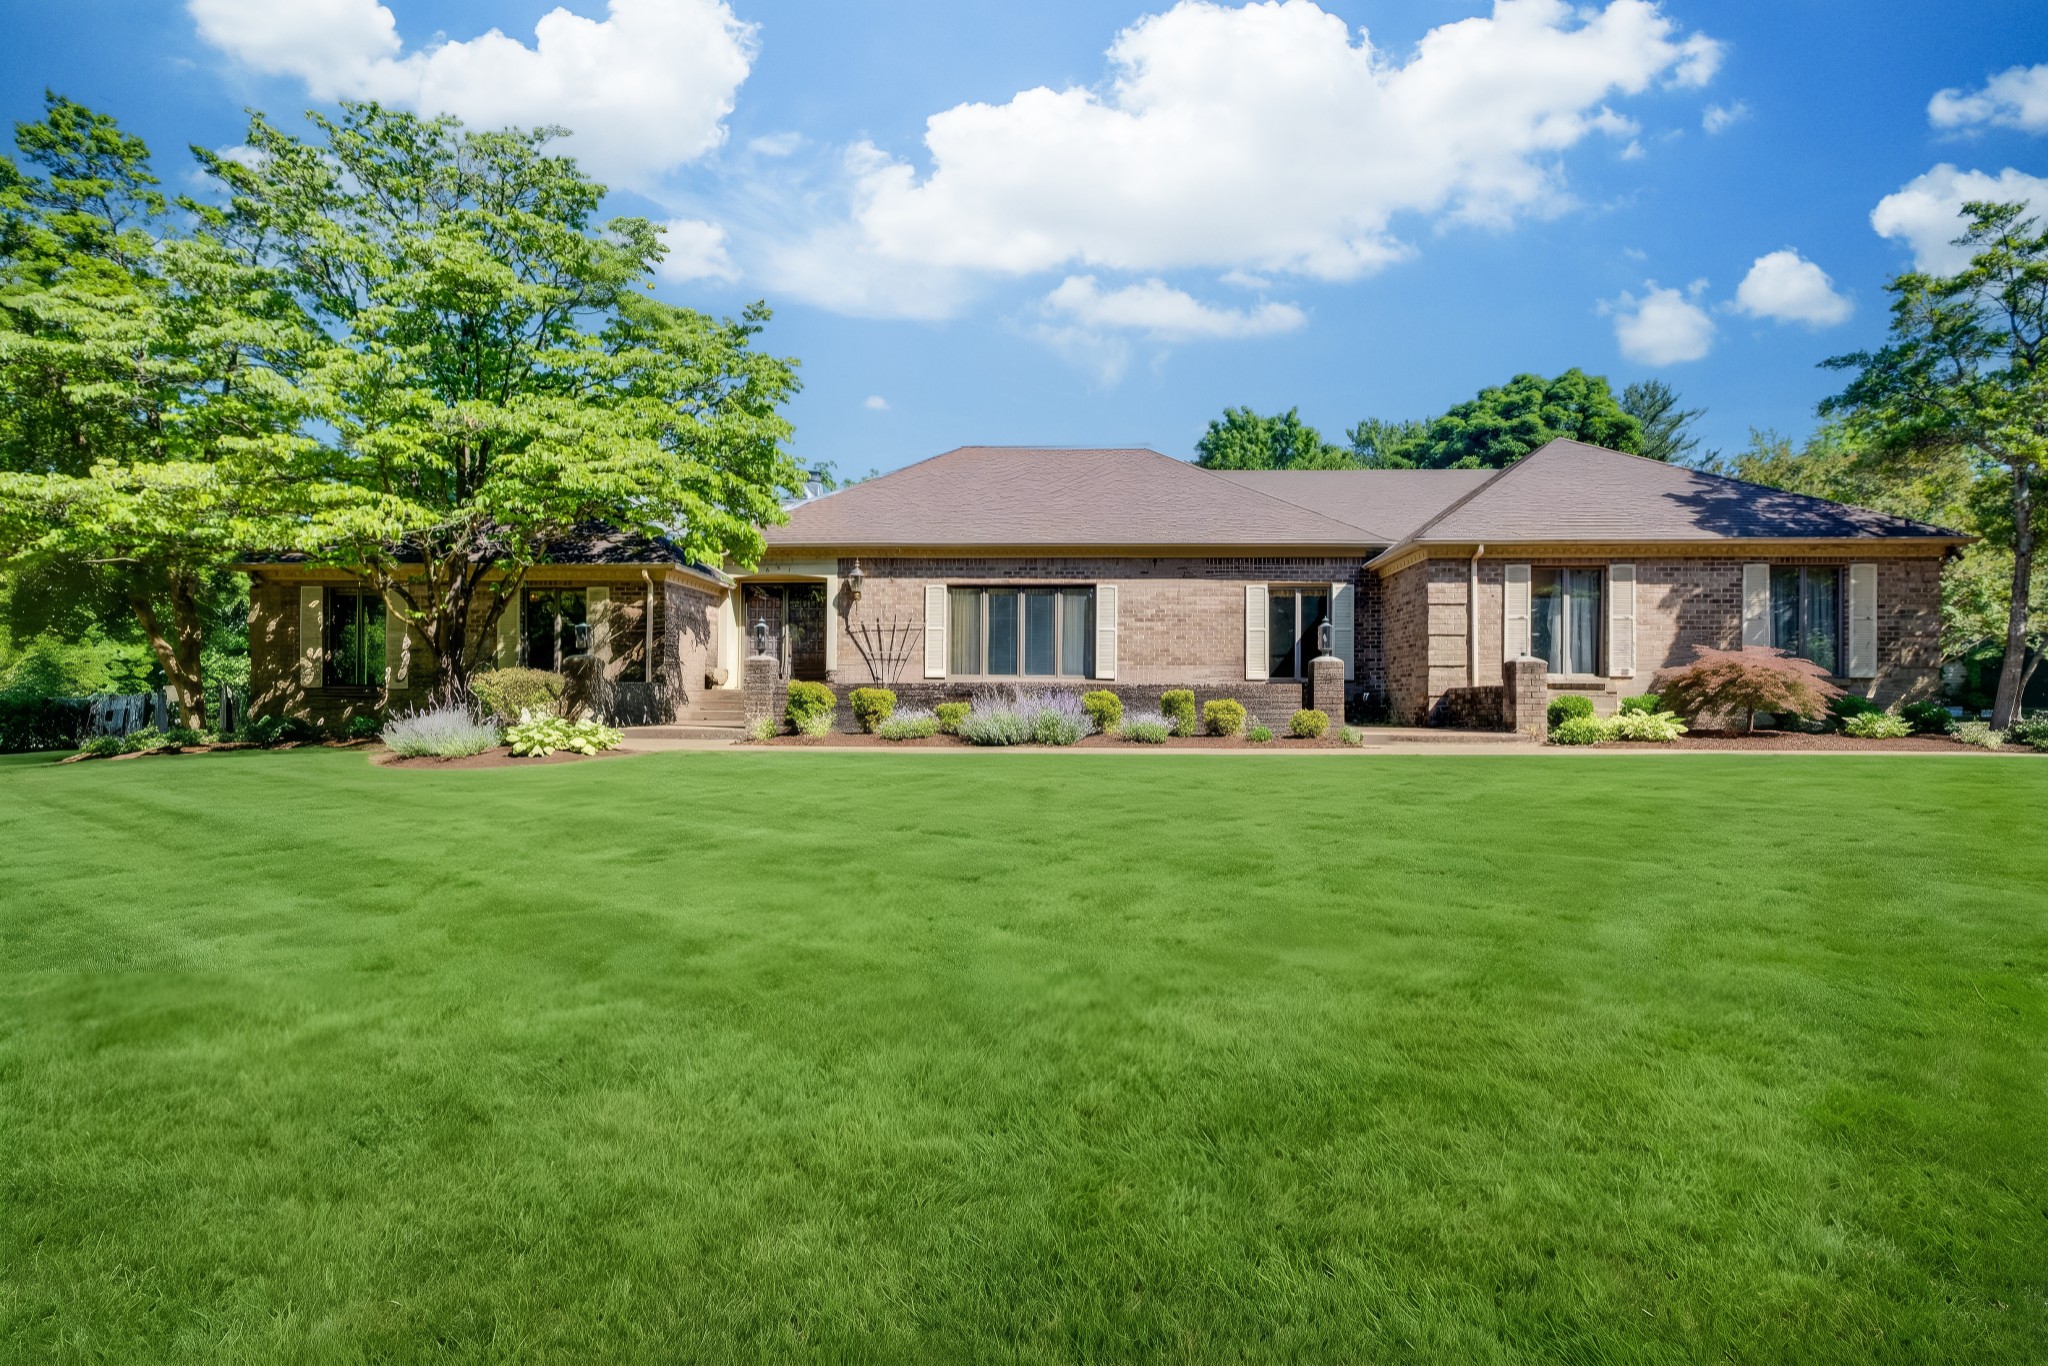
651 Old Lebanon Dirt Rd, Hermitage, TN 37076
n/a · Davidson County
Key Facts
Description
SO MUCH opportunity! Restore to Excellence or Buy for Land! Very private. Home not seen from the road. Located on a gorgeous 5.1 acres with plenty of mature trees surrounding the level winding driveway to the homesite. Large custom sprawling ranch with generous size rooms and good flow, brick patios in the front and back, originally home adorned with electric lanterns, pergola and electric gate. Additional opportunity, home has stairs in place leading to a huge unfinished/roughed in attic area.(Area approx 23x30 tier 1, tier 2 42'x22). Use it for the most amazing easy storage or finish it out for additional living area! Attached to the home is a 2 car garage and built immediately behind driveway is an additional garage (approx) 50'x26' with high clearance and entry in the front and rear of structure, garage has loft area above. This home IS A REHAB with so much UP potential. If you are wanting that LARGE, PRIVATE, 1 LEVEL home site with acreage this could be your opportunity. Convenient to Percy Priest Lake, I40, BNA airport and 20 minutes to downtown Nashville! This home is being sold AS IS. Home is Exempt status. Agent glad to accommodate questions. (ADJOINING property ALSO is for sale with an additional 5.2 acres this is a separate listing located at 641 Old Lebanon Dirt Rd.)
Property Information
Property Type
Residential
Sub-Type
Single Family Residence
Style
Ranch
Year Built
1979
Stories
1
Living Area
2,855 sq ft
Lot Size
5.10 acres
Garage Spaces
2
Parking Spaces
2
Days on Market
8
MLS® Listing#
3225101
Property Features
- Appliances:
- Built-In Electric Oven, Cooktop, Dishwasher, Microwave, Refrigerator
- Cooling:
- Central Air
- Heating:
- Central
- Flooring:
- Carpet, Tile
- Fireplace:
- Great Room, Wood Burning
- Basement:
- Crawl Space
- Parking:
- Garage Faces Side, Concrete, Driveway
- Patio:
- Patio
- Fencing:
- Back Yard
- Construction:
- Brick, Wood Siding
- Other Structures:
- Storage
- Utilities:
- Water Available
- Sewer:
- Septic Tank
- Water Source:
- Public
Rooms
- Bedroom 115x15
- Bedroom 223x15
- Bedroom 312x12
- Den21x15
- Dining Room13x11
- Kitchen21x15
- Living Room23x13
- Master Bathroom
Schools
- Elementary:
- Dodson Elementary
- Middle:
- DuPont Tyler Middle
- High:
- McGavock Comp High School
HOA & Tax
- HOA:
- None
- Annual Tax:
- $4,861
- Parcel #:
- 08600022600
Directions
I40E exit 221B, L OHB, R Central Pike, L Tulip Grove Road, L Old Lebanon Dirt Rd, first home on your Right, driveway surrounded by trees, gate has combo lock you will need to get instructions from the appointment center
Affordability Calculator
$189,980
Estimated monthly payment
$5,056/mo
Principal $759,920 · Est. interest $1,060,156 over 30 yrs
Neighborhood Market Statistics
How this home compares to active listings in Hermitage, TN
- $487,050
- Median Listing Price
- 32
- Median Days on Market
- 2,139
- Median Sq Ft
- $230
- Median Price / Sq Ft
- 257
- Active Listings
- This home’s price is 95% above the area median.
- Its price per sq ft is 45% above the area median.
Market statistics compiled from active EXIT Realty® and MLS listings in Hermitage, TN.
Location
- 651 Old Lebanon Dirt Rd, Hermitage, TN 37076
Nearby Schools
Dodson Elementary School
Elementary · 0.4 mi away
Tulip Grove Elementary School
Elementary · 1.0 mi away
Dupont Tyler Middle School
Secondary · 1.1 mi away
Hum School
School · 1.4 mi away
Building Kidz
School · 1.9 mi away
Mt. Juliet Elementary School
Elementary · 2.0 mi away
Hermitage Elementary School
Elementary · 2.3 mi away
Strive Collegiate Academy
Secondary · 2.8 mi away
Springdale Elementary
Elementary · 2.9 mi away
Donelson Christian Academy
School · 3.1 mi away
Andrew Jackson Elementary School
Elementary · 3.2 mi away
Tennessee School for Blind
School · 3.6 mi away
Donelson Middle School
Secondary · 3.8 mi away
Hickman Elementary School
Elementary · 3.8 mi away
Green Hill High School
Secondary · 3.9 mi away
Mount Juliet Elementary School
Elementary · 4.3 mi away
Two Rivers Middle School
Secondary · 4.4 mi away
WA Wright Elementary School
Elementary · 4.4 mi away
McGavock High School
Secondary · 4.6 mi away
Stoner Creek Elementary School
Elementary · 4.7 mi away
Commute Calculator
Nearby Homes


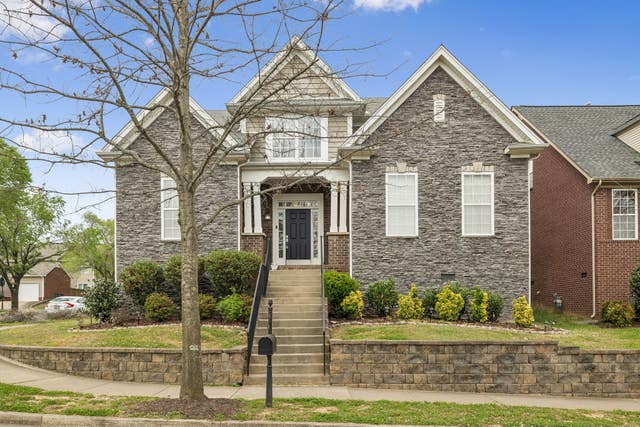
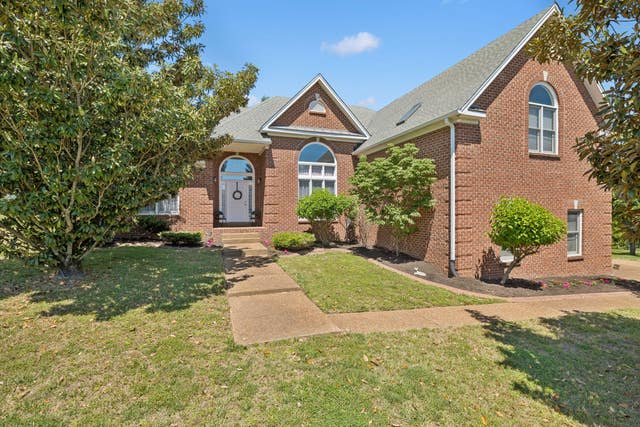
Similar Homes Nearby



Moving Cost Estimate
EXIT Agents in Hermitage



Listing Courtesy: Vision Realty Partners, LLC - 6154794826
Last Updated: 2026-05-28