

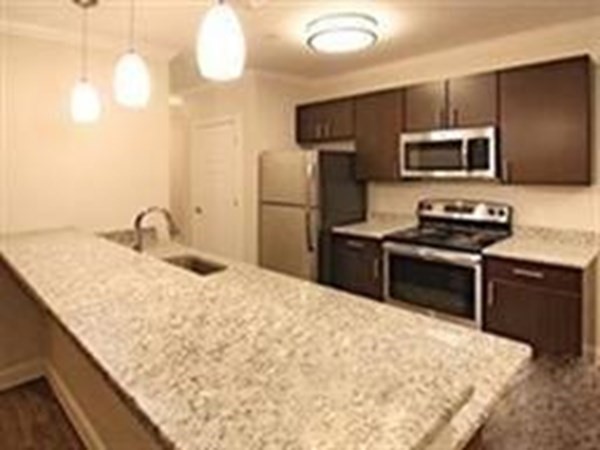
244 Washington Street 2-106, Easton, MA 02356
Bristol County
Key Facts
Description
Beautiful and rarely available 3 bedroom/2 bath unit with granite kitchen, stainless steel appliances and breakfast bar! Central AC, living room with sliders to private deck, open floor plan and in-unit washer/dryer. The master bedroom is large with a walk-in closet, ensuite bath with double sinks and second bedroom with ensuite bath. Outdoor parking spaces included in rent. There are also garages to rent for a monthly fee when available. The building is pet friendly with some restrictions, fitness center, and clubhouse, The complex is professionally managed with onsite maintenance and beautiful grounds. Easy access to the highway, Mansfield train station, shopping, restaurants and short drive to Borderland State Park. Available Now.
Property Information
Property Type
Residential Lease
Sub-Type
Apartment
Living Area
1,350 sq ft
Parking Spaces
2
Days on Market
87
MLS® Listing#
73506418
Property Features
Appliances
Heating
Laundry
Patio
Financial Details
HOA
None
Parcel Number
2804183
Directions
W.Elm Street, left on Washington
Affordability Calculator
$680
Estimated monthly payment
$18/mo
Principal $2,720 · Est. interest $3,795 over 30 yrs
Neighborhood Market Statistics
How this home compares to active listings in Easton, MA
- $835,714
- Median Listing Price
- 39
- Median Days on Market
- 2,394
- Median Sq Ft
- $341
- Median Price / Sq Ft
- 57
- Active Listings
- This home’s price is 100% below the area median.
- Its price per sq ft is 99% below the area median.
Market statistics compiled from active EXIT Realty® and MLS listings in Easton, MA.
Location

Points of Interest in Easton, MA
Showing the Easton area map.
Nearby Schools
Moreau Hall Elementary School
Elementary · 0.6 mi away
Easton School District
School · 0.9 mi away
Martin Institute
School · 1.0 mi away
Easton Country Day School
School · 1.1 mi away
Little Lambs Christian Learning
School · 1.3 mi away
Hancock
Elementary · 1.4 mi away
Parkview Elementary School
Elementary · 1.5 mi away
Easton Middle School
Secondary · 1.5 mi away
Tiny Tots Preschool
School · 1.5 mi away
Richardson Olmsted School
Elementary · 1.5 mi away
Fl Olmsted School
School · 1.5 mi away
Comcare Network High School
Secondary · 1.6 mi away
Oliver Ames High School
Secondary · 1.7 mi away
Porter & Chester Institute-Brockton Campus
School · 2.1 mi away
Edison Academy
School · 2.2 mi away
Brockton High School
Secondary · 2.2 mi away
West Middle School
Elementary · 2.2 mi away
Center School
School · 2.6 mi away
John F Kennedy
Elementary · 2.6 mi away
South Elementary School
Elementary · 2.8 mi away
Commute Calculator
Nearby Homes


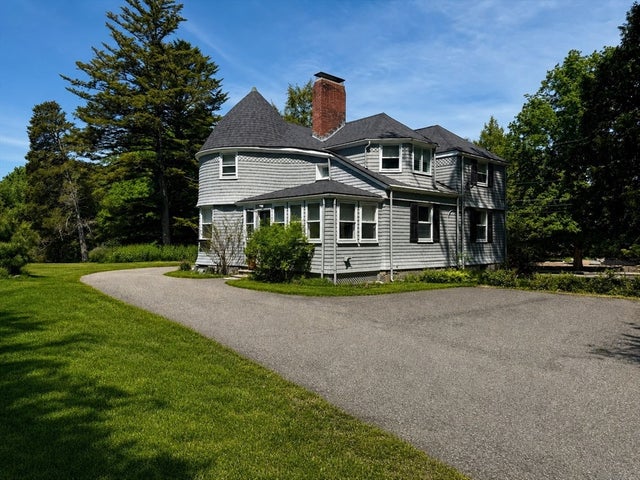
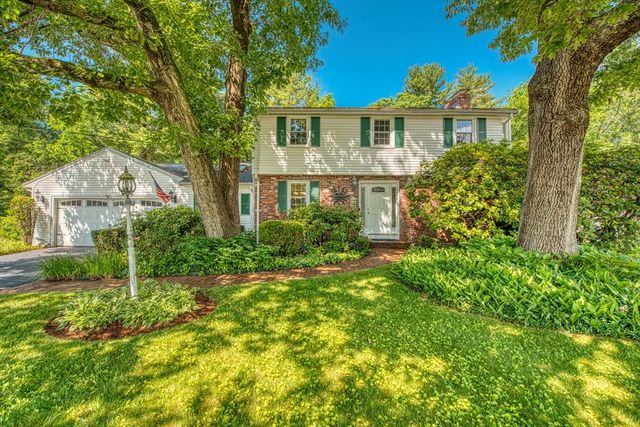

Similar Homes Nearby


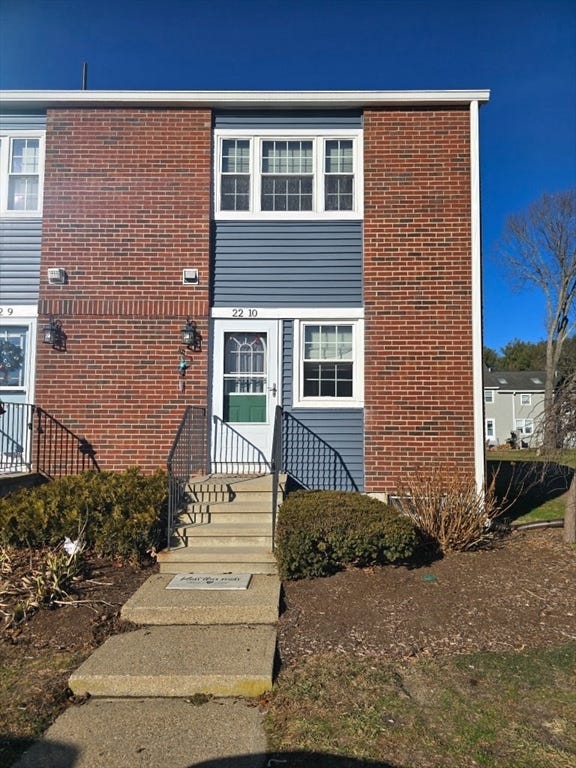
Similar Home Values
Comparable nearby listings and their asking prices.
| Address | Price | Beds | Baths | Sq Ft |
|---|---|---|---|---|
| 108 Norton Ave 9, Easton, MA | $2,700/mo | 2 | 1 | 1,035 |
| 6 Janet Road 4, Easton, MA | $2,800/mo | 2 | 2 | 1,052 |
| 7 Nancy Road 7, Easton, MA | $2,850/mo | 2 | 2 | 1,052 |
| 41 Foundry St 22-10, Easton, MA | $3,500/mo | 2 | 2 | 1,536 |
| 149 Elm Street 1, Easton, MA | $4,200/mo | 4 | 2 | — |
Moving Cost Estimate
EXIT Agents in Easton


Listing Courtesy: Coldwell Banker Realty - Boston - 6172664430
Presented by: Caroline Ligotti