

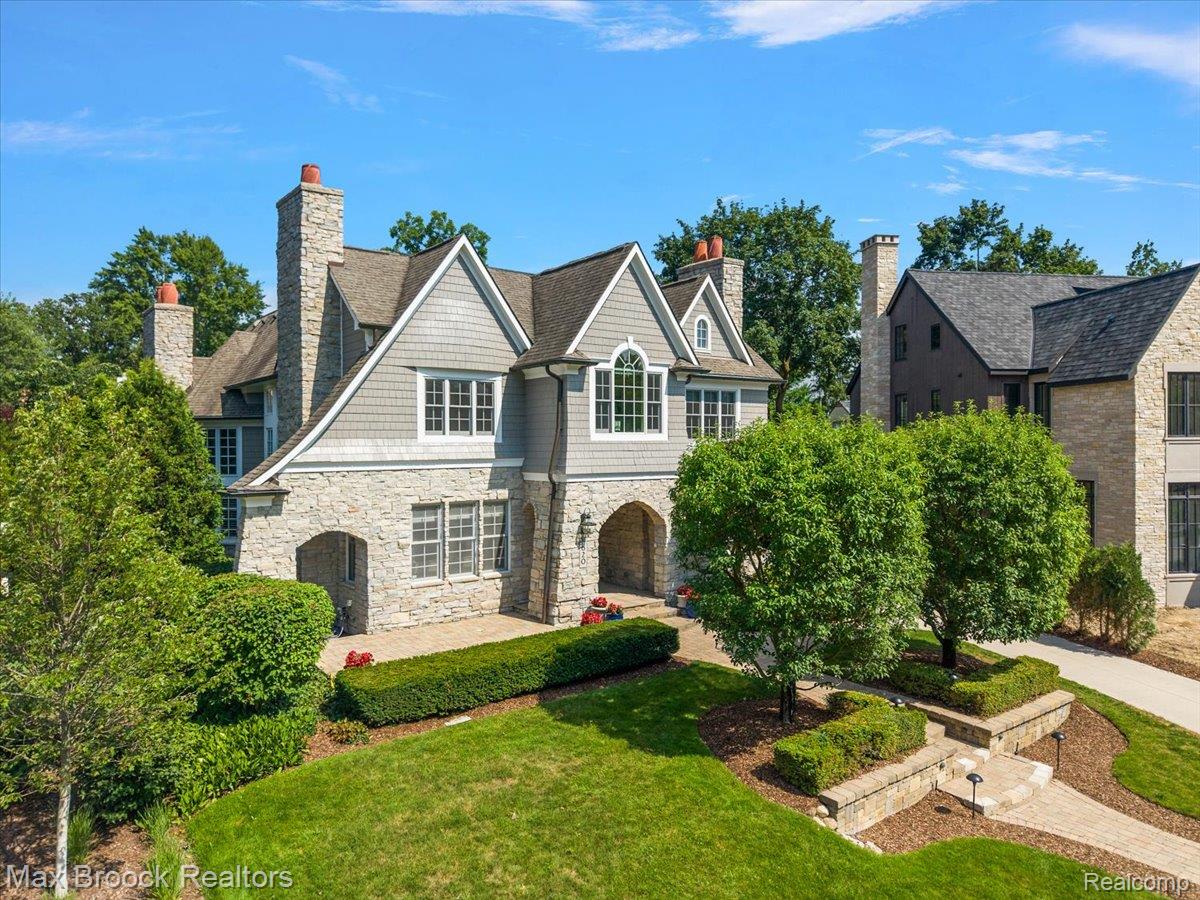
620 Lakeside Drive, Birmingham City, MI 48009
QUARTON LAKESIDE · Oakland County
Key Facts
Description
Overlooking the tranquil waters of Quarton Lake, this extraordinary Birmingham estate offers more than 8,000 square feet of impeccably finished living space where timeless architecture meets modern luxury. Perfectly positioned in one of the city’s most coveted locations, every detail has been thoughtfully designed to elevate daily living while showcasing breathtaking lake views. The foyer welcomes you into light-filled living spaces featuring soaring ceilings, rich millwork, designer finishes, and seamless flow throughout. The chef’s kitchen anchors the home, opening to an impressive great room with dramatic two-story ceilings and walls of windows that frame the picturesque setting. An elegant library with handcrafted woodwork, formal living and dining spaces, and beautifully appointed entertaining areas complete the main level. The owner’s retreat is truly exceptional, offering a private sitting room overlooking Quarton Lake, a spa-inspired bath with serene lake views, and an enormous walk-in closet. Three additional oversized bedroom suites each feature their own private baths, providing exceptional comfort and privacy for family and guests. The third-floor guest suite offers incredible flexibility as a fifth bedroom, children’s retreat, playroom, or additional home office. The finished lower level is an entertainer’s dream, thoughtfully designed with theatre room, fully equipped second kitchen, fitness room, wine cellar, full bath, second laundry room, and expansive recreation space, all with egress for added natural light. Designed for both luxury and peace of mind, the home also features a whole-house generator, newer furnaces and air conditioning systems, and exceptional craftsmanship throughout. Rarely does a home combine this level of elegance, scale, and location. Just moments from downtown Birmingham while overlooking the beauty of Quarton Lake, this is a once-in-a-generation opportunity to own one of the area’s premier luxury residences.
Property Information
Property Type
Residential
Sub-Type
Single Family Residence
Style
Colonial / CountryFrench
Year Built
2006
Living Area
8,222 sq ft
Lot Size
0.30 acres
Lot Dimensions
74 X 168 X 76 X 188
Garage Spaces
2
Days on Market
4
MLS® Listing#
20261053546
Property Features
Exterior
Appliances
Cooling
Heating
Fireplace
Basement
Pool
Parking
Laundry
Patio
Fencing
Construction
Roof
Sewer
Water Source
Rooms
- 8 X 13Basement
- 14 X 21Basement
- 5 X 6Third
- 6 X 12
- 6 X 11Second
- 6 X 9Second
- 13 X 16Basement
- 12 X 12Second
- 8 X 11Basement
- 9 X 14
- 6 X 7
- 6 X 9Second
- 6 X 7
- 13 X 16
- Bedroom14 X 15Second
- Bedroom13 X 15Third
- Bedroom15 X 15Second
- Bedroom16 X 16Second
- Family Room19 X 21
- Great Room24 X 26Basement
- Kitchen15 X 18
- Laundry5 X 9Basement
- Laundry7 X 14Second
- Library15 X 17
- Living Room14 X 19
- Master Bathroom12 X 19Second
- Master Bedroom17 X 18Second
- Media Room16 X 17Basement
Financial Details
HOA
None
Annual Taxes
$57,962
Assessed Value
$1,519,620
Parcel Number
1926427009
Directions
Going on West on Oak from Woodward, turn left on Lakeside
Affordability Calculator
$700,000
Estimated monthly payment
$18,628/mo
Principal $2,799,999 · Est. interest $3,906,248 over 30 yrs
Neighborhood Market Statistics
How this home compares to active listings in Birmingham City, MI
- $235,273
- Median Listing Price
- 60
- Median Days on Market
- 1,492
- Median Sq Ft
- $136
- Median Price / Sq Ft
- 13,316
- Active Listings
- This home’s price is 1388% above the area median.
- Its price per sq ft is 214% above the area median.
Market statistics compiled from active EXIT Realty® and MLS listings in Birmingham City, MI.
Location

Points of Interest in Birmingham City, MI
Showing the Birmingham City area map.
Nearby Schools
Holy Name Catholic School
Elementary · 0.2 mi away
Gateway Montessori School
Elementary · 0.5 mi away
Quarton Elementary School
Elementary · 0.6 mi away
Lindamood-Bell Learning Processes
School · 0.6 mi away
Westmaple Nursery
School · 0.6 mi away
Derby Middle School
Secondary · 1.1 mi away
Birmingham Covington School
Secondary · 1.2 mi away
Brookside School
School · 1.2 mi away
Seaholm High School
Secondary · 1.2 mi away
Pierce Elementary School
Elementary · 1.4 mi away
Detroit Country Day School
Elementary · 1.4 mi away
Pembroke Elementary School
Elementary · 1.5 mi away
Harlan Elementary School
Elementary · 1.6 mi away
Our Lady Queen of Martyrs School
Secondary · 1.7 mi away
Birmingham Public Schools
School · 1.7 mi away
Detroit Country Day School
Secondary · 1.9 mi away
Beverly Elementary School
Elementary · 1.9 mi away
Ixl Learning Center
School · 1.9 mi away
Goddard School
School · 2.0 mi away
St. Regis School
Elementary · 2.0 mi away
Commute Calculator
Nearby Homes

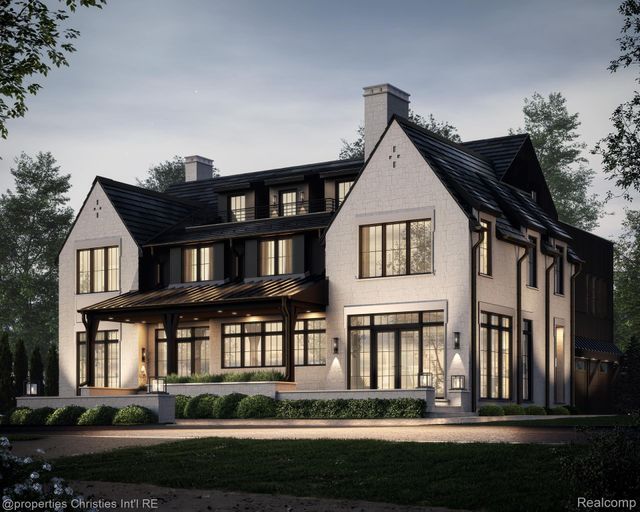
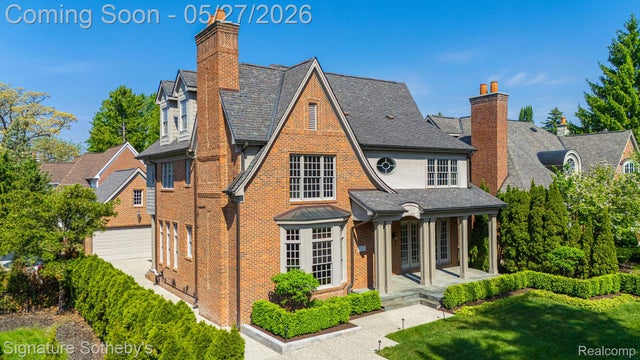
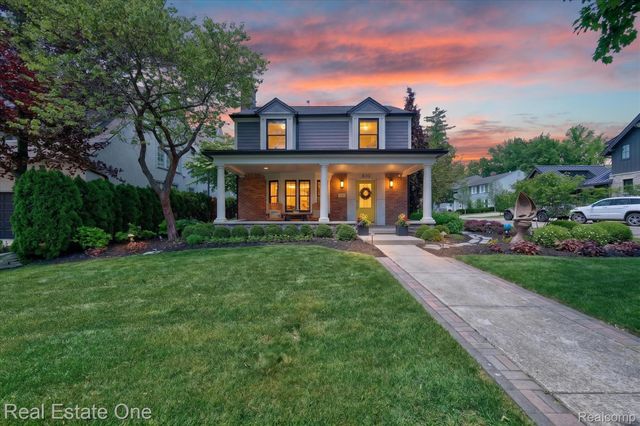

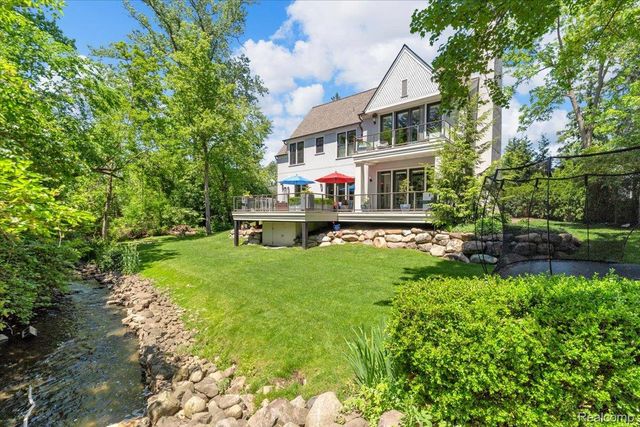
Similar Homes Nearby

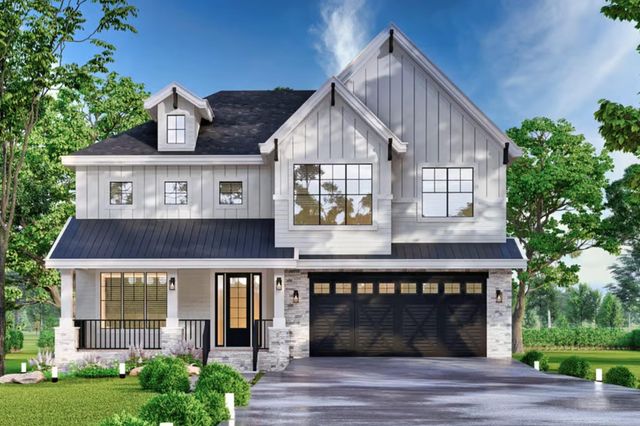
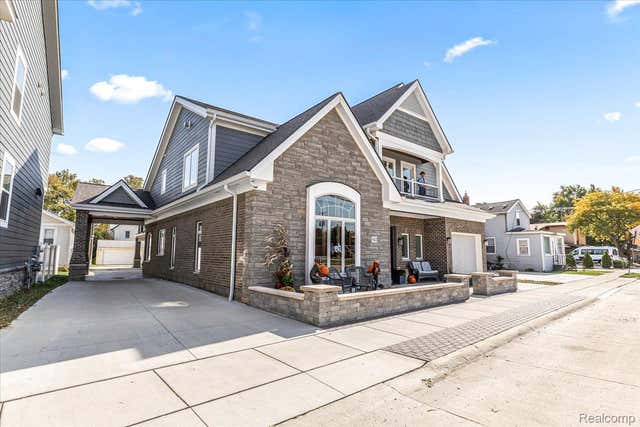
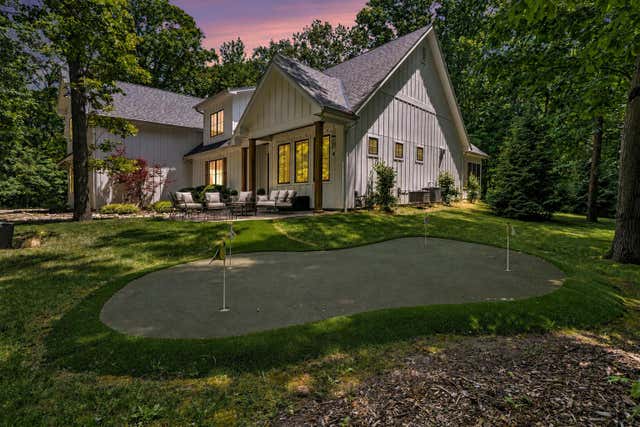

Similar Home Values
Comparable nearby listings and their asking prices.
| Address | Price | Beds | Baths | Sq Ft |
|---|---|---|---|---|
| 528 Barrington Court, Bloomfield Hills City, MI | $2,450,000 | 5 | 7 | 9,650 |
| 401 Washington Street, Traverse City, MI | $2,450,000 | 5 | 4 | 3,500 |
| 250 S Center Street, Northville City, MI | $2,489,000 | 4 | 4 | 4,400 |
| 543 Deer Street, Plymouth City, MI | $2,490,000 | 4 | 7 | 7,650 |
| 7 Preserve Way, New Buffalo City, MI | $2,490,000 | 5 | 4 | 5,114 |
| 432 Yarmouth Road, Bloomfield Hills City, MI | $2,495,000 | 4 | 5 | 5,596 |
Moving Cost Estimate
EXIT Agents in Birmingham City


Listing Courtesy: Max Broock, REALTORS®-Bloomfield Hills - 2486444700
The accuracy of all information, regardless of source, is not guaranteed or warranted. All information should be independently verified. Any use of search facilities of data on the site, other than by a consumer looking to purchase real estate, is prohibited.