

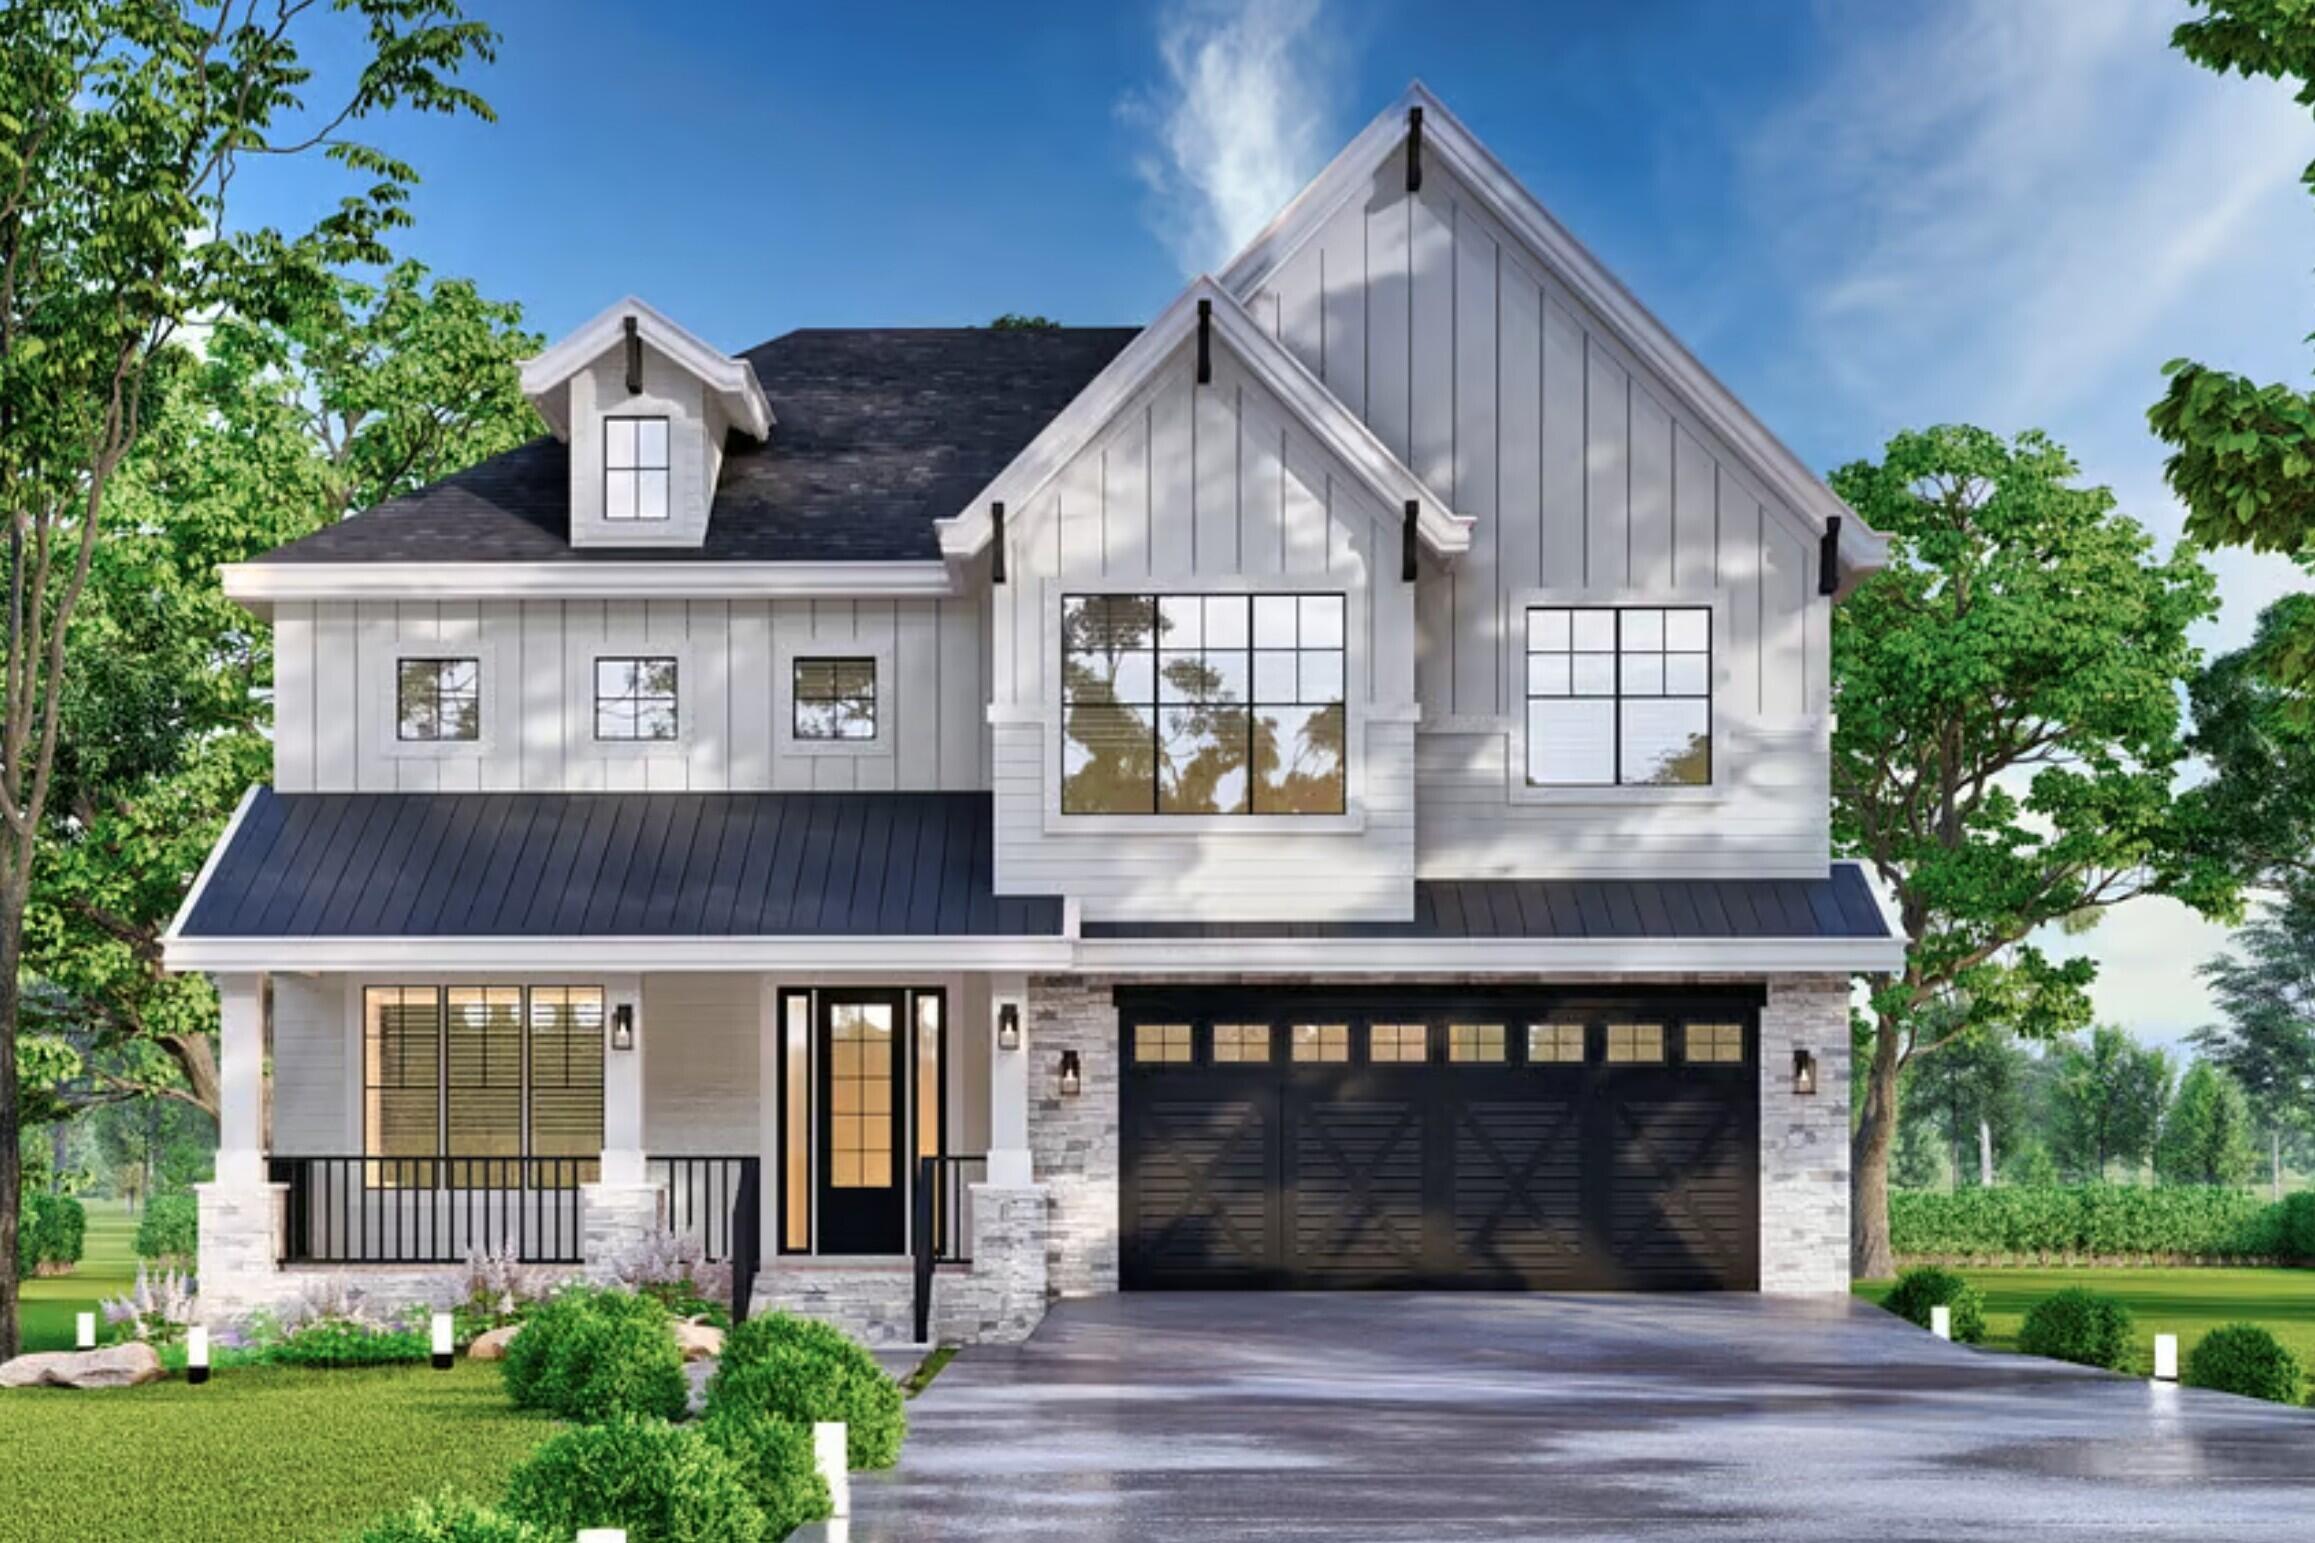
250 S Center Street, Northville City, MI 48167
DOWNTOWN NORTHVILLE · Wayne County
Key Facts
Description
The BENEFIT of this property... fantastic details in expanded view.The BENEFIT of this Downtown Northville LARGE Single-Family Home Build-site ... LOCATION LOCATION LOCATION. City of Northville. Northville Schools/Mailing. Excellent location in downtown, walkable to everything important and fun, shopping, community services, restaurants, parks, churches, schools, and so-on. Public Water at street, Public Sewer at street, Paved Road Access, Sidewalks, Electric, Natural Gas, Cable, High Speed Internet, NO HOA. Do you need a Larger Home? More garage space? Welcome to the property that can offer these possibilities! How about a private pickleball court? Pool / Pool House? Large Driveway, possible Fenced Yard? Again, you found it right here, look no further! NEED A BUILDER? Set an appointment to talk with a local premiere builder / sales team for a free consultation and TOUR current projects. Several plans to view from Ranch, Cape Cod, Colonial and styles such as craftsman, rustic, modern, barn-dominium, farmhouse, green technology & others. Big or Small or even Medium, this location offers many possibilities for your dream home. SPEC HOMES AVAILABLE TO TOUR! Download the survey and many other cost-saving details from the MLS. Privately owned lot, please make an appointment to walk the property. SECURE THIS LAND TODAY. Land Contract Terms Available - Secure Your Build-Site more quickly with less hassle and pay off the Land Contract when you are ready to build. Need a Construction, Bridge or Land LOAN, we have great lenders to serve you. Need help transitioning from your current home to a new home, get start today.
Property Information
Property Type
Residential
Sub-Type
Single Family Residence
Style
Craftsman
Year Built
2027
Stories
2
Living Area
6,500 sq ft
Lot Size
0.26 acres
Lot Dimensions
70x169x67x168
Garage Spaces
3
Days on Market
71
MLS® Listing#
81026007379
Property Features
Interior
Exterior
Appliances
Cooling
Heating
Flooring
Fireplace
Basement
Pool
Parking
Laundry
Patio
Fencing
Lot Features
Construction
Roof
Windows
Security
Community
Utilities
Sewer
Water Source
Rooms
- Upper
- Main
- Main
- Upper
Financial Details
Annual Taxes
$24,500
Tax year 2025
Assessed Value
$177,302
Parcel Number
48003030218000
Directions
From the middle of downtown Northville, walk down Center Street 2 1/2 blocks and house is on the right.
Affordability Calculator
$497,800
Estimated monthly payment
$13,248/mo
Principal $1,991,200 · Est. interest $2,777,901 over 30 yrs
Neighborhood Market Statistics
How this home compares to active listings in Northville City, MI
- $236,672
- Median Listing Price
- 61
- Median Days on Market
- 1,498
- Median Sq Ft
- $136
- Median Price / Sq Ft
- 13,411
- Active Listings
- This home’s price is 952% above the area median.
- Its price per sq ft is 181% above the area median.
Market statistics compiled from active EXIT Realty® and MLS listings in Northville City, MI.
Location

Points of Interest in Northville City, MI
Showing the Northville City area map.
Nearby Schools
Northville Public Schools
School · 0.2 mi away
St. Paul Lutheran Church
School · 0.4 mi away
Our Lady of Victory
School · 0.5 mi away
Hopjoy Nature Place - Northville, Mi
School · 0.6 mi away
Hillside Middle School
Secondary · 0.7 mi away
Silver Springs Elementary School
Elementary · 0.8 mi away
Amerman Elementary School
Elementary · 0.8 mi away
Cooke School
School · 1.0 mi away
Moraine Elementary School
Elementary · 1.3 mi away
Silver Spring Kindercare
School · 1.3 mi away
Northville High School
Secondary · 1.3 mi away
Meads Mill Middle School
Secondary · 1.7 mi away
Thornton Creek Elementary School
Elementary · 2.0 mi away
Northville Christian
School · 2.1 mi away
Winchester Elementary School
Elementary · 2.2 mi away
Novi High School
Secondary · 2.4 mi away
Primrose Schools
Elementary · 2.6 mi away
Orchard Hills Elementary School
Elementary · 2.7 mi away
Novi Community Shcools
School · 2.7 mi away
Roots Montessori School
Elementary · 2.9 mi away
Commute Calculator
Nearby Homes
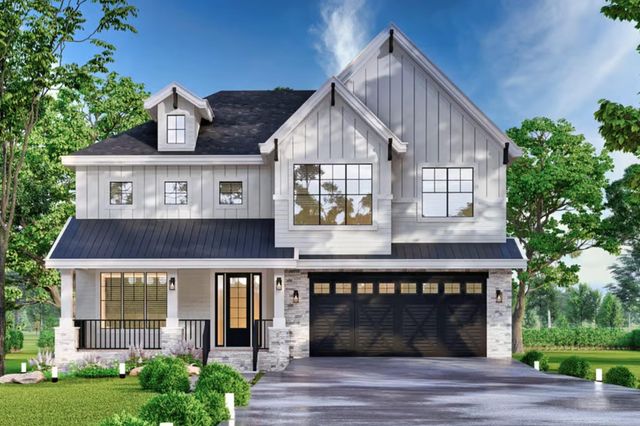
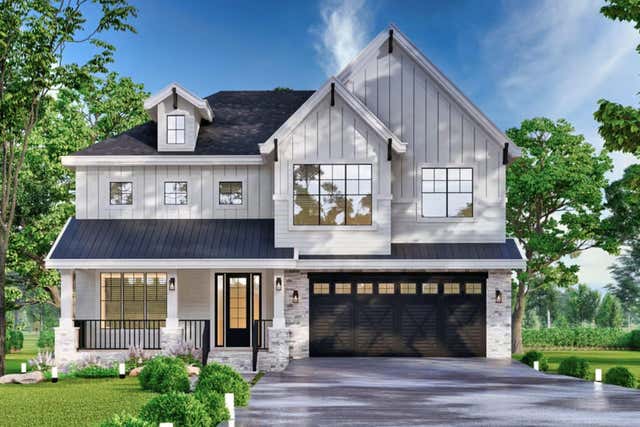

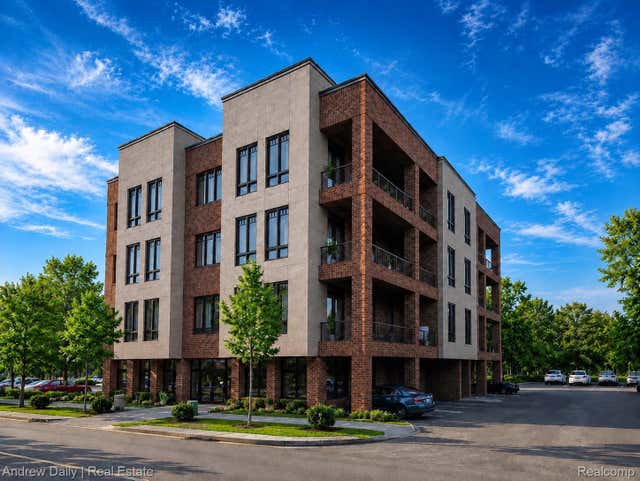

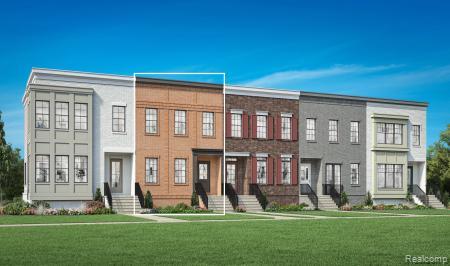
Similar Homes Nearby
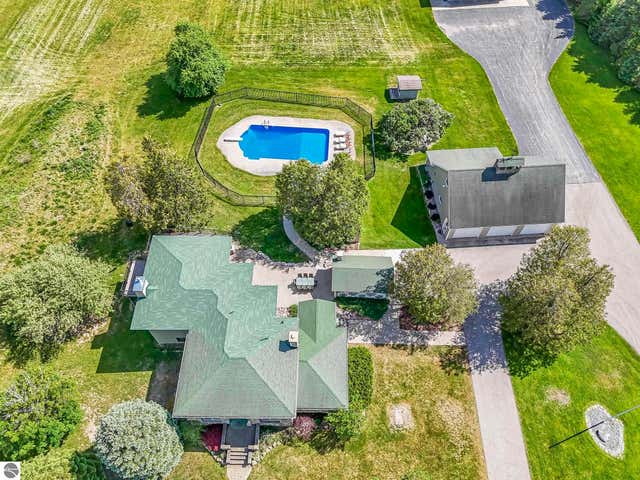
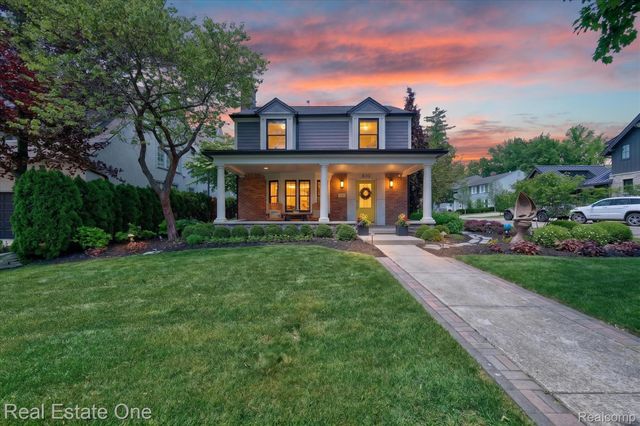
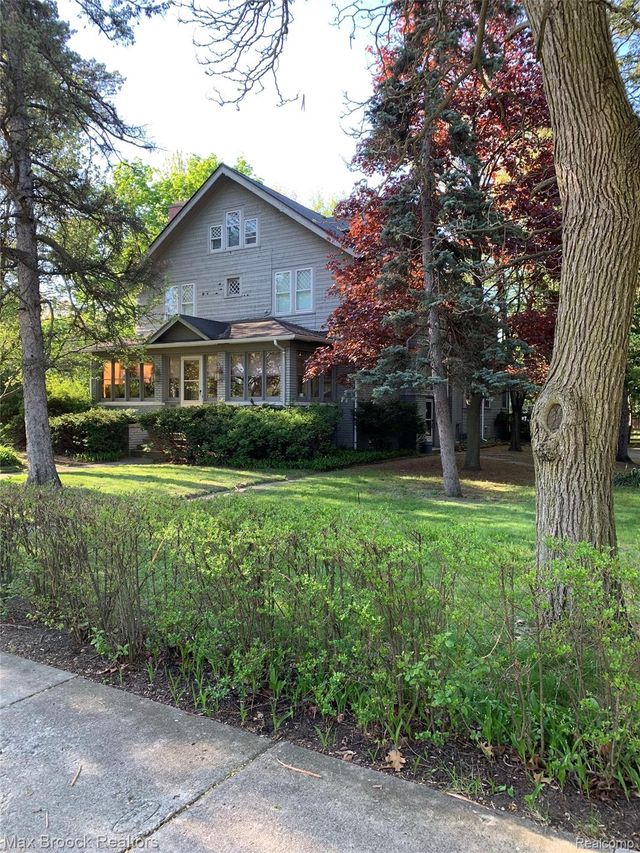
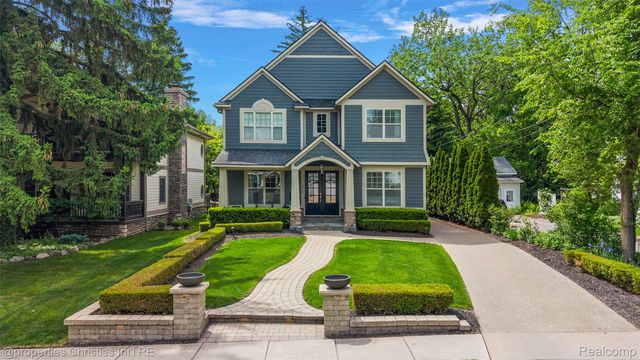

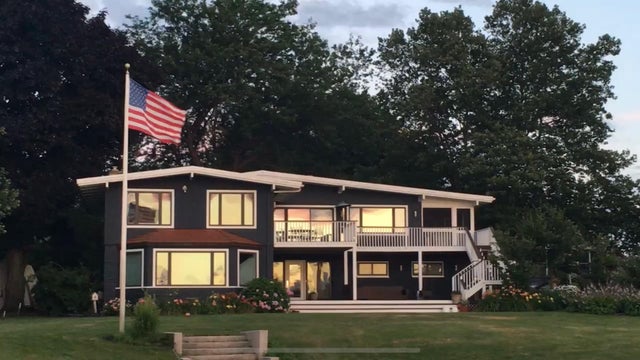
Similar Home Values
Comparable nearby listings and their asking prices.
| Address | Price | Beds | Baths | Sq Ft |
|---|---|---|---|---|
| 6801 Secor Road, Traverse City, MI | $1,745,000 | 6 | 4 | 2,909 |
| 810 Harmon Street, Birmingham City, MI | $1,749,999 | 3 | 3 | 2,872 |
| 11 Poplar Park Boulevard, Pleasant Ridge City, MI | $1,750,000 | 6 | 4 | 4,945 |
| 470 Orchard Drive, Northville City, MI | $1,750,000 | 5 | 5 | 5,332 |
| 469 Bonnie Brier Street, Birmingham City, MI | $1,750,000 | 4 | 4 | 3,936 |
| 437 Graafschap Road, Holland City, MI | $1,750,000 | 4 | 3 | 2,690 |
Moving Cost Estimate
EXIT Agents in Northville City


Listing Courtesy: Brandt Real Estate - 2487562844
The accuracy of all information, regardless of source, is not guaranteed or warranted. All information should be independently verified. Any use of search facilities of data on the site, other than by a consumer looking to purchase real estate, is prohibited.