

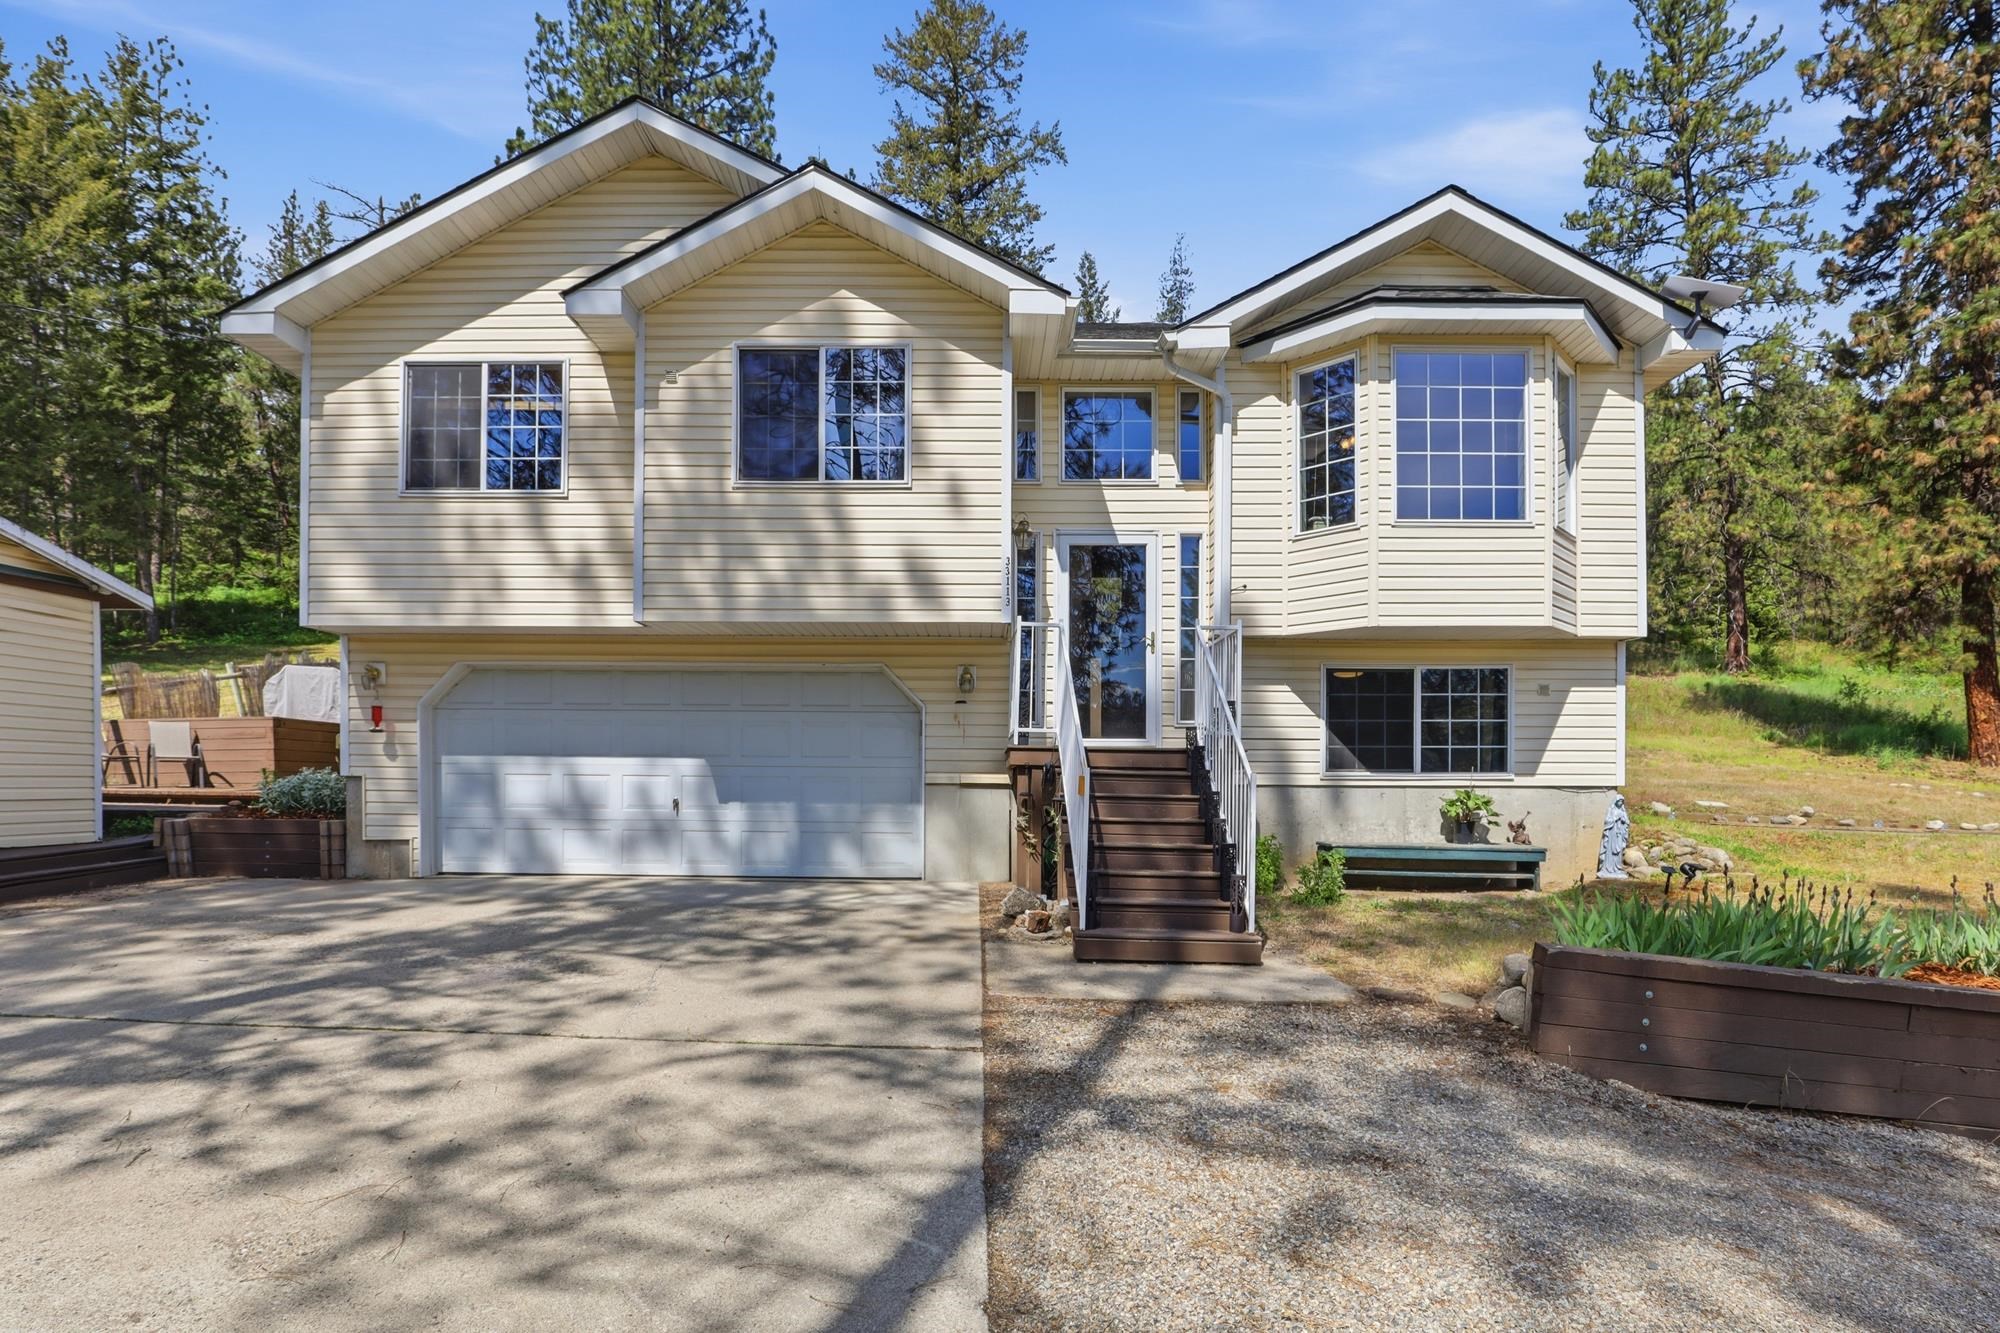
33113 N Milan Rd, Chattaroy, WA 99003
Spokane County
Key Facts
Description
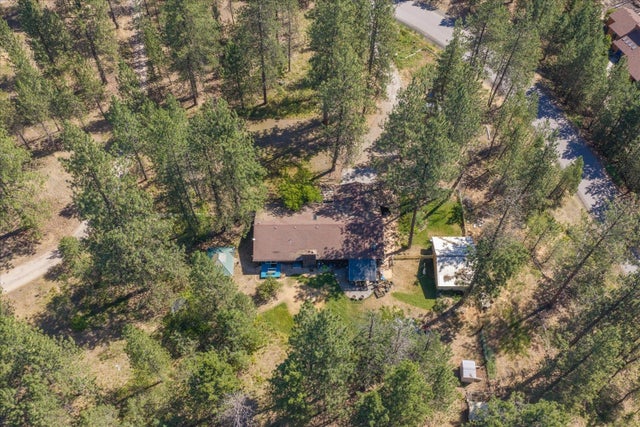
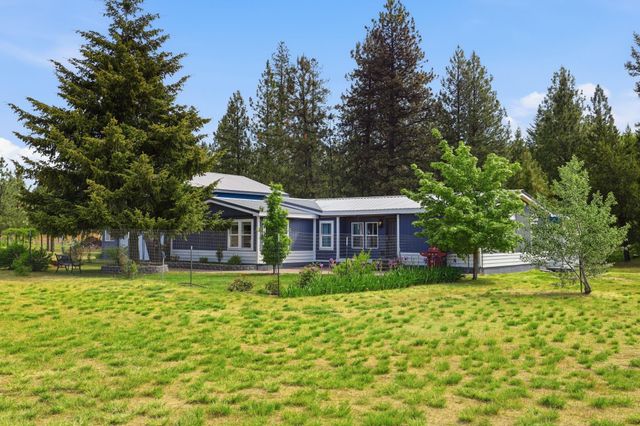
Discover your dream country home in a serene location, just a short commute to Spokane and all the conveniences you desire! This charming residence boasts numerous updates, including a stylish half-bath in the roomy laundry area and a revamped bonus room that offers the potential to be a fourth bedroom. Experience the elegance of Pergo flooring and tile throughout, along with a modern kitchen sink and fresh carpet on the stairs. The open-concept layout is perfect for entertaining, complemented by a spacious two-car attached garage that provides plenty of storage. Enjoy the delightful playhouse with new drywall and a beautiful side yard garden area featuring raised beds, ideal for gardening enthusiasts. Host memorable gatherings on the inviting patio or unwind as you watch the local wildlife thrive. With the school bus stopping right at the end of your driveway, convenience is at your fingertips. Don’t miss this opportunity—this wonderful Chattaroy home is ready and waiting for your finishing touches!
Property Information
Property Type
Residential
Sub-Type
Single Family Residence
Style
Contemporary
Year Built
1999
Living Area
1,666 sq ft
Lot Size
2.34 acres
Garage Spaces
2
Days on Market
16
MLS® Listing#
202618283
Property Features
- Interior:
- Pantry, Master Downstairs, His and Hers Closets, Eat-in Kitchen
- Appliances:
- Free-Standing Range, Dishwasher, Refrigerator, Microwave
- Heating:
- Electric, Ductless
- Basement:
- Partial, Finished, Daylight
- Parking:
- Attached, Underground, RV Access/Parking, Garage Door Opener, Off Site, Paver Block
- Laundry:
- In Basement
- Patio:
- Deck, Patio
- Fencing:
- Cross Fenced
- Lot Features:
- Wooded, Views, Rolling Slope, Irregular Lot
- Construction:
- Vinyl Siding
- Roof:
- Composition
Rooms
- First
- BasementBasement
Schools
- Elementary:
- Riverside
- Middle:
- Riverside
- High:
- Riverside
HOA & Tax
- HOA:
- None
- Annual Tax:
- $3,546
- Parcel #:
- 38022.0508
Affordability Calculator
$97,000
Estimated monthly payment
$2,581/mo
Principal $388,000 · Est. interest $541,295 over 30 yrs
Neighborhood Market Statistics
How this home compares to active listings in Chattaroy, WA
- $627,273
- Median Listing Price
- 71
- Median Days on Market
- 2,108
- Median Sq Ft
- $270
- Median Price / Sq Ft
- 35
- Active Listings
- This home’s price is 23% below the area median.
- Its price per sq ft is 8% above the area median.
Market statistics compiled from active EXIT Realty® and MLS listings in Chattaroy, WA.
Location
- 33113 N Milan Rd, Chattaroy, WA 99003
Nearby Schools
Riverside High School
Secondary · 0.9 mi away
Riverside Elementary School
Elementary · 0.9 mi away
Riverside Middle School
Secondary · 1.1 mi away
Chattaroy Elementary School
Elementary · 4.6 mi away
Deer Park Elementary
Elementary · 5.3 mi away
Deer Park High School
Secondary · 5.4 mi away
Arcadia Elementary
Elementary · 5.5 mi away
Deer Park Middle School
Secondary · 5.9 mi away
Deer Park School District
School · 6.3 mi away
Deer Park Home Link Program
School · 6.3 mi away
Northwest Christian Schools
Elementary · 9.1 mi away
Colbert Elementary School
Elementary · 10.3 mi away
Midway Elementary School
Elementary · 10.5 mi away
Mountainside Middle School
Secondary · 10.7 mi away
Meadow Ridge Elementary School
Elementary · 11.0 mi away
Mt Spokane High School
Secondary · 11.7 mi away
Northview Bible Church
School · 12.7 mi away
Farwell Elementary School
Elementary · 12.7 mi away
North Star School Mead
School · 12.8 mi away
Northwood Middle School
Secondary · 12.8 mi away
Commute Calculator
Nearby Homes



Similar Homes Nearby


Moving Cost Estimate
EXIT Agents in Chattaroy


Listing Courtesy: Source Real Estate - 5099998878