

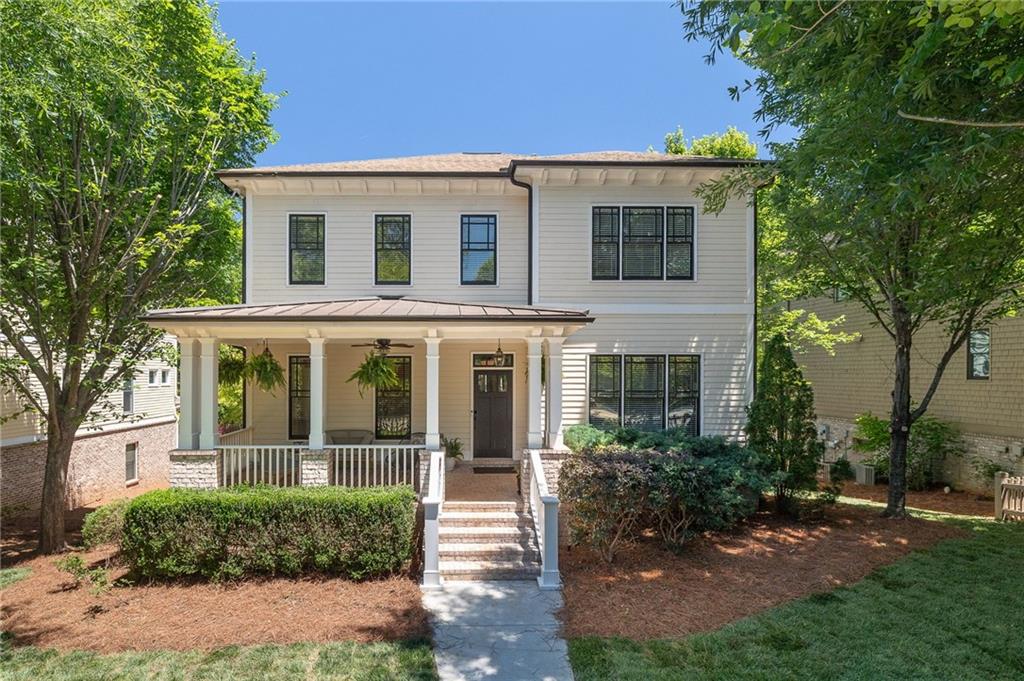
908 S Candler Street, Decatur, GA 30030
Winnona Park · Dekalb County
Key Facts
Description
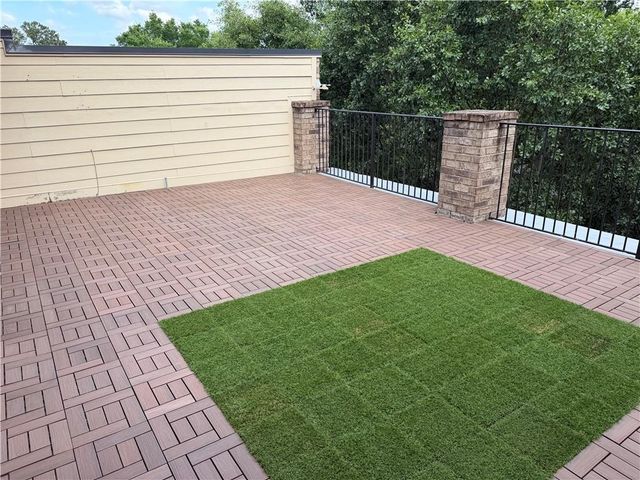
Set in a quiet cul-de-sac community and just a short walk to Oakhurst Village, and both Dearborn and Legacy Park, this home offers the kind of easy, low-maintenance living that fits so well with life in Decatur. With lawn service included in the HOA and a manageable yard, weekends are better spent walking to coffee, meeting friends for dinner in Oakhurst, or simply enjoying slow mornings and relaxed evenings on the welcoming front porch. Inside, the home feels bright and connected from the start, with large windows bringing in natural light throughout the main level. Hardwood floors run throughout the main living spaces, and the open floorplan creates an easy flow for both entertaining and everyday life. The spacious kitchen anchors the home with an oversized island, Bosch appliances, granite countertops, and plenty of room for gathering, while the adjacent dining room offers a more defined space for hosting holidays or dinner parties. Just off the kitchen, the family room feels warm and inviting with coffered ceilings, crown molding, and expansive windows overlooking the back deck. Large doors open directly outside, extending the living space onto an oversized deck that easily becomes the heart of the home during warmer months — whether it’s grilling with friends, outdoor dinners under the trees, or unwinding at the end of the day with a glass of wine. A flexible room and full bath on the main level provide plenty of versatility for guests, a home office, or an optional fifth bedroom. Upstairs, the primary suite is spacious and calming, featuring tray ceilings, abundant natural light, and room to truly unwind. The en-suite bath includes dual vanities, a soaking tub, and a separate glass-enclosed shower, creating a comfortable retreat from the day. Additional bedrooms offer generous space and functionality for family, guests, or work-from-home needs. Downstairs, the unfinished terrace level is already framed and stubbed for a bathroom, offering incredible potential for future living space, whether you envision a media room, gym, playroom, or guest suite. A two-car garage and energy-efficient features add even more practicality to a home that already makes everyday living feel easy. All tucked into a rare 10-home neighborhood known for its quiet streets, strong sense of community, and unbeatable access to Decatur schools, parks, restaurants, and neighborhood favorites.
Property Information
Property Type
Residential
Sub-Type
Single Family Residence
Style
Craftsman / Traditional
Year Built
2013
Living Area
3,526 sq ft
Lot Size
0.19 acres
Lot Dimensions
64x127x65x128
Garage Spaces
2
Days on Market
68
MLS® Listing#
7768489
Property Features
Interior
Exterior
Appliances
Cooling
Heating
Flooring
Fireplace
Basement
Pool
Parking
Laundry
Patio
Fencing
Lot Features
Construction
Foundation
Roof
Security
Other Structures
Community
Utilities
Sewer
Water Source
Schools
- Elementary:
- Winnona Park/Talley Street
- Middle:
- Beacon Hill
- High:
- Decatur
Financial Details
HOA
$550 / Quarterly
Annual Taxes
$22,000
Tax year 2025
Parcel Number
15 214 02 171
Directions
GPS friendly
Affordability Calculator
$215,000
Estimated monthly payment
$5,722/mo
Principal $860,000 · Est. interest $1,199,777 over 30 yrs
Neighborhood Market Statistics
How this home compares to active listings in Decatur, GA
- $325,029
- Median Listing Price
- 48
- Median Days on Market
- 1,671
- Median Sq Ft
- $194
- Median Price / Sq Ft
- 1,590
- Active Listings
- This home’s price is 231% above the area median.
- Its price per sq ft is 57% above the area median.
Market statistics compiled from active EXIT Realty® and MLS listings in Decatur, GA.
Location
Map is currently unavailable for this location.
Points of Interest in Decatur, GA
Showing the Decatur area map.
Commute Calculator
Nearby Homes

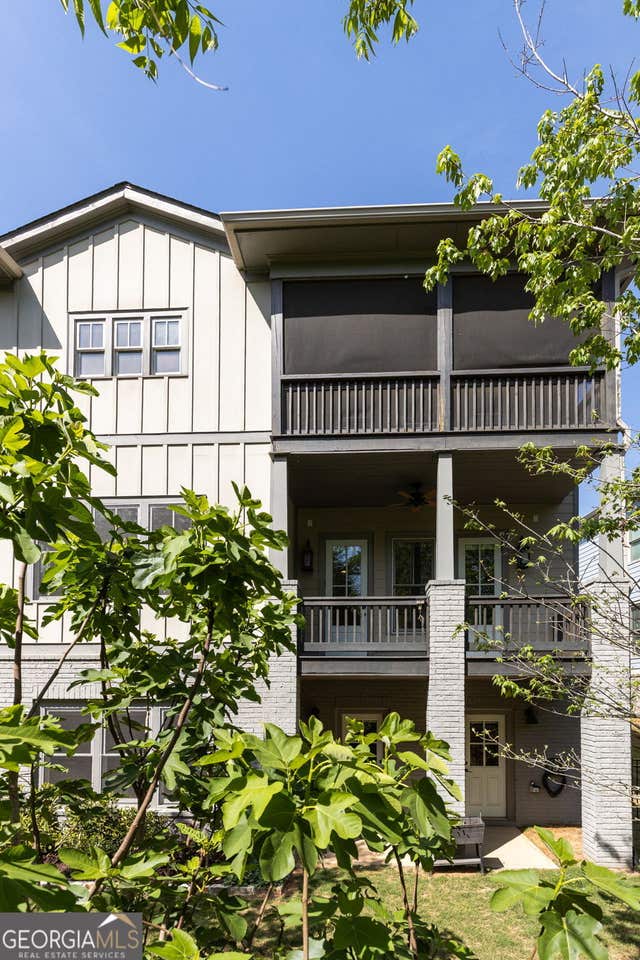


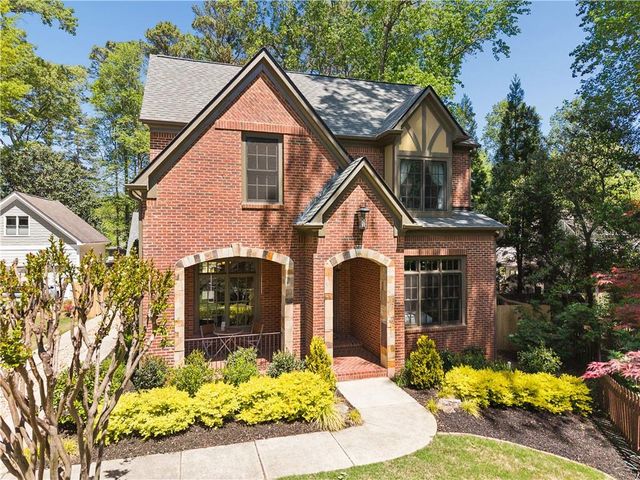
Similar Homes Nearby
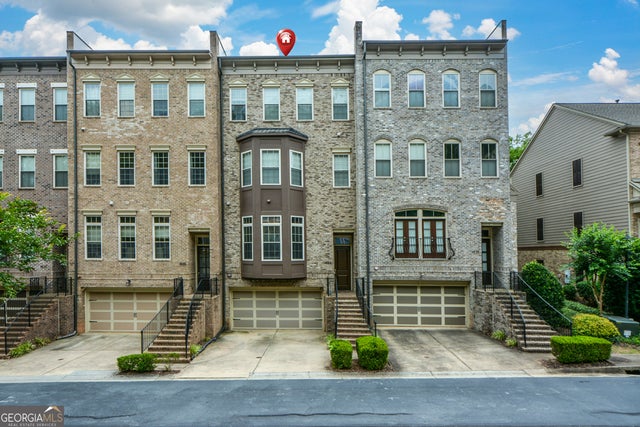




Similar Home Values
Comparable nearby listings and their asking prices.
| Address | Price | Beds | Baths | Sq Ft |
|---|---|---|---|---|
| 1933 Ridgemont LN, Decatur, GA | $764,000 | 4 | — | 3,509 |
| 1933 Ridgemont Lane, Decatur, GA | $764,000 | 4 | 5 | 3,509 |
| 1014 Braeburn LN, Decatur, GA | $775,000 | 4 | — | 2,036 |
| 2677 Grand Isles WAY, Decatur, GA | $775,000 | 4 | — | 2,470 |
| 2681 Grand Isles WAY, Decatur, GA | $775,000 | 4 | — | 2,470 |
| 2681 Grand Isles Way, Decatur, GA | $775,000 | 4 | 5 | 2,470 |
Moving Cost Estimate
EXIT Agents in Decatur


Listing Courtesy: Compass - 404-668-6621
Last Updated: 2026-05-15