

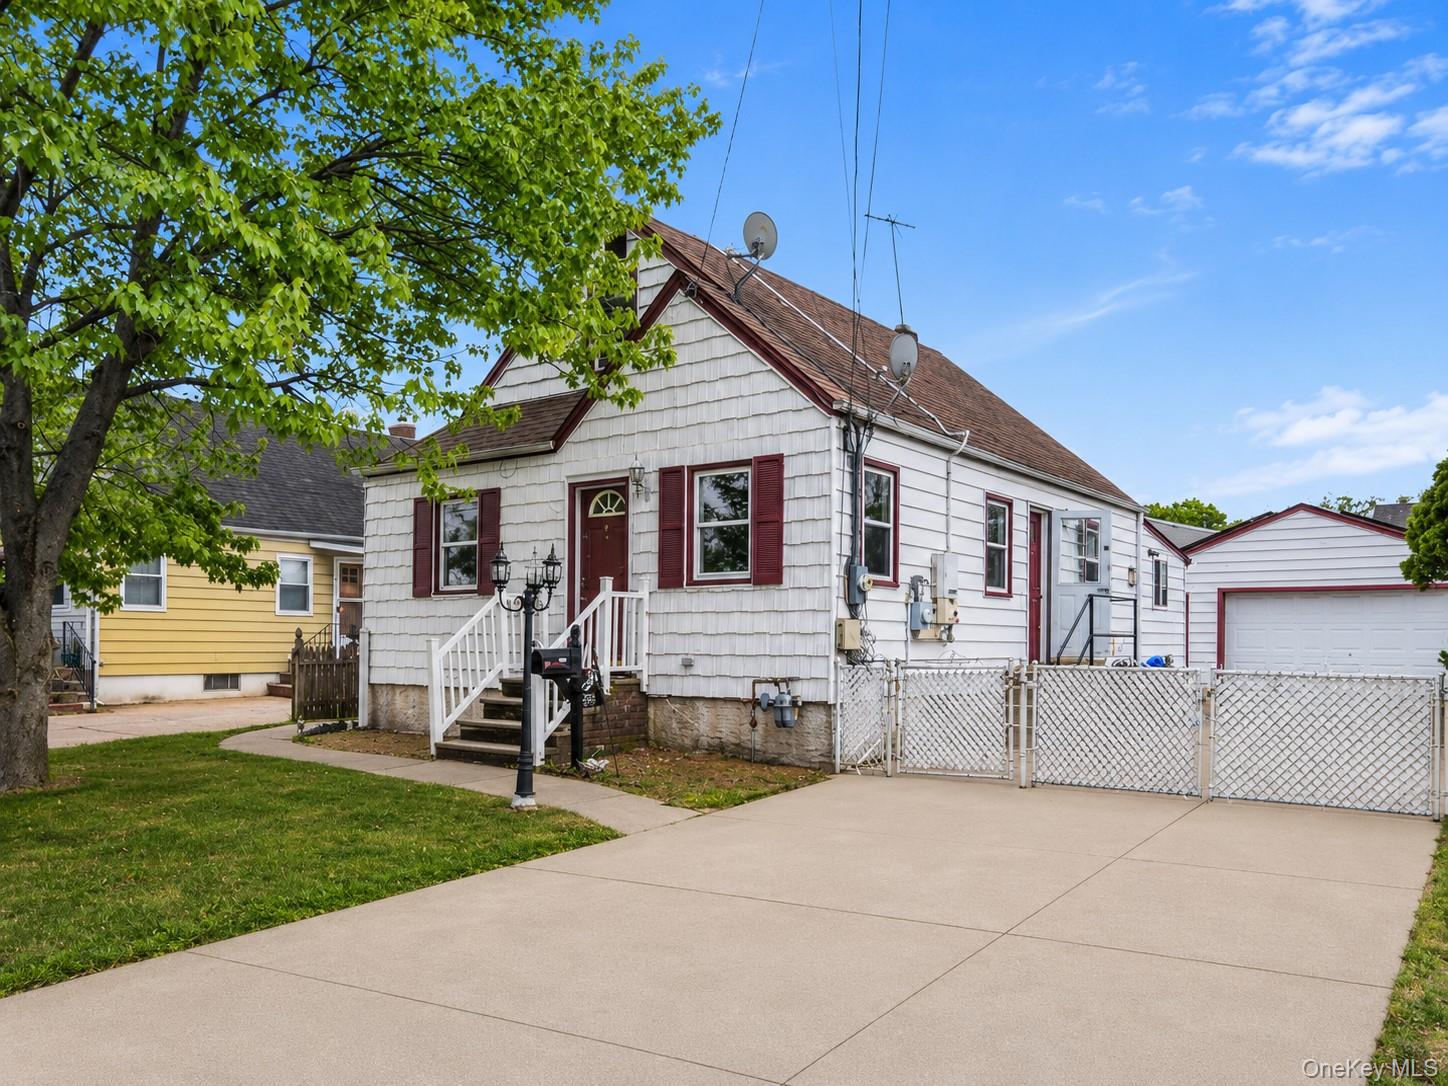
98 Lincoln Street, Elmont, NY 11003
Nassau County
Key Facts
Description
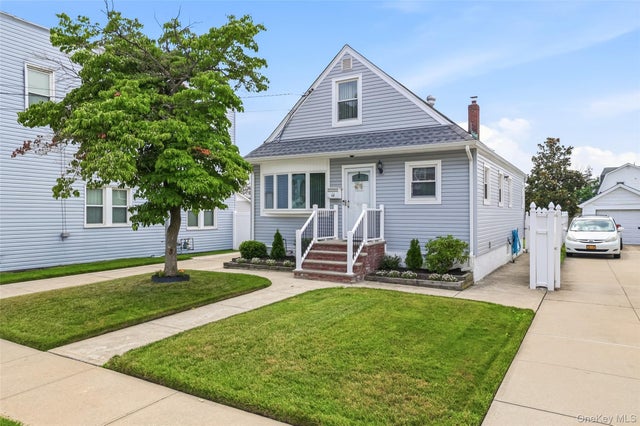
Welcome to this spacious and well-maintained home located in Elmont, offering a versatile extended living layout with proper permits. Don’t be fooled by the exterior. This home features an expansive interior layout ideal for extended family living or guests. The main level offers 2 bedrooms, a full bathroom, a bright living room, and a sunroom off the kitchen providing additional living and entertaining space. The second floor features 2 additional bedrooms and a half bath. The fully finished basement includes a separate entrance and a full bathroom, offering excellent flexibility and potential. Recent updates include fresh paint and beautifully polished hardwood floors throughout. Additional features include Gas stove, Oil heating, central air conditioning, solar panels, a detached 2-car garage, and a private driveway with ample parking. Conveniently located near shopping, transportation, schools, parks, and other local amenities. A must-see opportunity with exceptional space and versatility.
Property Information
Property Type
Residential
Sub-Type
Single Family Residence
Style
Cape Cod
Year Built
1951
Living Area
1,291 sq ft
Lot Size
0.11 acres
Garage Spaces
2
Days on Market
36
MLS® Listing#
1002589
Property Features
- Appliances:
- Dryer, Gas Range, Refrigerator
- Cooling:
- Central Air
- Heating:
- Oil
- Flooring:
- Hardwood
- Basement:
- Finished, Full, Walk-Out Access
- Parking:
- Driveway, Garage
- Construction:
- Vinyl Siding
- Utilities:
- Natural Gas Available, Electricity Connected, Natural Gas Connected, See Remarks, Sewer Connected, Water Connected
- Sewer:
- Public Sewer
- Water Source:
- Public
Rooms
- Basement
- Bathroom 1First
- Bathroom 2Second
- Bathroom 3Basement
- Bedroom 1First
- Bedroom 2First
- Bedroom 3Second
- Bedroom 4Second
- Bonus RoomBasement
- DenFirst
- KitchenFirst
- Living RoomFirst
Schools
- Elementary:
- Clara H Carlson School
- Middle:
- Floral Park Memorial High School
- High:
- Elmont Memorial High School
HOA & Tax
- Annual Tax:
- $10,808
- Assessed Value:
- $464
- Parcel #:
- 2089-32-476-00-0137-0
Directions
Follow google map or waze
Affordability Calculator
$149,000
Estimated monthly payment
$3,965/mo
Principal $596,000 · Est. interest $831,473 over 30 yrs
Neighborhood Market Statistics
How this home compares to active listings in Elmont, NY
- $887,500
- Median Listing Price
- 41
- Median Days on Market
- 1,687
- Median Sq Ft
- $542
- Median Price / Sq Ft
- 52
- Active Listings
- This home’s price is 16% below the area median.
- Its price per sq ft is 6% above the area median.
Market statistics compiled from active EXIT Realty® and MLS listings in Elmont, NY.
Location
- 98 Lincoln Street, Elmont, NY 11003
Nearby Schools
Clara H Carlson School
Elementary · 0.3 mi away
Elmont Union Free School District
Elementary · 0.5 mi away
Covert Avenue School
Elementary · 0.7 mi away
Floral Park Memorial High School
Secondary · 0.8 mi away
Gotham Avenue School
Elementary · 0.9 mi away
Sewanhaka Central High School District
Secondary · 0.9 mi away
Sewanhaka High School
Secondary · 1.0 mi away
Martin de Porres School
Secondary · 1.1 mi away
Dutch Broadway School
Elementary · 1.1 mi away
Elmont Memorial High School
Secondary · 1.1 mi away
Joyful Noise Preschool
School · 1.2 mi away
Victory Our
School · 1.2 mi away
St. Catherine of Sienna R.C. Church
School · 1.3 mi away
Polk Street School
Elementary · 1.3 mi away
My First School
Elementary · 1.3 mi away
Arrow Auto School
School · 1.4 mi away
St Anne's School
Elementary · 1.5 mi away
Floral Park-Bellerose School
Elementary · 1.5 mi away
Stewart Manor Elementary School
Elementary · 1.5 mi away
John Lewis Childs School
Elementary · 1.5 mi away
Commute Calculator
Nearby Homes


Similar Homes Nearby



Moving Cost Estimate
EXIT Agents in Elmont


Listing Courtesy: Legacy Estate Realty - 5166822803
Presented by: Tabassum Khatri
 Fair Housing Notice