

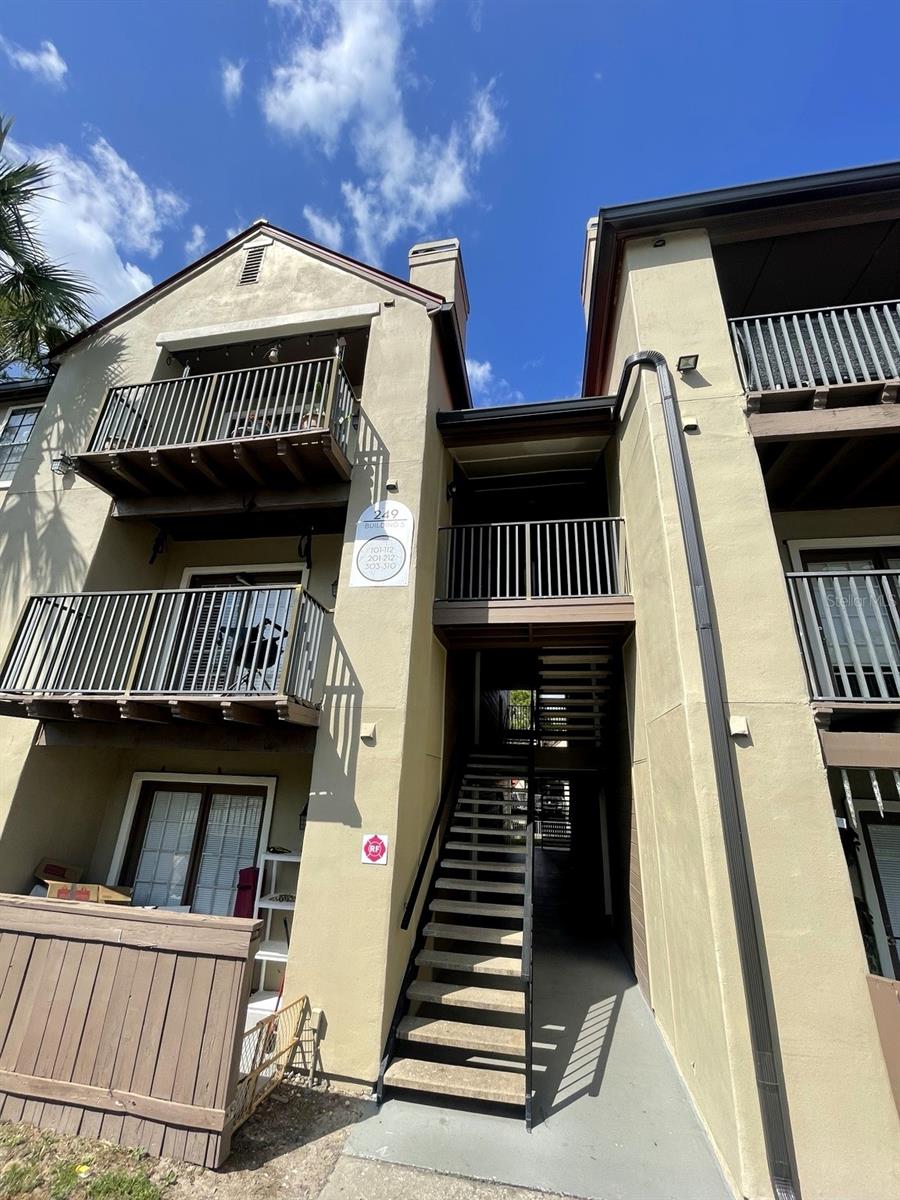
249 AFTON SQUARE 107, ALTAMONTE SPRINGS, FL 32714
OASIS AT PEARL LAKE A CONDO · Seminole County
Key Facts
Description
Beautiful 1-bedroom, 1-bathroom ground floor condo located in a gated community in the heart of Altamonte Springs. This unit features brand new vinyl plank flooring throughout, offering a fresh and modern feel with a comfortable and functional layout. Enjoy resort-style living with amenities including a swimming pool and fitness center, all within a well-maintained community. Ideally located just minutes from major highways, shopping, dining, and entertainment, making everyday living convenient and connected.
Property Information
Property Type
Residential Lease
Sub-Type
Condominium
Year Built
1988
Stories
1
Living Area
662 sq ft
Lot Size
0.01 acres
Days on Market
70
MLS® Listing#
O6398905
Property Features
- Interior:
- Open Floorplan
- Appliances:
- Dishwasher, Range, Refrigerator, Washer
- Cooling:
- Central Air
- Heating:
- Central
- Pool:
- In Ground
- Laundry:
- Laundry Closet
- Community:
- Gated, Clubhouse, Fitness Center, Pool, Tennis Court(s)
HOA & Tax
- HOA:
- None
- Parcel #:
- 16-21-29-529-0500-1070
Directions
From I-4, take Exit 90B to FL-414 W (Maitland Blvd), merge onto FL-434 (Forest City Rd), then turn left onto W Town Pkwy and left onto Alden Pkwy. Enter gated community, follow to Afton Square, Building 249 – Unit 107 (ground floor).
Affordability Calculator
$260
Estimated monthly payment
$7/mo
Principal $1,040 · Est. interest $1,451 over 30 yrs
Neighborhood Market Statistics
How this home compares to active listings in ALTAMONTE SPRINGS, FL
- $359,130
- Median Listing Price
- 89
- Median Days on Market
- 1,627
- Median Sq Ft
- $224
- Median Price / Sq Ft
- 3,494
- Active Listings
- This home’s price is 100% below the area median.
- Its price per sq ft is 99% below the area median.
Market statistics compiled from active EXIT Realty® and MLS listings in ALTAMONTE SPRINGS, FL.
Location
- 249 AFTON SQUARE 107, ALTAMONTE SPRINGS, FL 32714
Nearby Schools
Teague Middle School
Secondary · 0.7 mi away
Spring Lake Elementary School
Elementary · 0.9 mi away
Forest Lake Academy
School · 1.0 mi away
Schmidt Auditorium
School · 1.1 mi away
Happy Faces Prep School
School · 1.1 mi away
Forest City Elementary School
Elementary · 1.3 mi away
LBHS Building 5
School · 1.4 mi away
Lake Brantley High School
Secondary · 1.5 mi away
Bear Lake Elementary School
Elementary · 1.5 mi away
Bear Lake Montessori School
Elementary · 1.6 mi away
Center Academy
School · 1.7 mi away
Teddy Bear Child Care
School · 1.8 mi away
Pace Brantley Preparatory School
Secondary · 1.8 mi away
Riverside Elementary
Elementary · 1.9 mi away
Annunciation Catholic Academy
School · 1.9 mi away
Wekiva Elementary School
Elementary · 2.2 mi away
Primrose Schools
Elementary · 2.2 mi away
Christian Child Center
School · 2.3 mi away
Champion Preparatory Academy
School · 2.5 mi away
Children's Learning Academy
School · 2.7 mi away
Commute Calculator
Nearby Homes
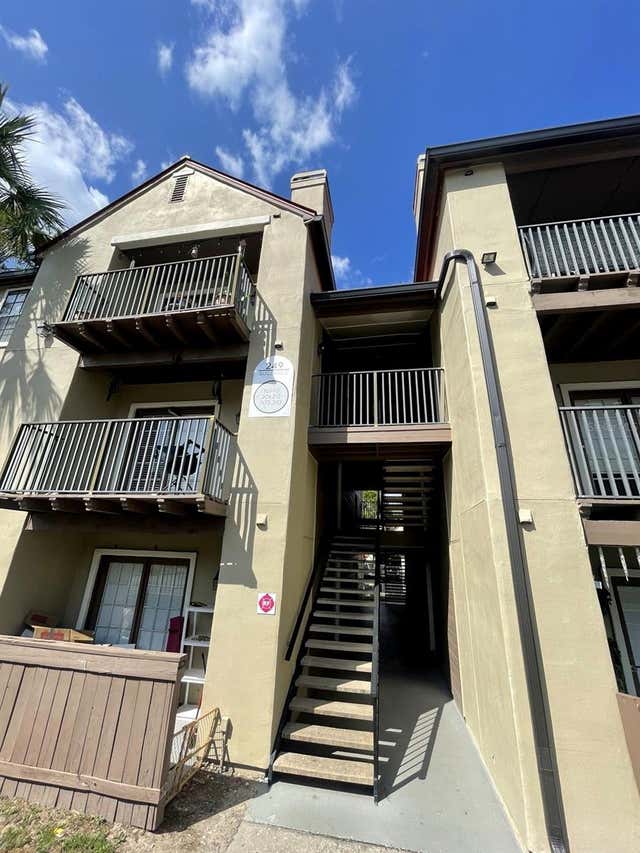


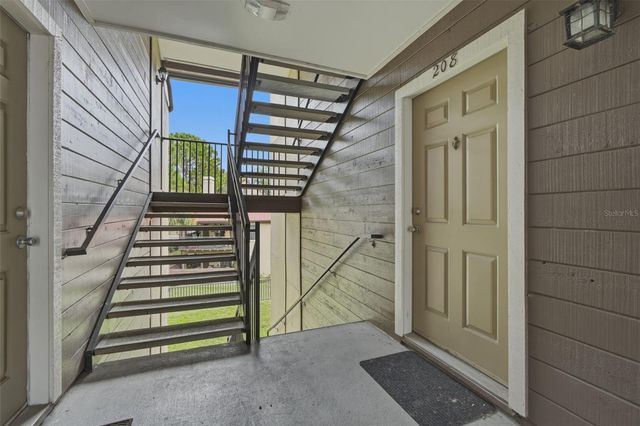
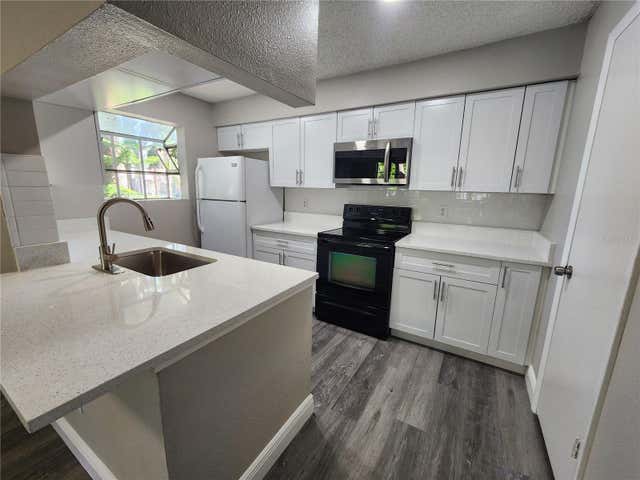

Similar Homes Nearby


Moving Cost Estimate
EXIT Agents in ALTAMONTE SPRINGS


Listing Courtesy: ROMAN'S PRO REALTY LLC - 407-610-1970
Last Updated: 2026-04-21