

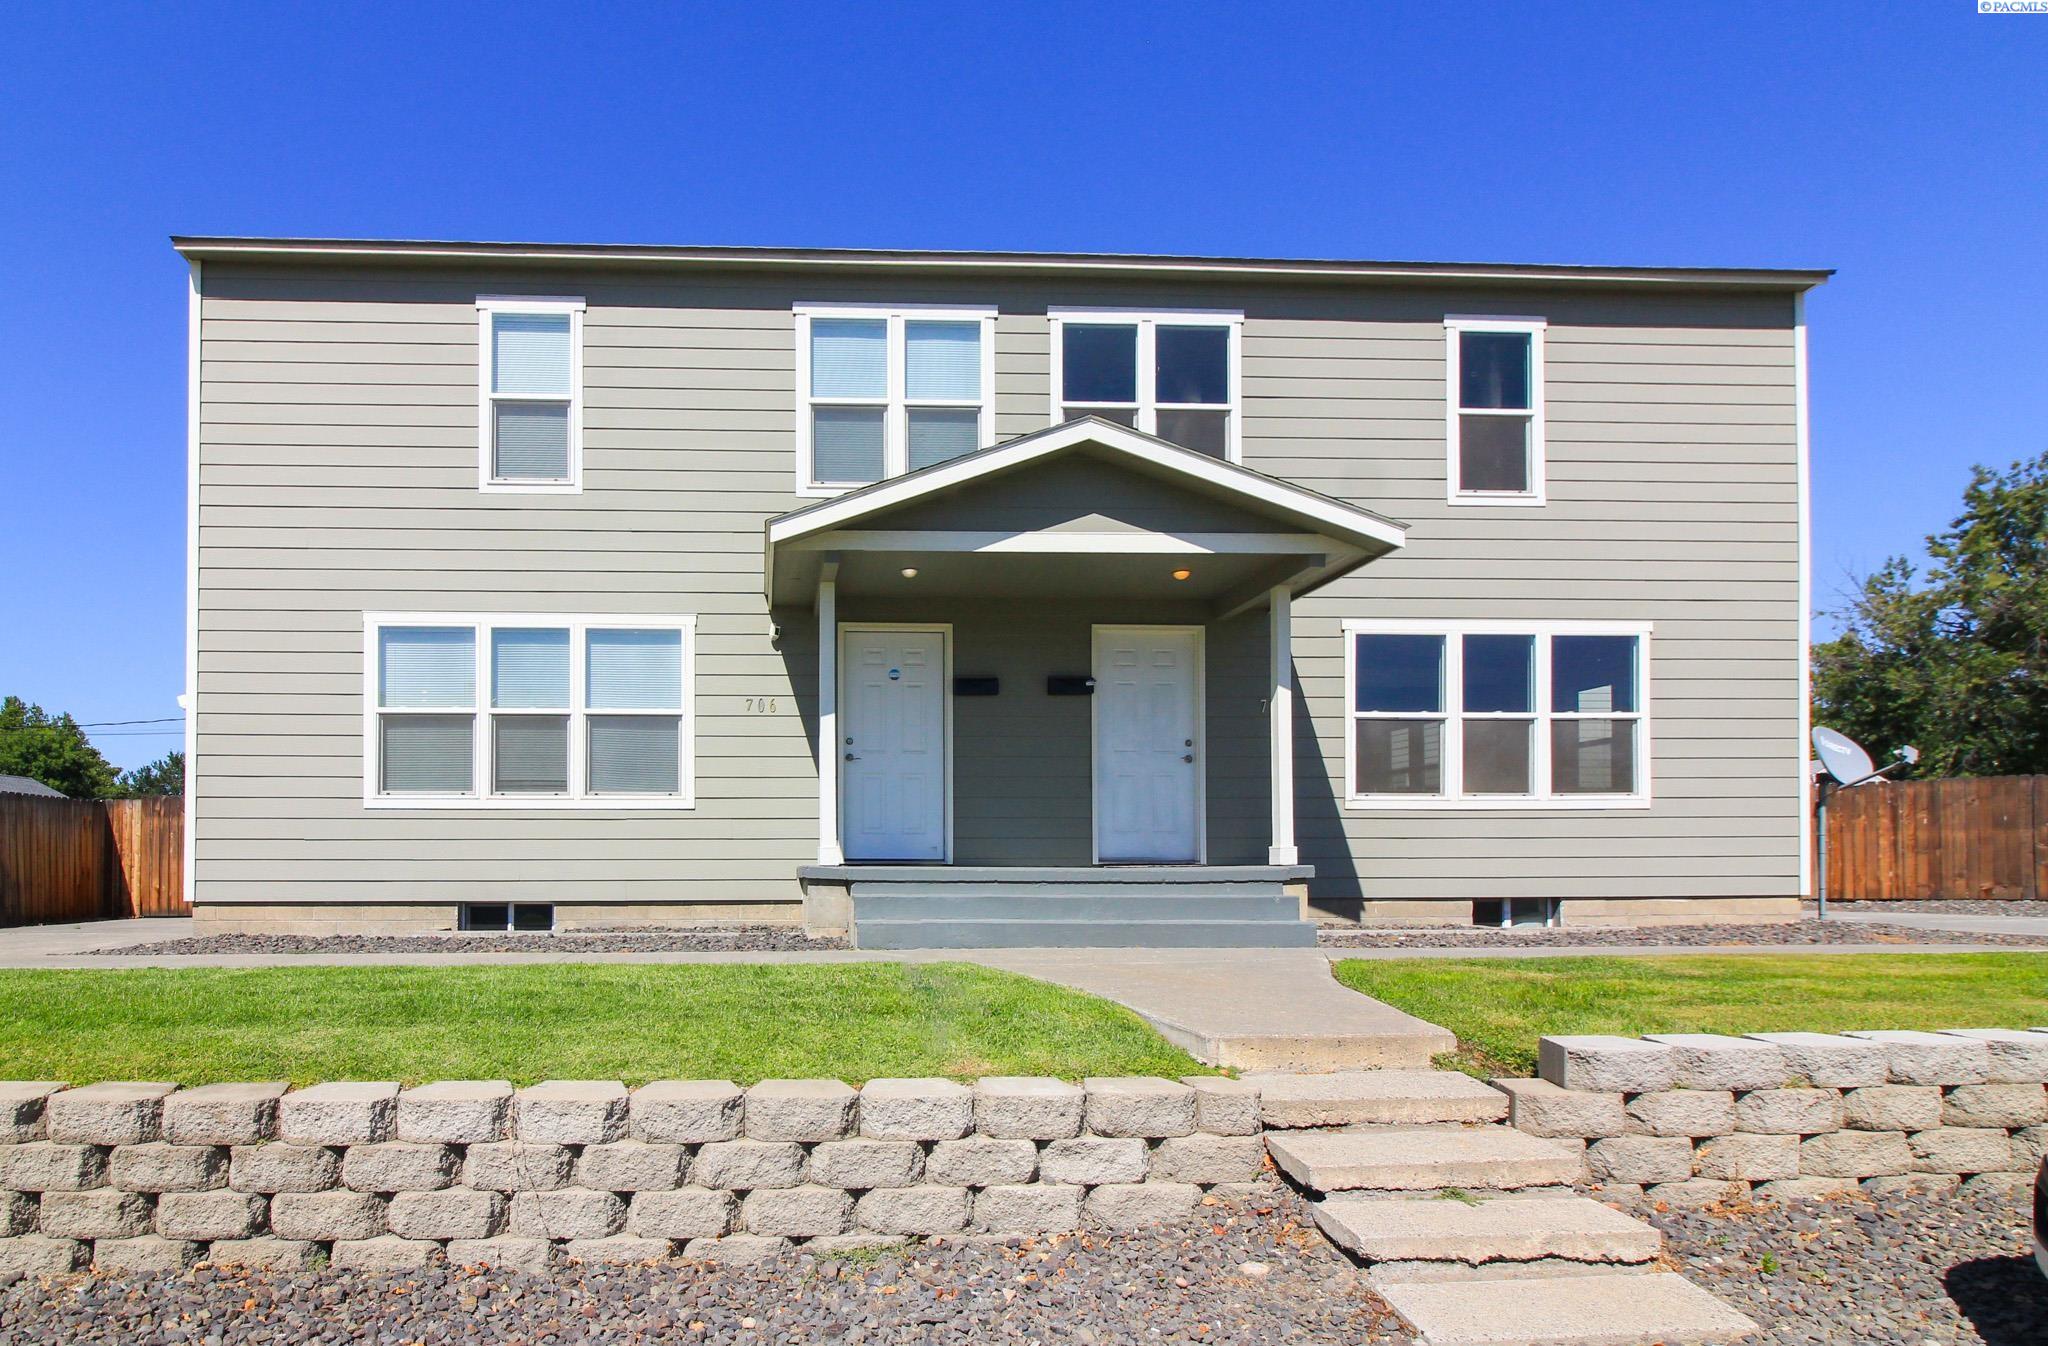
706 Benham Street, Richland, WA 99352
PLAT OF RICHLAN · Benton County
Key Facts
Description
We do not accept 3rd party applications or viewing requests. 3 Bedroom, 2 Bath Home in Pasco Discover this spacious 3 bedroom, 2 bathroom duplex in Central Richland offering 1,730 square feet of updated living space with a functional layout and modern touches throughout. The bright interior features hard surface flooring throughout, abundant natural light, and comfortable living areas designed for everyday living. The updated kitchen offers modern countertops, plenty of cabinet storage, and a convenient pantry for all your cooking and organization needs. The main living spaces are filled with natural light, while central heating and wall AC provide year-round comfort. Upstairs you’ll find all three bedrooms along with an updated full bathroom. The finished basement adds valuable extra space with a bonus room, second bathroom, and laundry hookups. Outside, enjoy a fully fenced backyard complete with a storage shed, underground sprinkler system, and plenty of room to relax or entertain. Off-street parking adds convenience and ease. Interior: * 3 Bedrooms * 2 Bathrooms * 1730 SqFt * Hard Surface Flooring Throughout * Updated Cabinetry * Kitchen Pantry * Bonus Room * Washer/Dryer Hook-ups * Central Heating & Wall A/C Exterior: * Off Street Parking * Large, Fully Fenced Backyard * Underground Sprinkler System Additional Information: * 12 Month Lease * 1 Small Dog Friendly with Approval & Fees Deposit & Fees Include: $1611.00 Refundable Deposit $284.00 Non-Refundable Admin Fee Please Note: Availability, rates, and details are subject to change. This property is professionally managed by Kenmore Team Property Management. We are an equal housing opportunity provider. Rental Terms Rent: $1,895 Application Fee: $49 Security Deposit: $1,895 Available 8/10/26 Pet Policy Cats not allowed Small dogs allowed Appliances Refrigerator Range Hood Range Dishwasher
Property Information
Property Type
Residential Income
Sub-Type
Duplex
Year Built
1944
Living Area
1,764 sq ft
Days on Market
1
MLS® Listing#
294763
Property Features
- Parking:
- No Garage
Affordability Calculator
$379
Estimated monthly payment
$10/mo
Principal $1,516 · Est. interest $2,115 over 30 yrs
Neighborhood Market Statistics
How this home compares to active listings in Richland, WA
- $530,736
- Median Listing Price
- 44
- Median Days on Market
- 2,083
- Median Sq Ft
- $263
- Median Price / Sq Ft
- 508
- Active Listings
- This home’s price is 100% below the area median.
- Its price per sq ft is 100% below the area median.
Market statistics compiled from active EXIT Realty® and MLS listings in Richland, WA.
Location
- 706 Benham Street, Richland, WA 99352
Nearby Schools
Lewis & Clark Elementary School
Elementary · 0.4 mi away
Rivers Edge High School
Secondary · 0.5 mi away
Sagebrush Montessori
Elementary · 0.7 mi away
Richland School District
School · 0.8 mi away
Carmichael Middle School
Secondary · 0.8 mi away
Delta High School
Secondary · 1.0 mi away
Marcus Whitman Elementary School
Elementary · 1.0 mi away
Richland School District
School · 1.0 mi away
Seminary - the Church of Jesus Christ of Latter-Day Saints
School · 1.1 mi away
Richland High School
Secondary · 1.1 mi away
Christ the King
School · 1.3 mi away
Liberty Christian School
Secondary · 1.8 mi away
Richland School District Early Learning Center
School · 2.0 mi away
Jefferson Elementary School
Elementary · 2.0 mi away
Badger Mountain Elementary
Elementary · 2.2 mi away
Three Rivers Homelink
School · 2.2 mi away
Orchard Elementary
Elementary · 2.2 mi away
Chief Joseph Middle School
Secondary · 2.3 mi away
Jason Lee Elementary School
Elementary · 2.3 mi away
Twin Rivers Group Home
School · 2.4 mi away
Commute Calculator
Nearby Homes

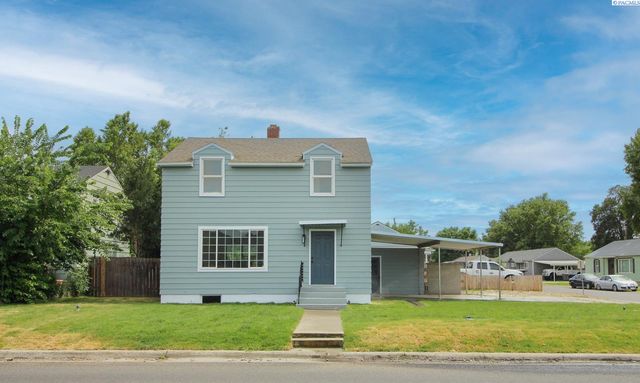

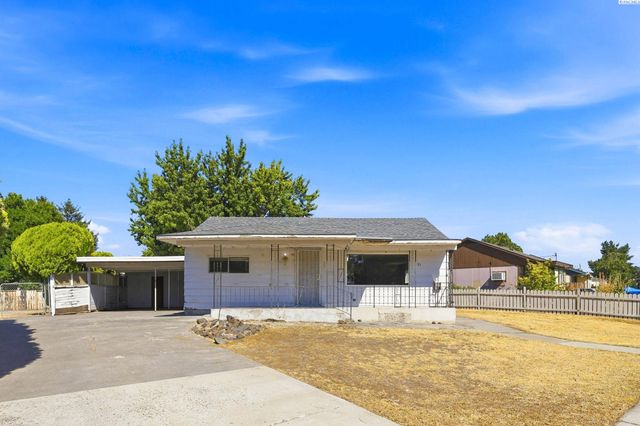
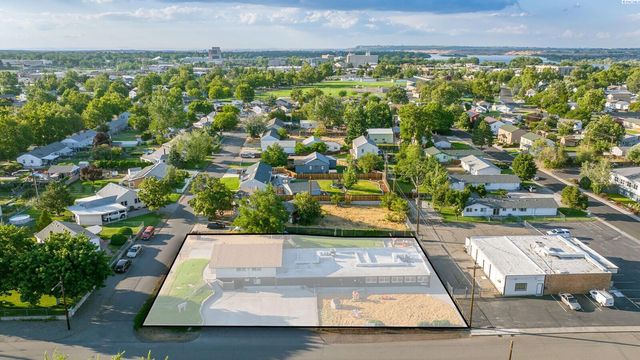

Similar Homes Nearby


Moving Cost Estimate
EXIT Agents in Richland


Listing Courtesy: Kenmore Team Property Manage - 5098203637