

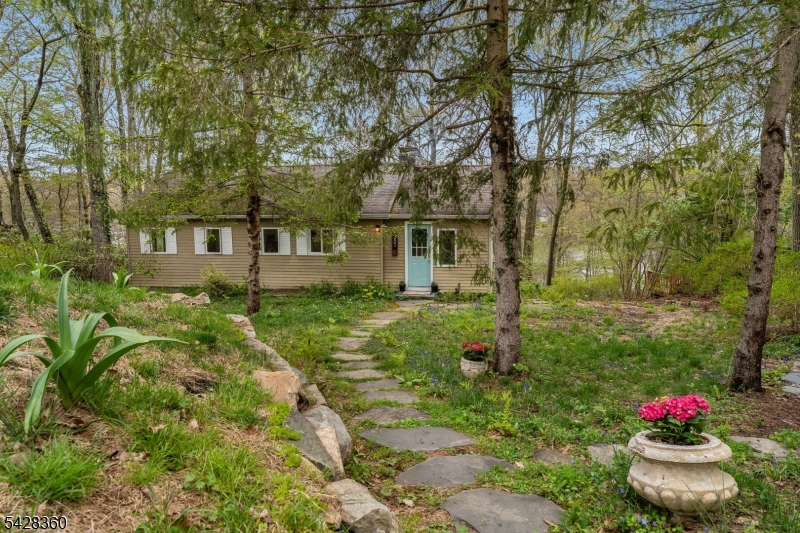
351 E Lakeshore Dr, Vernon Twp., NJ 07422
Highland Lakes · Sussex County
Key Facts
Description
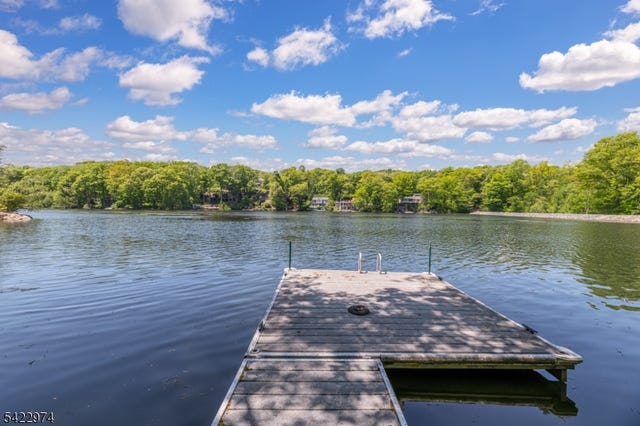
Welcome to this Laketastic Home "Evergreen Cove" at beautiful Highland Lakes Community. This home is a paradise for outdoor enthusiasts and nature. This Charming & Cozy 3-bedroom Lakefront Ranch has expansive lake views and nature. The Living room with wood beams, bright open concept, the ambiance of the wood burning fireplace all year round. Open concept dining area and kitchen. Hard wood floors flow throughout with a custom inlay of art. The deck seamlessly connects indoor & outdoor living, creating a perfect space for gatherings... Step outside to discover your own enchanting Path to the Lake with your own private dock and firepit for toasting marshmallows under the stars. Your own private dock invites you to embrace the lakefront lifestyle. Enjoy boating, fishing, or simply basking in the sun " all from the comfort of your backyard. This charming lake front home will captivate you with its lovely gardens and mature landscaping. Highland Lakes Country Club gives you access to 5 Lakes, 7 Beaches, Clubhouse and year-round activities. This amazing home is located nearby the amenities at Mountain Creek and the beautiful town of Warwick. Enjoy nearby championship golf, Skiing, Hiking, and farms, wineries and so much more! Approx 1 hour to NYC! Who says you cannot have it all, whether you are looking for a weekend getaway, a home away from home, or your forever home, come to make lifetime memories in this private community. It's not just a Home but a Lifestyle!
Property Information
Property Type
Residential
Sub-Type
Single Family Residence
Style
Lakestyle
Lot Size
0.39 acres
Ownership
Fee Simple
Days on Market
65
MLS® Listing#
4024896
Property Features
- Interior:
- Eat-in Kitchen
- Exterior:
- Barbecue
- Appliances:
- Refrigerator, Electric Water Heater
- Heating:
- Fireplace Insert, Oil
- Flooring:
- Tile, Wood
- Fireplace:
- Living Room, Wood Burning
- Basement:
- Partial, Unfinished, Walk-Out Access
- Patio:
- Deck
- Construction:
- Vinyl Siding
- Roof:
- Asphalt
- Utilities:
- Cable Available
- Sewer:
- Septic Tank
- Water Source:
- Well, Private
Rooms
- Bedroom 1First
- Bedroom 2First
- Bedroom 3First
- Dining RoomFirst
- KitchenFirst
- Living RoomFirst
HOA & Tax
- HOA:
- $1,175/Annually
- Annual Tax:
- $9,368 (2025)
- Assessed Value:
- $399,500
- Parcel #:
- 2822-00478-0000-00053-0000-
Directions
GPS 351 E Lakeshore Drive Highland Lakes NJ 07422
Affordability Calculator
$109,000
Estimated monthly payment
$2,901/mo
Principal $436,000 · Est. interest $608,259 over 30 yrs
Neighborhood Market Statistics
How this home compares to active listings in Vernon Twp., NJ
- $661,927
- Median Listing Price
- 38
- Median Days on Market
- 2,268
- Median Sq Ft
- $321
- Median Price / Sq Ft
- 3,862
- Active Listings
- This home’s price is 18% below the area median.
Market statistics compiled from active EXIT Realty® and MLS listings in Vernon Twp., NJ.
Location
- 351 E Lakeshore Dr, Vernon Twp., NJ 07422
Nearby Schools
Learn & Play Academy
School · 0.5 mi away
Upper Greenwood Lake Elementary School
Elementary · 3.5 mi away
Fields of Green Montessori School
Elementary · 3.6 mi away
Lounsberry Hollow Middle School
Elementary · 4.1 mi away
Rolling Hills Primary School
Elementary · 4.2 mi away
Glen Meadow Middle School
Secondary · 4.2 mi away
Walnut Ridge School
Elementary · 4.2 mi away
Cedar Mountain Primary School
Elementary · 4.2 mi away
Children's Castle
Elementary · 5.0 mi away
Olqp Early Childhood Academy
School · 5.1 mi away
Our Lady Queen of Peace School
Secondary · 5.1 mi away
The Penta School Montessori Academy
Elementary · 5.2 mi away
Omni Day School
School · 5.2 mi away
Vernon Township High School
Secondary · 5.4 mi away
Sanfordville Elementary School
Elementary · 5.9 mi away
Marshall Hill Elementary School
Elementary · 5.9 mi away
Warwick Valley High School
Secondary · 6.4 mi away
Hamburg School
Elementary · 6.5 mi away
Warwick Valley Middle School
Secondary · 6.5 mi away
Warwick Valley Central School District
School · 6.6 mi away
Commute Calculator
Nearby Homes

Similar Homes Nearby

Moving Cost Estimate
EXIT Agents in Vernon Twp.


Listing Courtesy: KL SOTHEBY'S INT'L. REALTY - 9739526200