

76 SUNDRAGON TRAIL, Bradford West Gwillimbury (Bradford), ON L3Z2A5
Bradford
Key Facts
Description
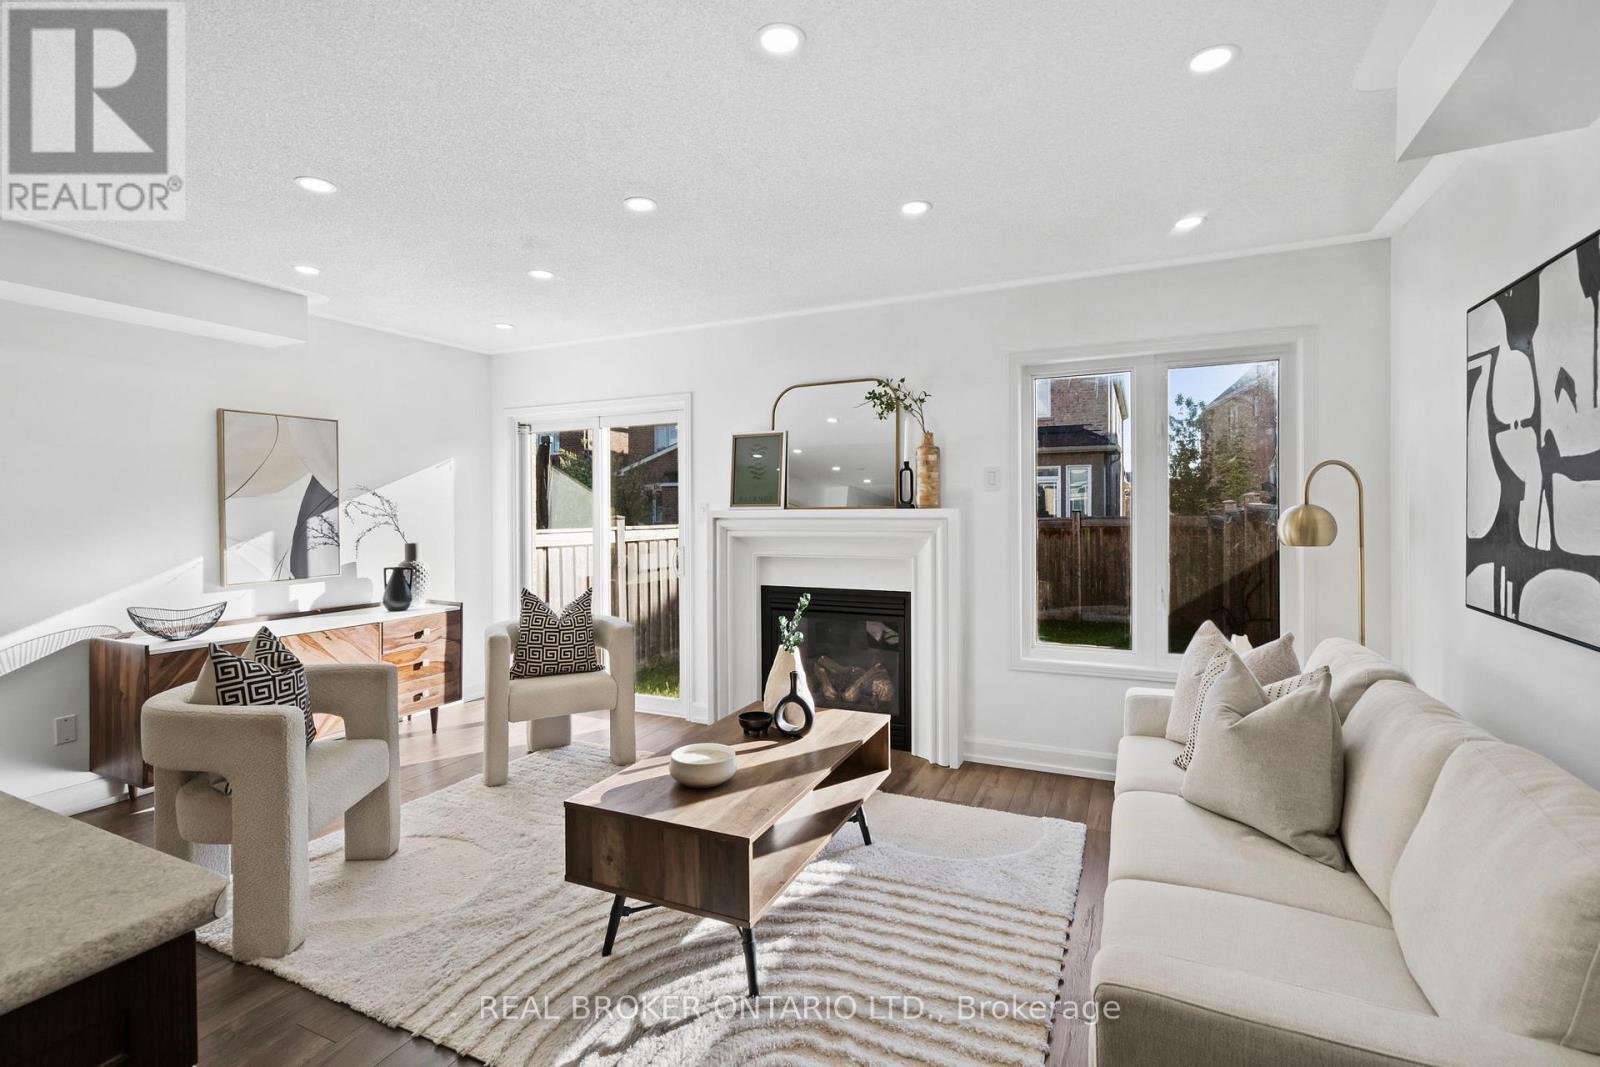
Bright and spacious 4-bedroom, 3-bathroom semi-detached home in one of Bradford's most family-friendly neighbourhoods. Rarely offered and thoughtfully designed, this home lives like a detached, offering generous principal rooms and plenty of space for growing families to create lasting memories. The welcoming great room overlooks a spacious backyard, perfect for summer barbecues, children's playtime, or relaxing together with family and friends. California shutters throughout add style and elegance, while the primary bedroom features two walk-in closets for ample storage and everyday convenience. The lower level is unfinished and ready for your own personal touch, offering endless possibilities to grow with your family's needs over the years. Located just steps from the playground and surrounded by families, this is a warm, established community where neighbours become friends and families put down roots. Conveniently close to schools, parks, shopping, restaurants, transit, and major highways for an easy commute. An exceptional opportunity to own a beautiful family home in a highly sought-after location where comfort, connection, and long-term living come together. (id:31684)
Property Information
Property Type
Residential
Sub-Type
Single Family Residence
Parking Spaces
2
Ownership
Freehold
Listing #
N13238578
Property Features
- Cooling:
- Central Air
- Heating:
- Forced Air, Natural Gas
- Flooring:
- Carpet, Tile, Laminate
- Parking:
- Attached
Rooms
- Bathroom 12.1031 m X 0.6431 mFirst
- Bedroom 13.5662 m X 2.6518 mSecond
- Bedroom 25.5169 m X 2.6213 mSecond
- Bedroom 33.048 m X 2.5298 mSecond
- Bedroom 44.633 m X 3.6881 mSecond
- Dining Room5.2426 m X 3.3528 mMain
- Great Room5.2426 m X 3.048 mMain
- Kitchen5.1816 m X 3.81 mMain
- Laundry1.5545 m X 1.9507 mMain
Affordability Calculator
$171,600
Estimated monthly payment
$4,567/mo
Principal $686,400 · Est. interest $957,589 over 30 yrs
Neighborhood Market Statistics
How this home compares to active listings in Bradford West Gwillimbury, ON
- CA$772,410
- Median Listing Price
- 43
- Median Days on Market
- 1,300
- Median Sq Ft
- CA$571
- Median Price / Sq Ft
- 4,121
- Active Listings
- This home’s price is 11% above the area median.
Market statistics compiled from active EXIT Realty® and MLS listings in Bradford West Gwillimbury, ON.
Location
- 76 SUNDRAGON TRAIL, Bradford West Gwillimbury (Bradford), ON L3Z2A5
Nearby Schools
Fieldcrest Elementary School
Elementary · 0.8 km away
Bradford District High School
Secondary · 1.0 km away
Chris Hadfield Public School
School · 1.4 km away
Holy Trinity Catholic High School
Secondary · 1.4 km away
St Jean de Brebeuf Catholic School
School · 1.6 km away
St Angela Merici
School · 1.7 km away
Fred C Cook Public School
School · 1.9 km away
Edukids
School · 2.0 km away
WH Day Elementary School
Elementary · 2.2 km away
Marie of the Incarnation
School · 2.5 km away
St Charles School
School · 3.3 km away
Sir William Osler Public School
School · 4.9 km away
King Christian School
School · 6.0 km away
Hon Earl Rowe Public School
School · 6.5 km away
Park Avenue Public School
School · 6.7 km away
Holland Landing Public School
School · 9.3 km away
Phoebe Gilman Public School
School · 9.4 km away
Good Shepherd Catholic Elementary School
Elementary · 10.0 km away
Poplar Bank Public School
School · 10.0 km away
Ecole Elementaire Catholique Jean-Beliveau
Elementary · 10.0 km away
Commute Calculator
Nearby Homes


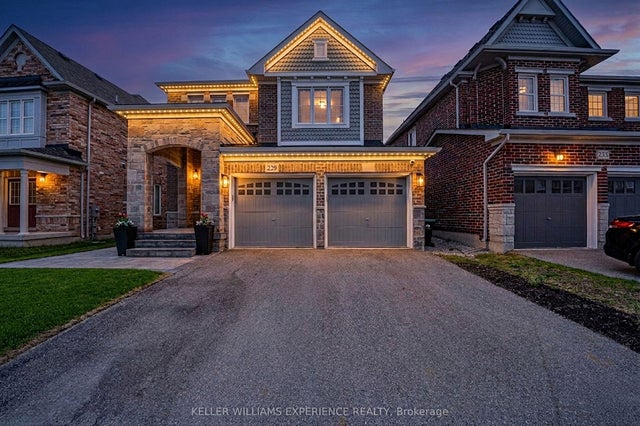
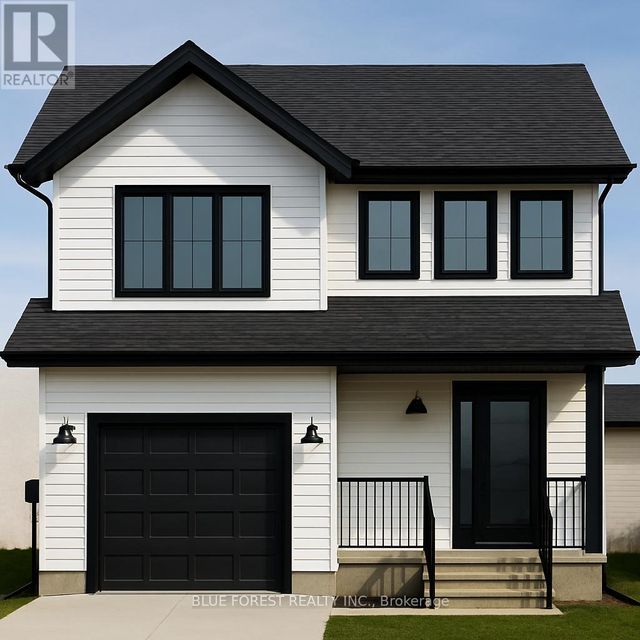
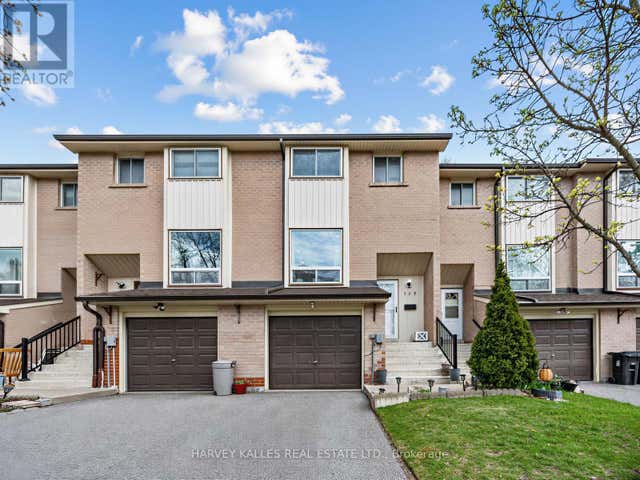
Similar Homes Nearby


Moving Cost Estimate
EXIT Agents in Bradford West Gwillimbury (Bradford)



Listing Courtesy: REAL BROKER ONTARIO LTD.
Data Terms of Use
This website is operated by REAL BROKER ONTARIO LTD., a brokerage who is a member of The Canadian Real Estate Association (CREA). The content on this website is owned or controlled by CREA. By accessing this website, the user agrees to be bound by these terms of use as amended from time to time, and agrees that these terms of use constitute a binding contract between the user, REAL BROKER ONTARIO LTD., and CREA.
Copyright
The content on this website is protected by copyright and other laws, and is intended solely for the private, non-commercial use by individuals. Any other reproduction, distribution or use of the content, in whole or in part, is specifically prohibited. Prohibited uses include commercial use, “screen scraping”, “database scraping”, and any other activity intended to collect, store, reorganize or manipulate the content of this website.
Trademarks
REALTOR®, REALTORS®, and the REALTOR® logo are certification marks that are owned by REALTOR® Canada Inc. and licensed exclusively to The Canadian Real Estate Association (CREA). These certification marks identify real estate professionals who are members of CREA and who must abide by CREA’s By-Laws, Rules, and the REALTOR® Code. The MLS® trademark and the MLS® logo are owned by CREA and identify the professional real estate services provided by members of CREA.
Liability and Warranty Disclaimer
The information contained on this website is based in whole or in part on information that is provided by members of CREA, who are responsible for its accuracy. CREA reproduces and distributes this information as a service for its members, and assumes no responsibility for its completeness or accuracy.
Amendments
REAL BROKER ONTARIO LTD. may at any time amend these Terms of Use by updating this posting. All users of this site are bound by these amendments should they wish to continue accessing the website, and should therefore periodically visit this page to review any and all such amendments.