

44725 Florida 70, Hemet, CA 92544
Riverside County
Key Facts
Description
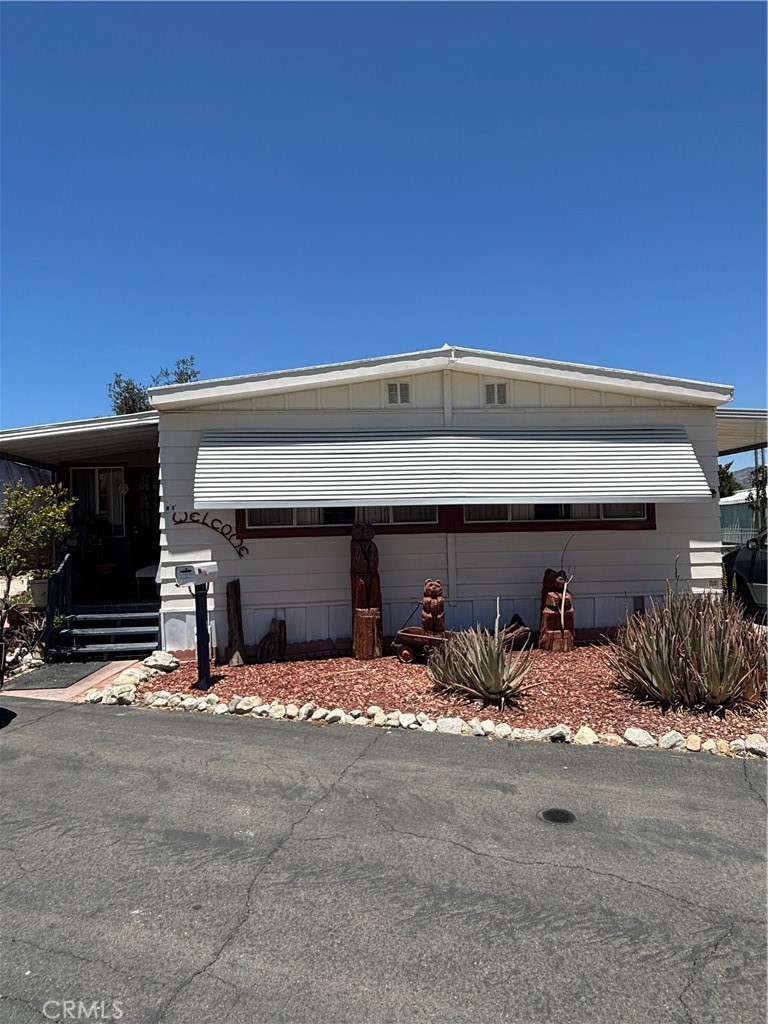
Welcome to Fairview Park Mobile Home Estates! From the moment you arrive, you'll feel the home's charming rustic character. The inviting front yard and unique décor create a warm first impression, while the enclosed porch stretches along the length of the home, offering the perfect spot to relax and enjoy the surroundings. Inside, the open living and dining areas flow seamlessly into the kitchen, creating a comfortable and functional living space. The guest bedroom offers direct access to the enclosed porch, and a nicely sized hall bathroom provides convenience for family and visitors alike. At the end of the hall, you'll find the spacious primary suite featuring a dedicated dressing area, an attached bathroom, and private access to a quaint back porch and patio—an ideal retreat for morning coffee or quiet evenings outdoors. This home is packed with character and thoughtful storage solutions throughout. Additional features include a newer swamp cooler and a transferable home warranty for added peace of mind. Residents of Fairview Park Mobile Home Estates enjoy a variety of community amenities, including a swimming pool, hot tub, banquet room with a full kitchen, library, laundry facilities, and additional storage areas. Conveniently located near several beautiful lakes, the Soboba Casino Resort, the mountain community of Idyllwild, and the renowned Temecula Valley Wine Country, you'll also enjoy easy access to shopping, dining, and entertainment—all while experiencing the peaceful charm of country living. Come see this one-of-a-kind home and discover all the charm it has to offer!
Property Information
Property Type
Manufactured In Park
Year Built
1970
Garage Spaces
1
Parking Spaces
1
Days on Market
34
MLS® Listing#
SW26127844
Property Features
- Pool:
- Community
- Laundry:
- Common Area
- Community:
- Pool
- Sewer:
- Unknown
- Water Source:
- Public
HOA & Tax
- HOA:
- None
Directions
enter the park on your left side passing community park
Affordability Calculator
$12,000
Estimated monthly payment
$319/mo
Principal $47,999 · Est. interest $66,963 over 30 yrs
Neighborhood Market Statistics
How this home compares to active listings in Hemet, CA
- $427,184
- Median Listing Price
- 57
- Median Days on Market
- 1,576
- Median Sq Ft
- $252
- Median Price / Sq Ft
- 458
- Active Listings
- This home’s price is 86% below the area median.
Market statistics compiled from active EXIT Realty® and MLS listings in Hemet, CA.
Location
- 44725 Florida 70, Hemet, CA 92544
Nearby Schools
Hemet Unified School District
School · 0.9 mi away
Valle Vista Elementary School
Elementary · 0.9 mi away
Bautista Creek Elementary School
Elementary · 2.1 mi away
Imagine Schools Hemet
Elementary · 2.1 mi away
Noli Indian School
Secondary · 2.2 mi away
Hemet Adventist Christian School
School · 2.5 mi away
Charleton Academy
School · 2.6 mi away
Little Lake Elementary School
Elementary · 2.8 mi away
St Jude Mission School
School · 2.9 mi away
Dartmouth Middle School
Secondary · 3.2 mi away
Jacob Wiens Elementary School
Elementary · 3.3 mi away
College Preparatory High School
School · 3.3 mi away
Hemet High School
Secondary · 3.3 mi away
St John's School
Elementary · 3.7 mi away
Ramona Elementary School
Elementary · 3.8 mi away
Park Hill Elementary School
Elementary · 3.8 mi away
North Mountain Middle School
Secondary · 3.9 mi away
Estudillo Elementary
Elementary · 4.2 mi away
Springs Charter Schools
Elementary · 4.3 mi away
Baptist Christian School
School · 4.4 mi away
Commute Calculator
Nearby Homes


Similar Homes Nearby



Moving Cost Estimate
EXIT Agents in Hemet


Listing Courtesy: Honest Realty Group - 909-815-8980
Presented by: Karla Coria and Lauri Morris
Licensed in the state of California.