

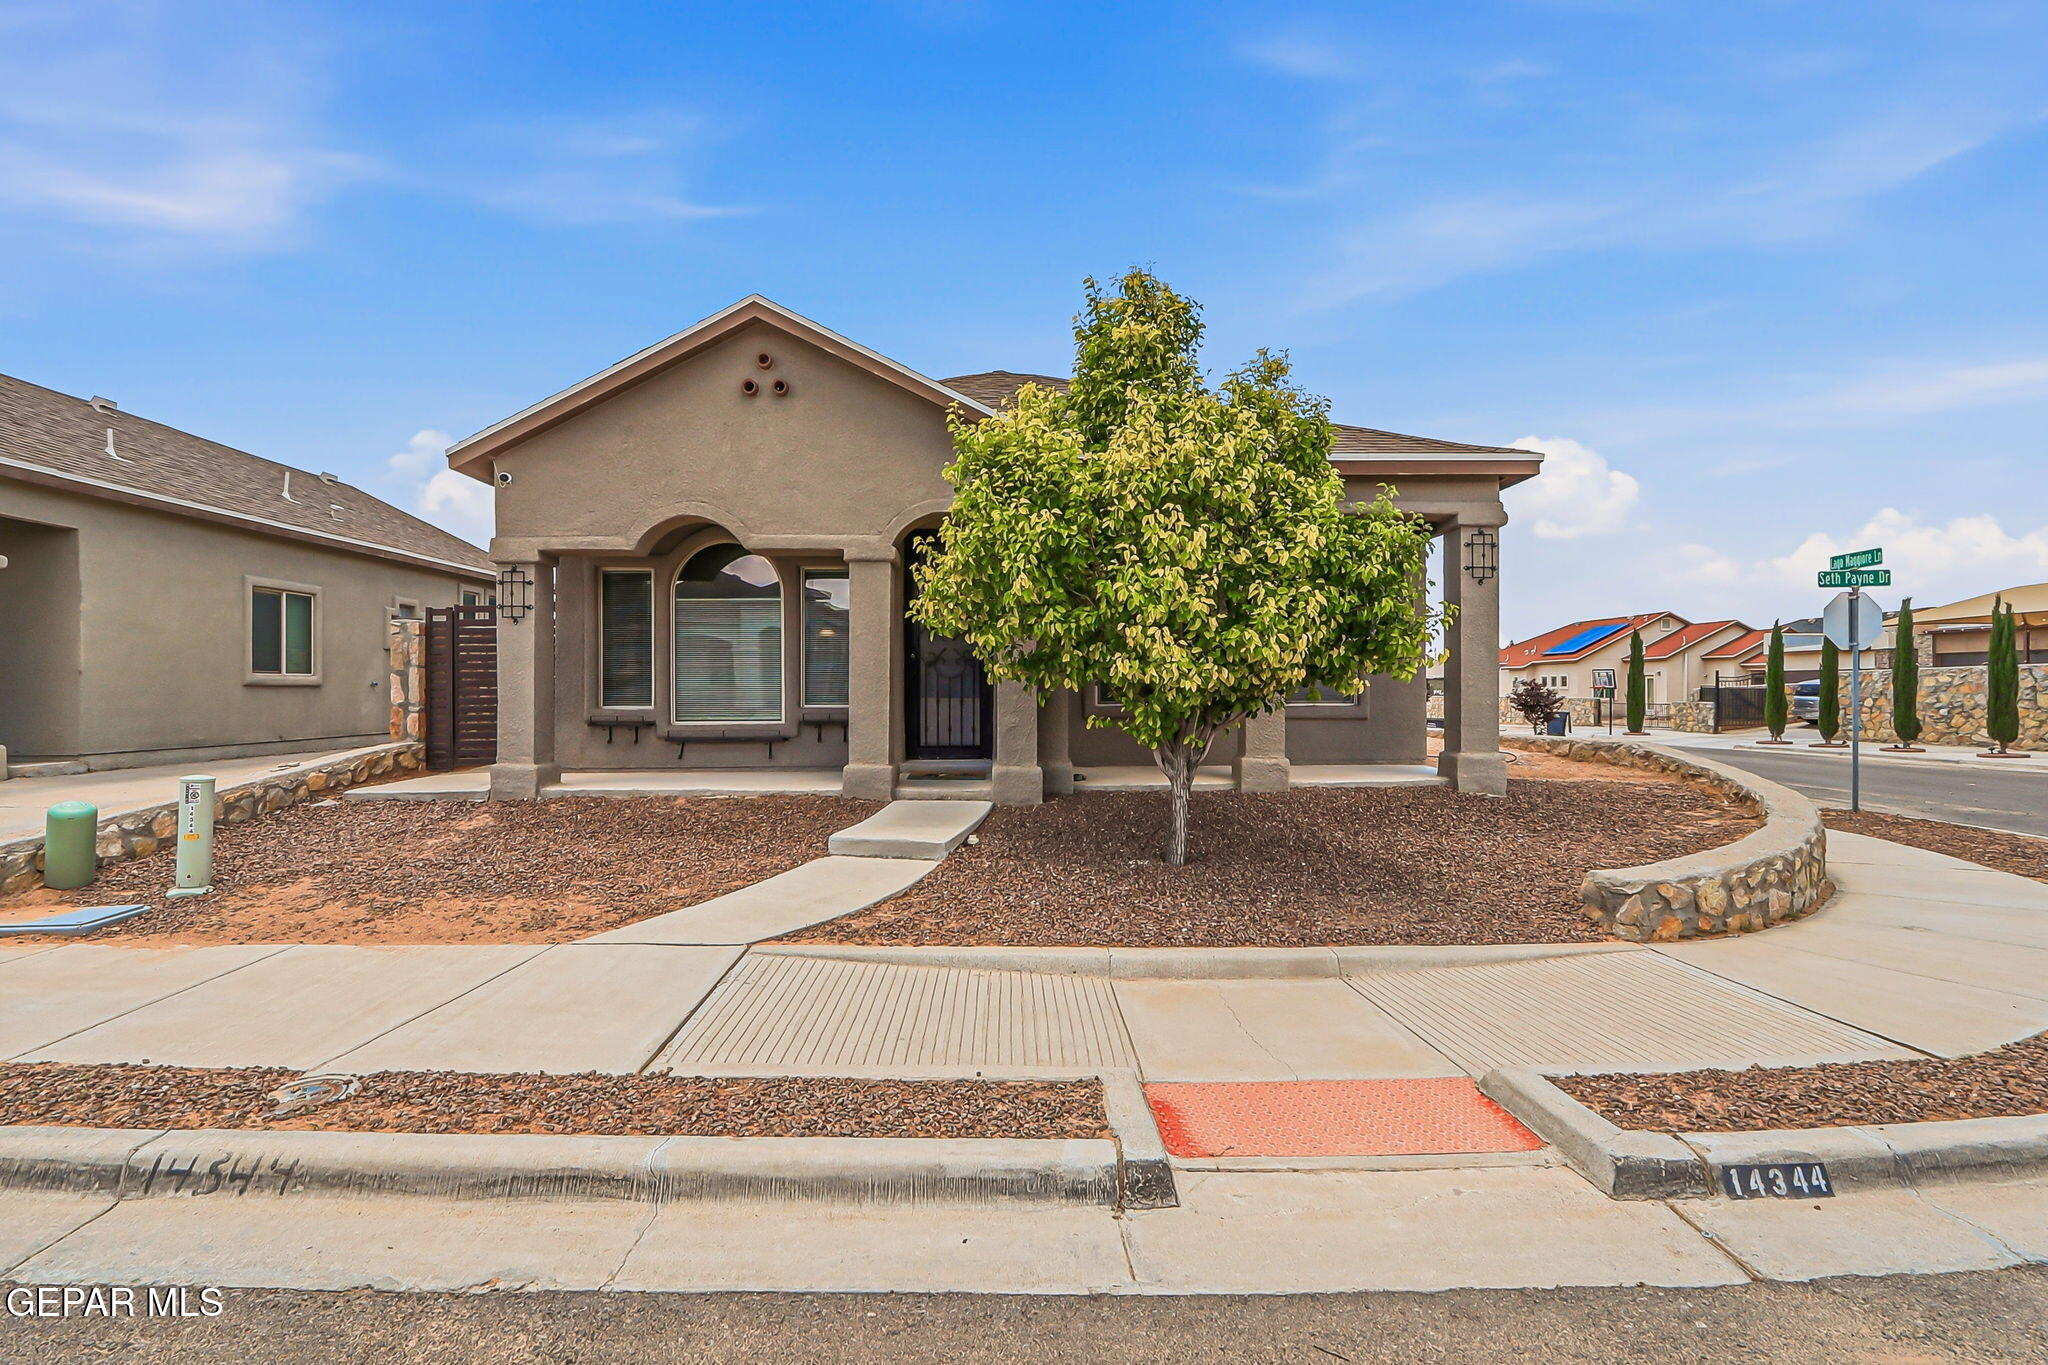
14344 Seth Payne Drive, Horizon City, TX 79928
West Eastlake Estates · El Paso County
Key Facts
Description
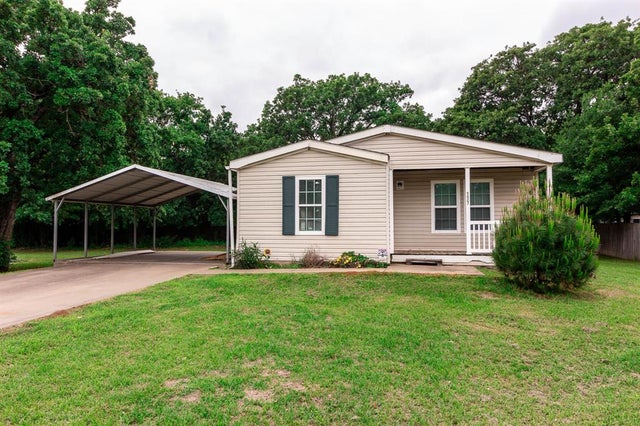
This meticulously maintained corner lot home radiates pride of ownership from the moment you arrive. Inside, a spacious open-concept living and dining area flows seamlessly into the kitchen -- perfect for everyday living and entertaining alike. The private bedrooms offer a comfortable retreat, while the backyard is an entertainer's dream, featuring a pergola, elegant wrought iron gates, and ample space for family gatherings or quiet evenings under the stars. A generous two-car detached garage provides flexibility for parking, storage, or a workshop. Nestled in an established, peaceful community with convenient access to shopping centers, restaurants, and schools, this home checks every box. Move-in ready and waiting for its next proud owners -- don't miss your chance to make it yours.
Property Information
Property Type
Residential
Sub-Type
Single Family Residence
Style
1 Story
Year Built
2017
Stories
1
Living Area
1,439 sq ft
Lot Size
0.11 acres
Garage Spaces
2
Zoning
R3
Days on Market
4
MLS® Listing#
945136
Property Features
- Interior:
- Ceiling Fan(s), Pantry
- Appliances:
- Dishwasher, Disposal, Free-Standing Gas Oven, Microwave, Refrigerator, Water Softener Owned
- Cooling:
- Ceiling Fan(s)
- Heating:
- Central
- Flooring:
- Tile, Carpet
- Fireplace:
- None
- Pool:
- None
- Parking:
- Attached
- Laundry:
- Electric Dryer Hookup, Washer Hookup
- Fencing:
- Back Yard
- Lot Features:
- Corner Lot
- Construction:
- Stucco
- Roof:
- Shingle
- Windows:
- Double Pane Windows
- Security:
- Prewired
- Other Structures:
- Garage(s), Pergola
- Utilities:
- Cable Available
- Sewer:
- Public Sewer
- Water Source:
- See Remarks
Schools
- Elementary:
- Desert Hills
- Middle:
- Horizon
- High:
- Horizon
HOA & Tax
- HOA:
- None
- Annual Tax:
- $6,235 (2026)
- Parcel #:
- W13400000901200
Affordability Calculator
$47,000
Estimated monthly payment
$1,251/mo
Principal $188,000 · Est. interest $262,277 over 30 yrs
Neighborhood Market Statistics
How this home compares to active listings in Horizon City, TX
- $363,078
- Median Listing Price
- 60
- Median Days on Market
- 2,149
- Median Sq Ft
- $169
- Median Price / Sq Ft
- 3,227
- Active Listings
- This home’s price is 35% below the area median.
- Its price per sq ft is 3% below the area median.
Market statistics compiled from active EXIT Realty® and MLS listings in Horizon City, TX.
Location
- 14344 Seth Payne Drive, Horizon City, TX 79928
Nearby Schools
Clint Independent School District
Elementary · 0.4 mi away
Clint Independent School District
School · 0.4 mi away
Horizon Middle School
Secondary · 0.6 mi away
Carroll T Welch Intermediate School
Elementary · 0.6 mi away
Horizon High School
Secondary · 0.9 mi away
Frank Macias Elementary School
Elementary · 1.4 mi away
Idea Public School- Horizon City
Secondary · 1.5 mi away
Idea Horizon Vista Academy
School · 1.5 mi away
East Lake High School
Secondary · 1.8 mi away
Col John O Ensor Middle
Secondary · 2.0 mi away
Dr Sue A Shook School
Elementary · 2.2 mi away
Ricardo Estrada Middle School
Secondary · 2.4 mi away
Ricardo Estrada J H
School · 2.4 mi away
Eastlake High School
Secondary · 3.2 mi away
Horizon City Kindercare
School · 3.4 mi away
Desert Wind School
Elementary · 3.8 mi away
Mission Ridge Elementary
Elementary · 3.8 mi away
Mission Early College High School
Secondary School · 4.8 mi away
John Drugan School
Elementary · 5.1 mi away
Socorro Independent School District
Elementary · 5.2 mi away
Commute Calculator
Nearby Homes

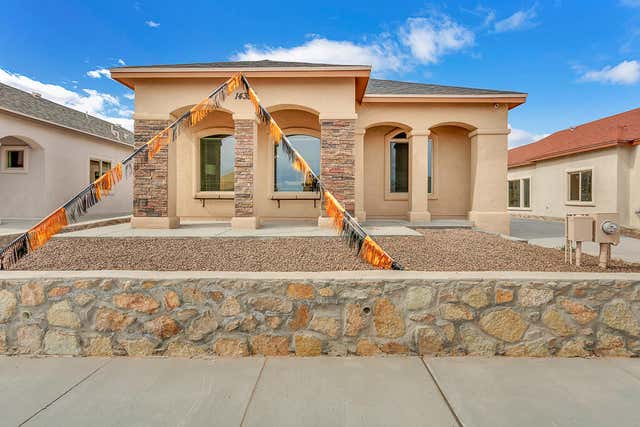

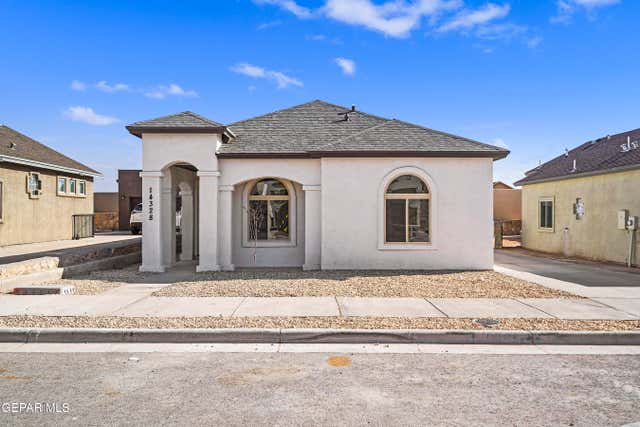
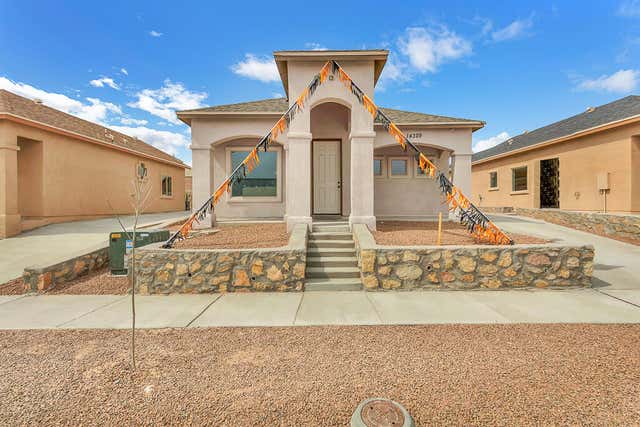

Similar Homes Nearby




Moving Cost Estimate
EXIT Agents in Horizon City


Listing Courtesy: Better Homes and Gardens Real Estate Elevate - 9152252266
Presented by: Jorge Najera