

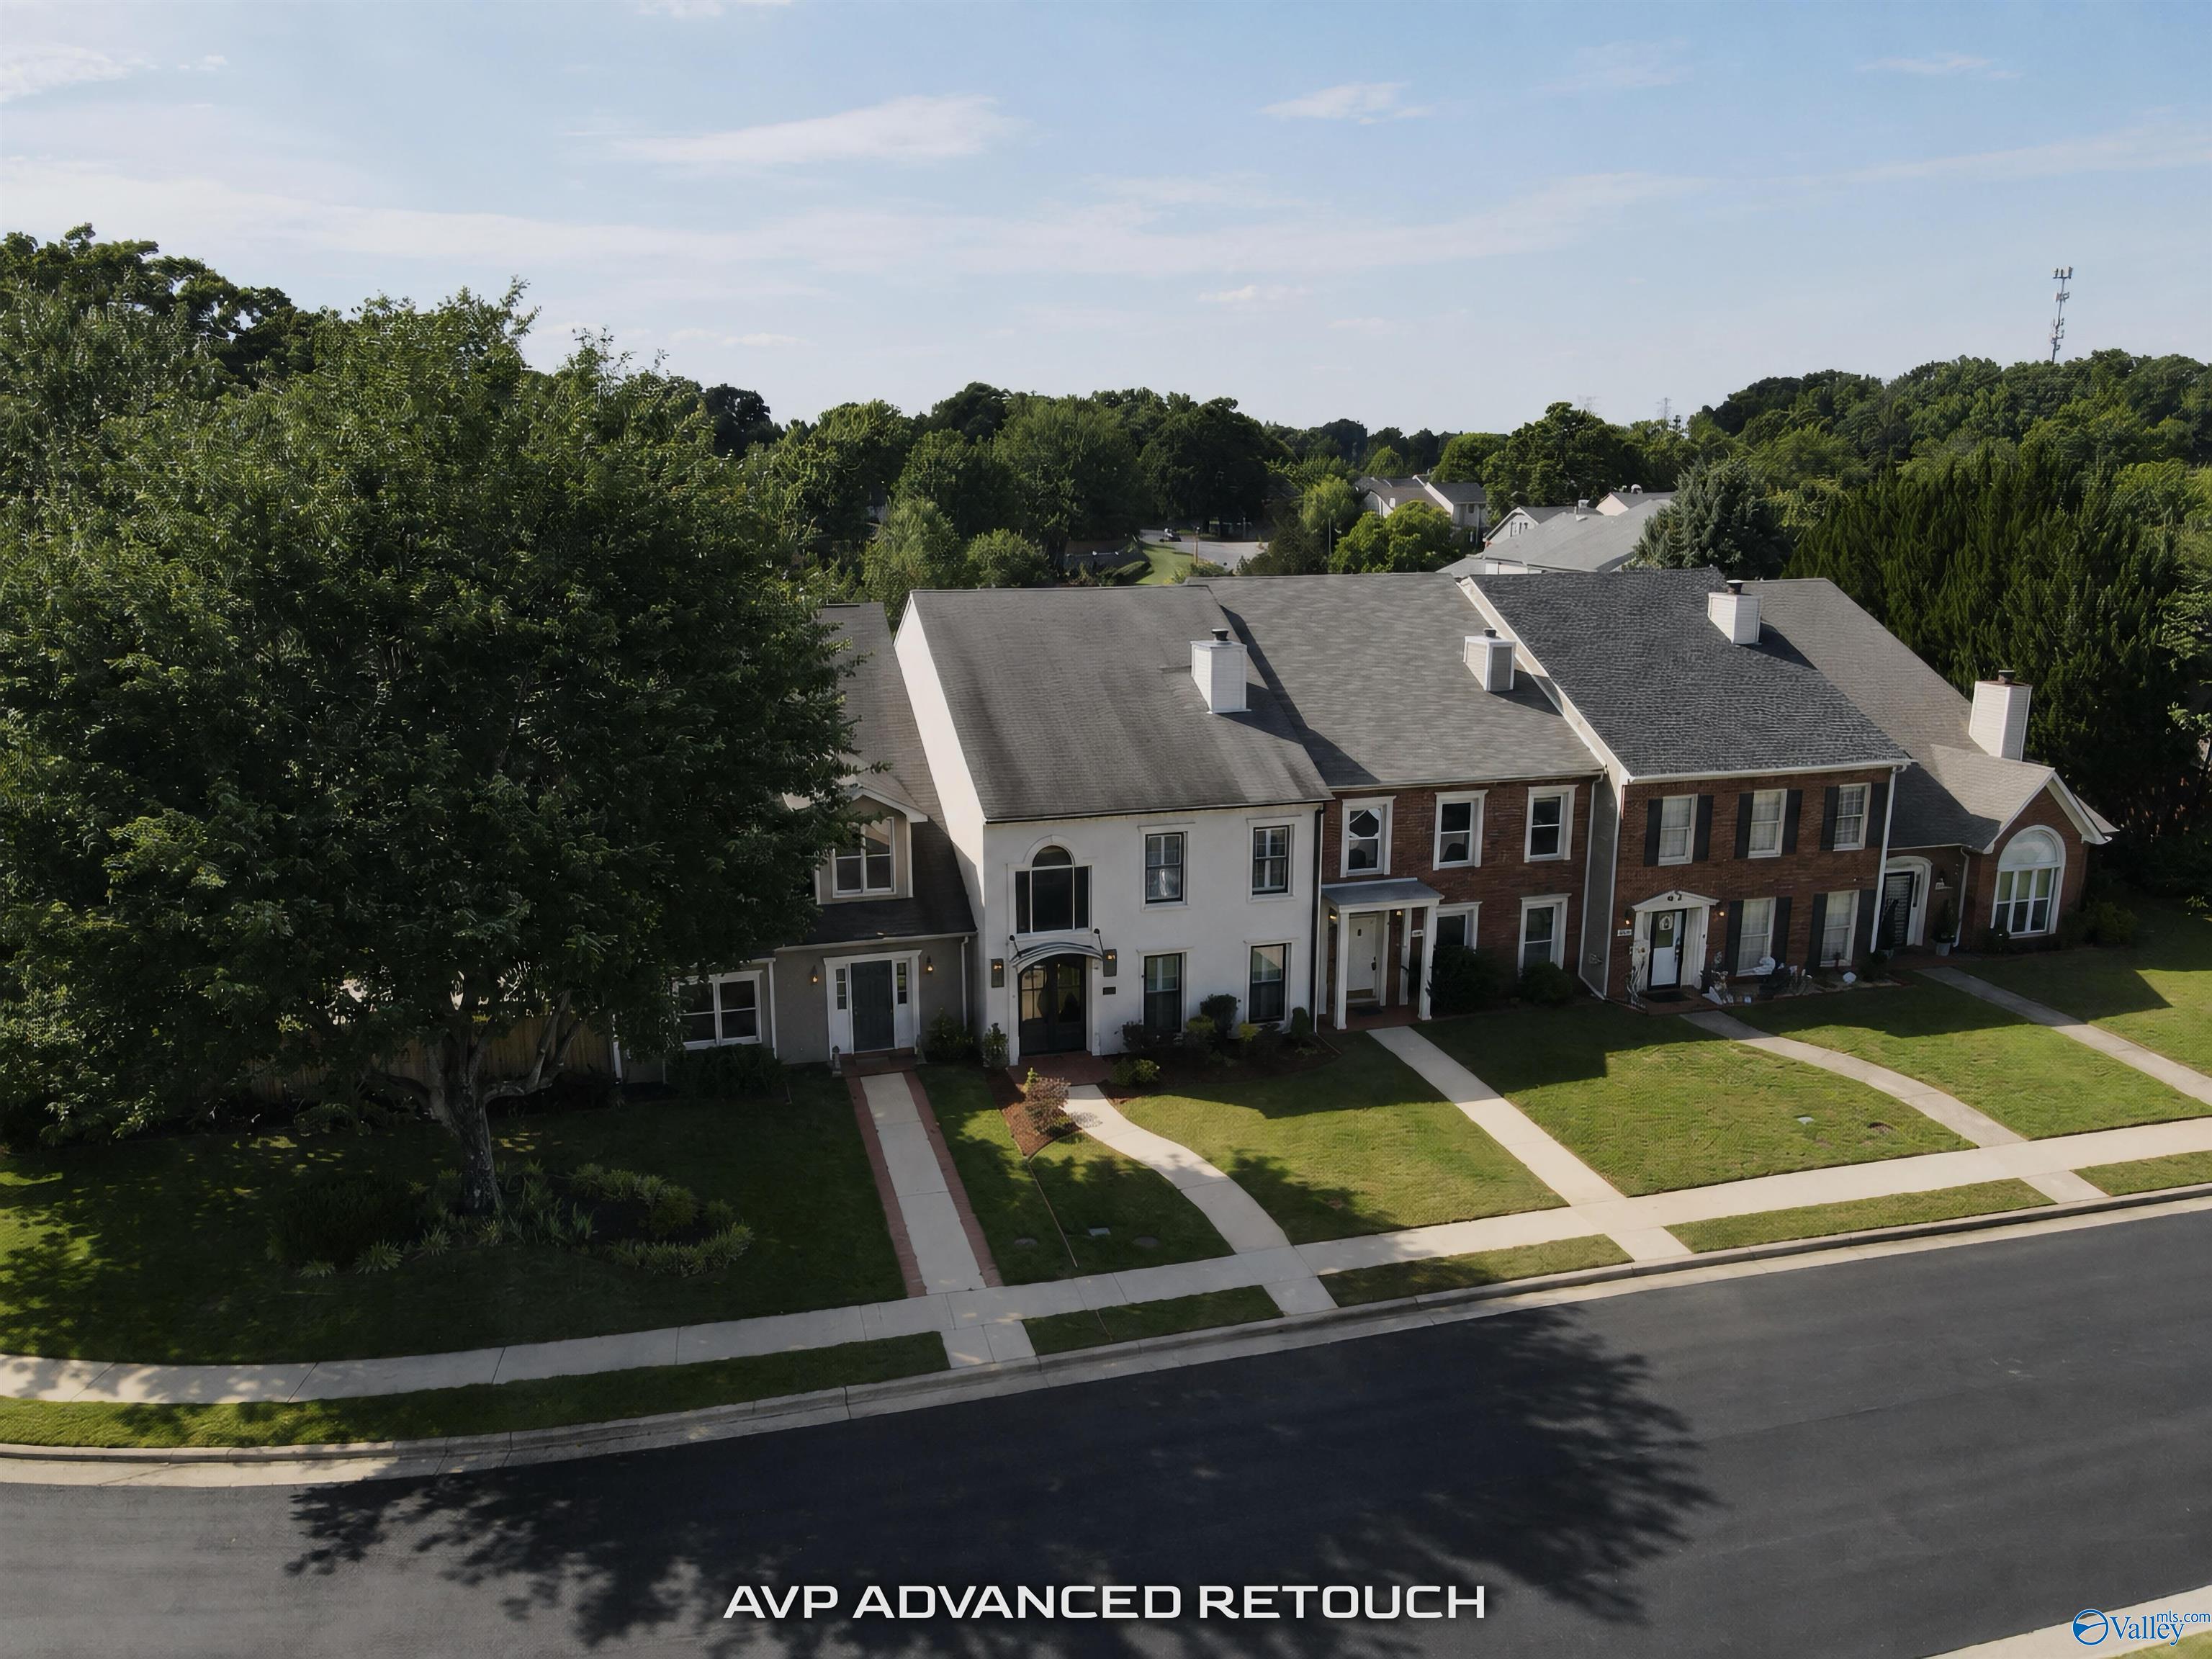
1625 River Bend Place, Decatur, AL 35601
River Bend Subdivision · MORGAN County
Key Facts
Description
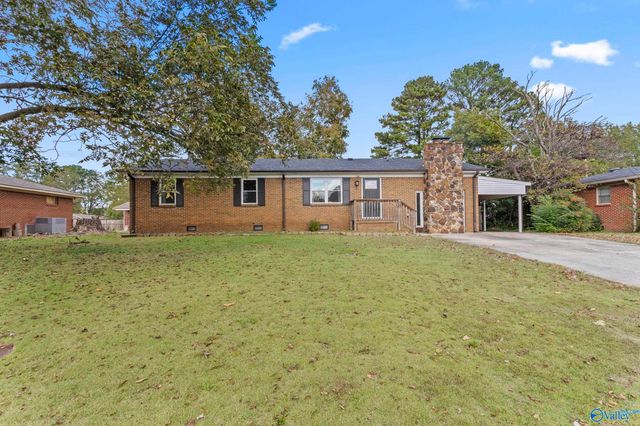
Spacious 2-story townhome offering 3 bedrooms, 2.5 baths, and over 2,500 sq ft of comfortable living space. Conveniently located in town, this home features generous living and dining areas with an abundance of natural light throughout. The well-appointed kitchen provides ample cabinet and counter space, while the oversized primary suite includes a private bath and walk-in closet. Two additional bedrooms offer flexibility for family, guests, or a home office. Enjoy low-maintenance living with easy access to shopping, dining, schools, and local amenities.
Property Information
Property Type
Residential
Sub-Type
Townhouse
Year Built
1990
Stories
2
Living Area
2,579 sq ft
Lot Dimensions
120 x 25
Garage Spaces
1
MLS® Listing#
21923374
Property Features
Cooling
Heating
Basement
Construction
Sewer
Water Source
Rooms
- 7x17Second
- 12x21First
- Bedroom 212x18Second
- Bedroom 312x13Second
- Den10x12First
- Dining Room12x17First
- Kitchen12x14First
- Living Room16x20First
Schools
- Elementary:
- Eastwood Elementary
- Middle:
- Decatur Middle School
- High:
- Decatur High
Financial Details
HOA
None
Parcel Number
03 08 27 2 000 067.000
Directions
Going South On 6th Ave, Take A Left On Sherman St; Right On Point Mallard Drive; Right On Regency Blvd; Left On River Bend Place.
Affordability Calculator
$61,971
Estimated monthly payment
$1,649/mo
Principal $247,882 · Est. interest $345,818 over 30 yrs
Neighborhood Market Statistics
How this home compares to active listings in Decatur, AL
- $316,129
- Median Listing Price
- 52
- Median Days on Market
- 2,116
- Median Sq Ft
- $148
- Median Price / Sq Ft
- 312
- Active Listings
- This home’s price is 2% below the area median.
- Its price per sq ft is 19% below the area median.
Market statistics compiled from active EXIT Realty® and MLS listings in Decatur, AL.
Location

Points of Interest in Decatur, AL
Showing the Decatur area map.
Nearby Schools
Eastwood Elementary School
Elementary · 0.3 mi away
Walter Jackson Elementary School
Elementary · 1.2 mi away
Decatur Middle School
Secondary · 1.5 mi away
Oak Park Elementary School-Decatur, Alabama
Elementary · 1.5 mi away
Decatur High School
Secondary · 2.0 mi away
Morgan County School District
School · 2.1 mi away
Banks Caddell Elementary School
Elementary · 2.1 mi away
Decatur City Schools
Elementary · 2.2 mi away
Horizon High School
Secondary · 2.7 mi away
Banks-Caddell Elementary
Elementary · 2.8 mi away
Decatur City Head Start
School · 2.8 mi away
Decatur City Sch Transportation Department
School · 2.8 mi away
Decatur City Schools
School · 2.9 mi away
First Baptist Church
Elementary · 3.2 mi away
Austinville Elementary School
Elementary · 3.3 mi away
Priceville High School
Secondary · 3.4 mi away
West Decatur Elementary School
Elementary · 3.5 mi away
Austin High School
Secondary · 3.7 mi away
Excel Center-Decatur, Alabama
School · 3.7 mi away
Frances Nungester Elementary School
Elementary · 3.9 mi away
Commute Calculator
Nearby Homes
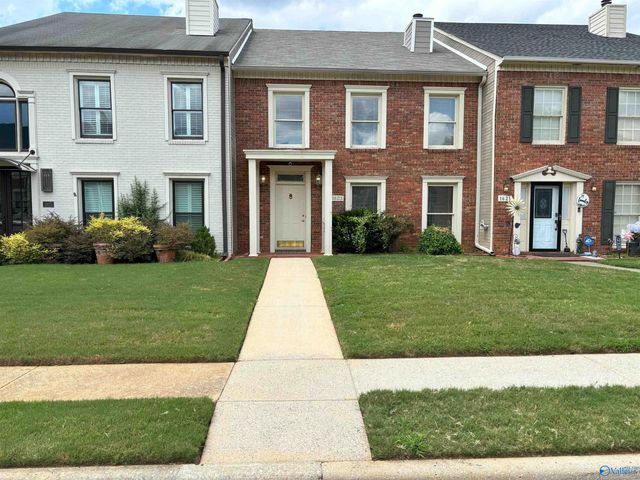
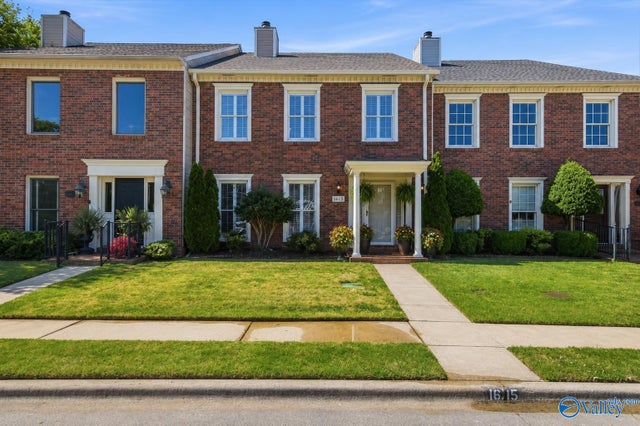
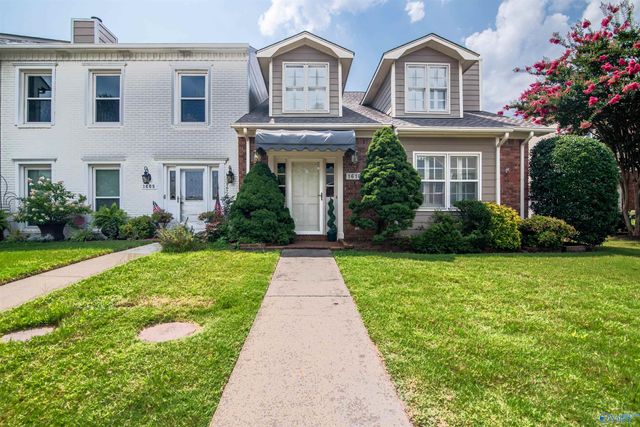
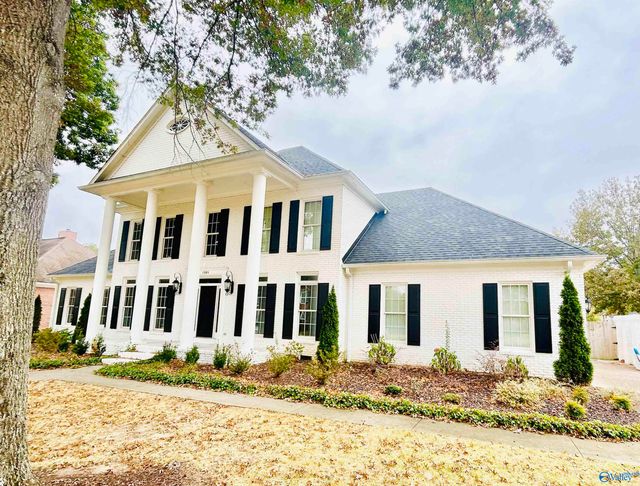
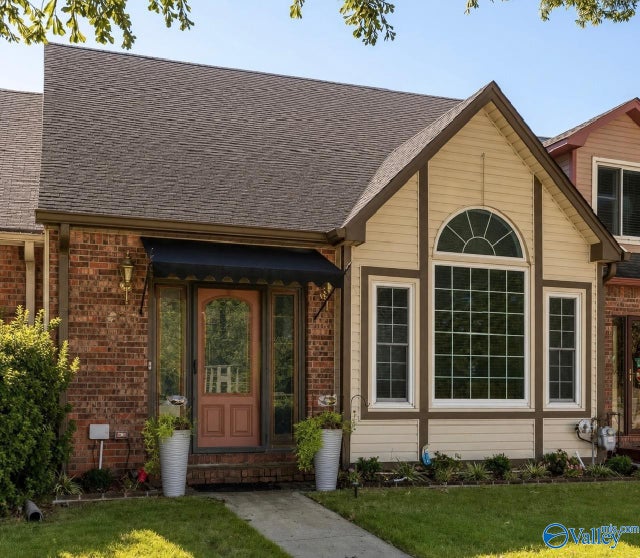
Similar Homes Nearby
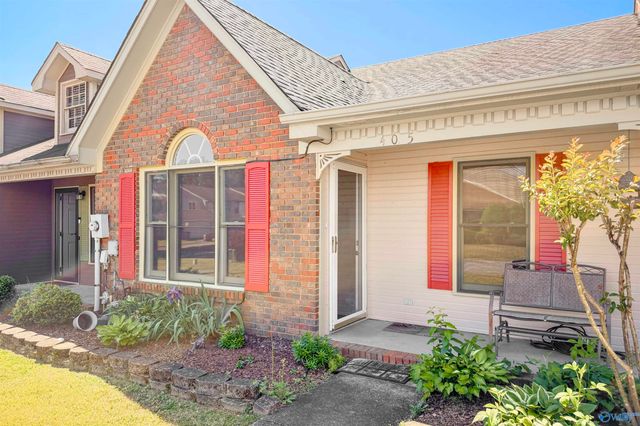
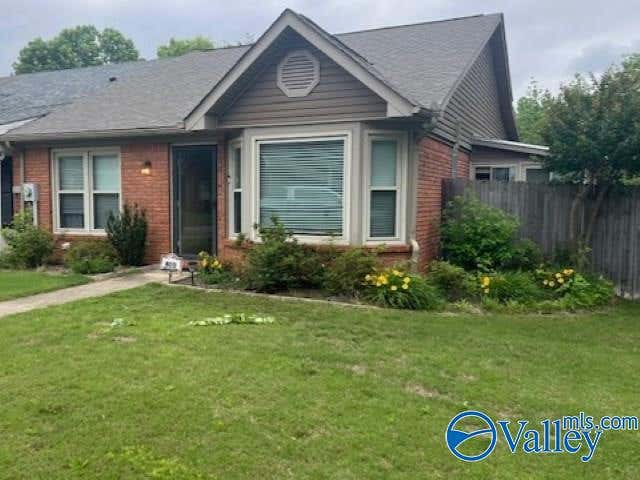
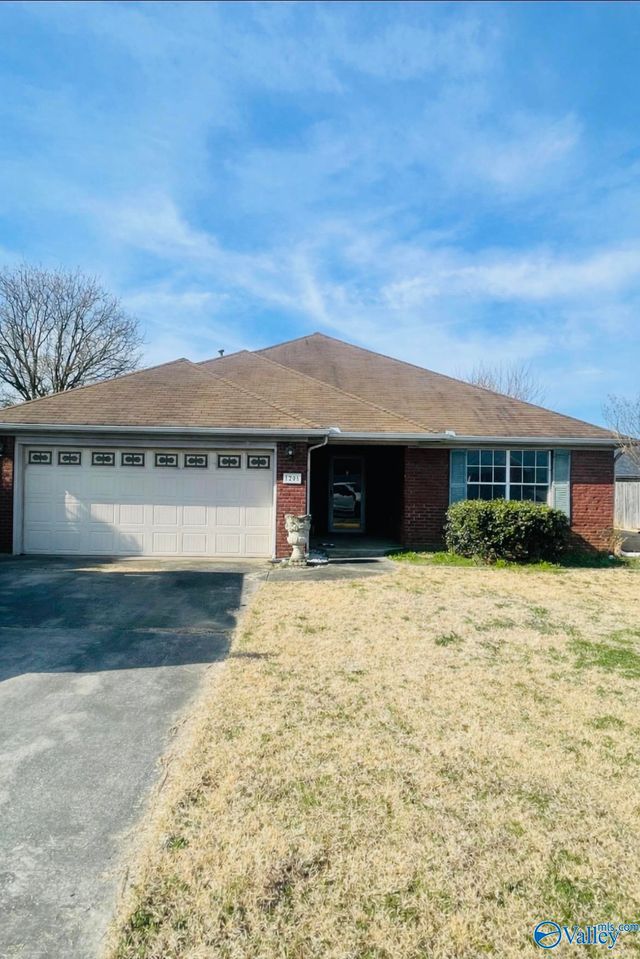
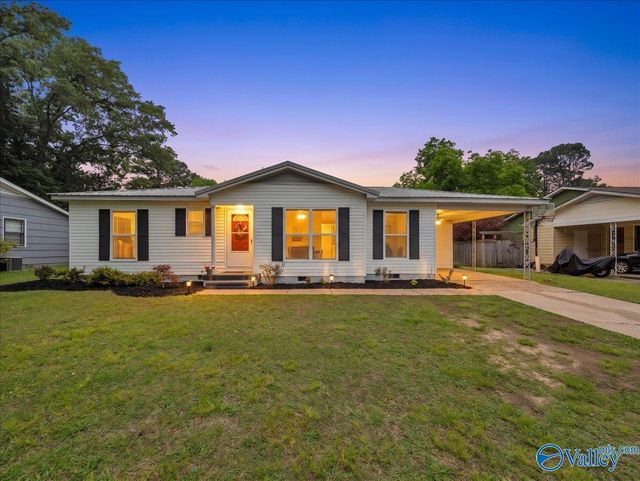
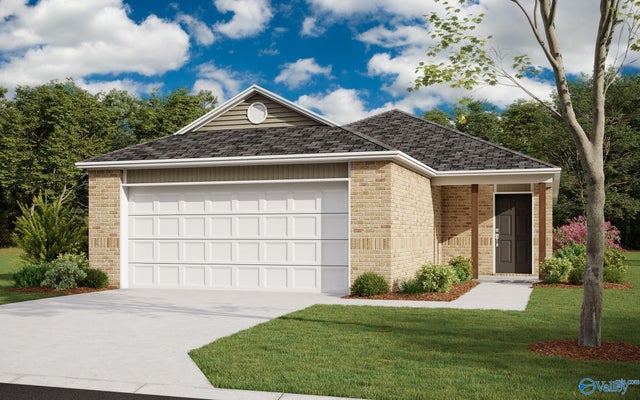
Similar Home Values
Comparable nearby listings and their asking prices.
| Address | Price | Beds | Baths | Sq Ft |
|---|---|---|---|---|
| 405 Covina Drive, Decatur, AL | $217,900 | 3 | 2 | 1,358 |
| 400 Bromwich Street, Decatur, AL | $219,000 | 2 | 2 | 1,800 |
| 1205 Palisade Court SW, Decatur, AL | $220,000 | 2 | 2 | 1,688 |
| 2310 12th Street SE, Decatur, AL | $222,900 | 3 | 2 | 1,223 |
| 4017 White River, Decatur, AL | $224,469 | 3 | 2 | 1,402 |
| 314 Larkwood Drive SW, Decatur, AL | $224,500 | 4 | 2 | 1,756 |
Moving Cost Estimate
EXIT Agents in Decatur


Listing Courtesy: Parker Jones Real Estate - 2563531112
Last Updated: 2026-07-10