

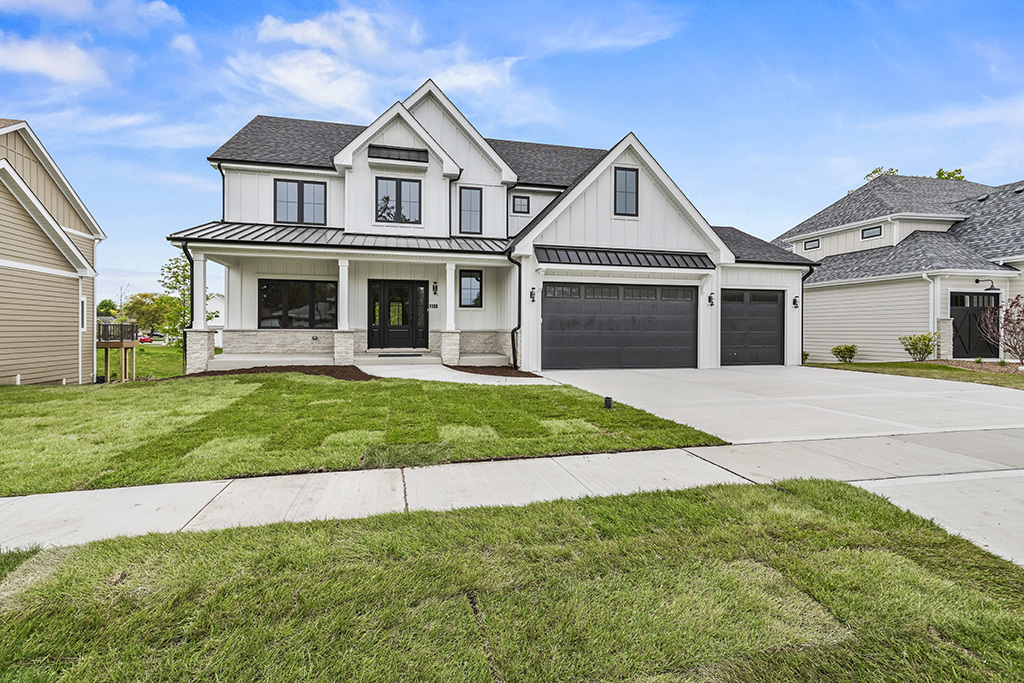
1108 Walter Street, Lemont, IL 60439
Cook County
Key Facts
Description
This recently completed luxurious traditional home is located on Lot 8 in the Mary Ellen Woods Subdivision in Lemont. This custom 4-bedroom, 2.5 bath home offers a spacious, functional, and highly desirable floor plan with high-end finishes throughout. Step inside to an open-concept layout that seamlessly connects the family room, casual dining area, and kitchen, creating a great space for entertaining as well as everyday living. The luxury primary suite features a huge walk-in closet and a spa-like bathroom that includes separate sinks and a large shower. The other three bedrooms also located on the second floor offer ample closet space. The three car garage offers plenty of room for storage. This home includes a rare LOOK-OUT basement and a 10' x 20' covered deck. Enjoy rear-facing views of approximately 3.0 acres of wooded open space that will be owned and maintained by the HOA. Mary Ellen Woods is conveniently located within walking distance of shopping, parks, schools and the public library. Access to I-355 and I-55 is minutes away. Additionally, this home is located in the highly acclaimed 113A elementary and 210 high school districts.
Property Information
Property Type
Residential
Sub-Type
Single Family Residence
Style
Traditional
Year Built
2026
Living Area
3,092 sq ft
Lot Dimensions
78 x 130
Garage Spaces
3
Parking Spaces
3
Ownership
Fee Simple w/ HO Assn.
Days on Market
9
MLS® Listing#
12667948
Property Features
Interior
Appliances
Cooling
Heating
Basement
Parking
Construction
Sewer
Water Source
Rooms
- 9X9Main
- 7X10Main
- 13X11Main
- Bedroom 212X15Second
- Bedroom 312X15Second
- Bedroom 412X11Second
- Dining Room
- Family Room6X10Main
- Kitchen14X17Main
- Laundry6X10Second
- Living Room
- Master Bedroom16X15Second
- Office12X15Main
Schools
- High:
- Lemont Twp High School
- District:
- Lemont Twp High School
Financial Details
HOA
$80 / Monthly
Parcel Number
22293000250000
Directions
127th Street west to Walter, north to 1108 Walter.
Affordability Calculator
$199,800
Estimated monthly payment
$5,317/mo
Principal $799,200 · Est. interest $1,114,955 over 30 yrs
Neighborhood Market Statistics
How this home compares to active listings in Lemont, IL
- $695,238
- Median Listing Price
- 34
- Median Days on Market
- 2,467
- Median Sq Ft
- $294
- Median Price / Sq Ft
- 60
- Active Listings
- This home’s price is 44% above the area median.
- Its price per sq ft is 10% above the area median.
Market statistics compiled from active EXIT Realty® and MLS listings in Lemont, IL.
Location

Points of Interest in Lemont, IL
Showing the Lemont area map.
Nearby Schools
River Valley School
Elementary · 0.5 mi away
Old Quarry Middle School
Secondary · 0.6 mi away
John Paul II Polish School / Polska Szkola im Jana Pawla II
School · 0.9 mi away
Ziburelis Lithuanian Montessori
Elementary · 1.1 mi away
Lemont High School
Secondary · 1.2 mi away
The Montessori School of Lemont
Elementary · 1.5 mi away
St. Alphonsus St. Patrick School
Elementary · 2.3 mi away
Reed School
Elementary · 2.6 mi away
Mount Assisi Alumnae
School · 2.9 mi away
Leslie Shankman School
School · 2.9 mi away
Furqaan Academy
School · 3.3 mi away
Oak Prairie Junior High School
Secondary · 3.5 mi away
Valley View Community School District 365-U
Elementary · 3.5 mi away
Bernard J. Ward Elementary School
Elementary · 3.6 mi away
John R Tibbott Elementary School
Elementary · 3.7 mi away
Illinois Welding School
Secondary · 3.7 mi away
St Dominic School
School · 3.7 mi away
Midwest Christian Montessori Academy
Elementary · 3.8 mi away
Everest Academy
School · 3.9 mi away
Hubert H. Humphrey Middle School
Secondary · 4.0 mi away
Commute Calculator
Nearby Homes
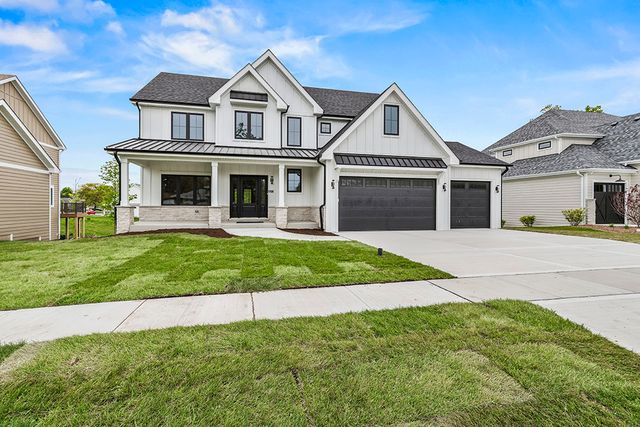
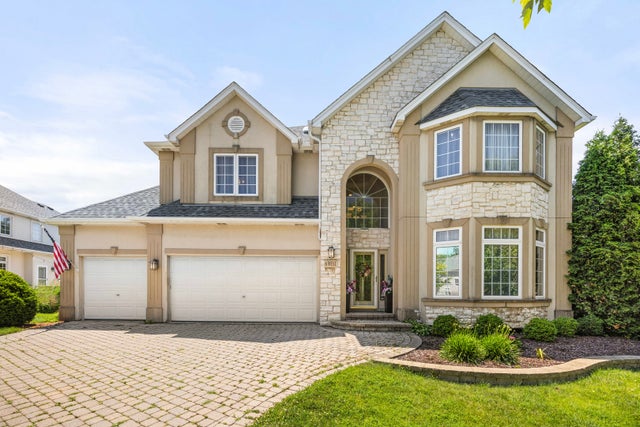

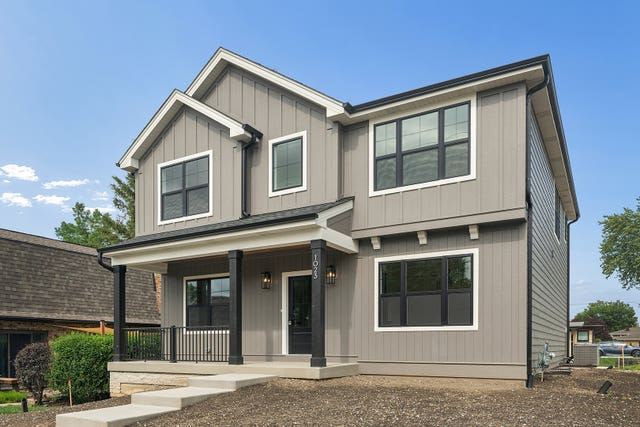
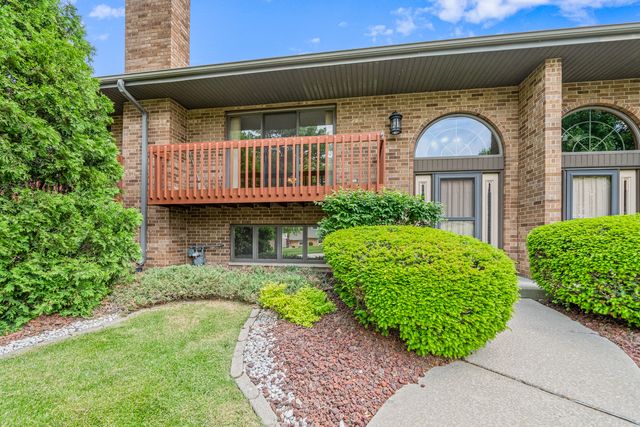
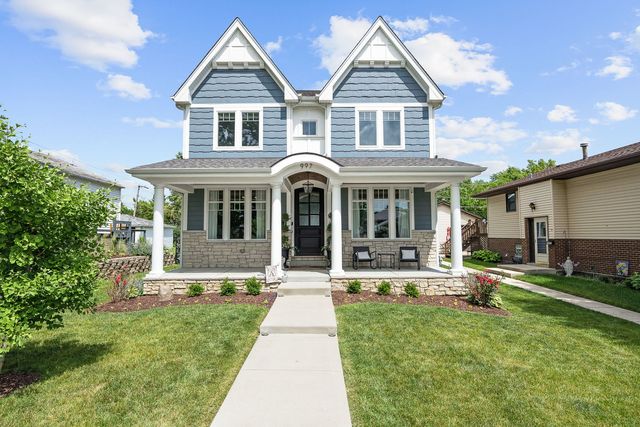
Similar Homes Nearby
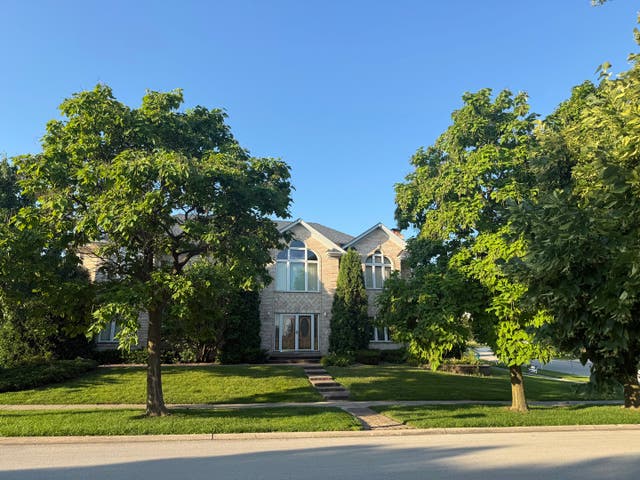

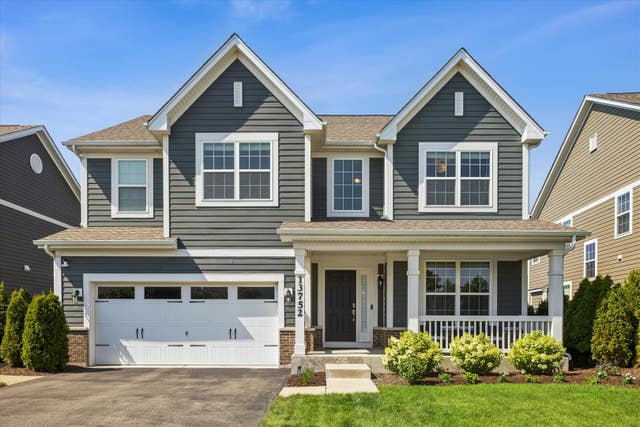
Similar Home Values
Comparable nearby listings and their asking prices.
| Address | Price | Beds | Baths | Sq Ft |
|---|---|---|---|---|
| 1004 Saddle Lane, Lemont, IL | $754,500 | 4 | 3 | 3,317 |
| 12585 Eileen Street, Lemont, IL | $766,377 | 4 | 3 | 3,258 |
| 1023 Walter Street, Lemont, IL | $769,900 | 4 | 3 | 2,597 |
| 1025 Walter Street, Lemont, IL | $774,900 | 4 | 3 | 2,597 |
| 13752 Anne Drive, Lemont, IL | $779,000 | 3 | 3 | 2,534 |
| 6 W Jayne Street, Lemont, IL | $789,000 | 4 | 4 | 3,617 |
Moving Cost Estimate
EXIT Agents in Lemont


Listing Courtesy: P C Realty Inc - 6306053049
Last Updated: 2026-06-16