

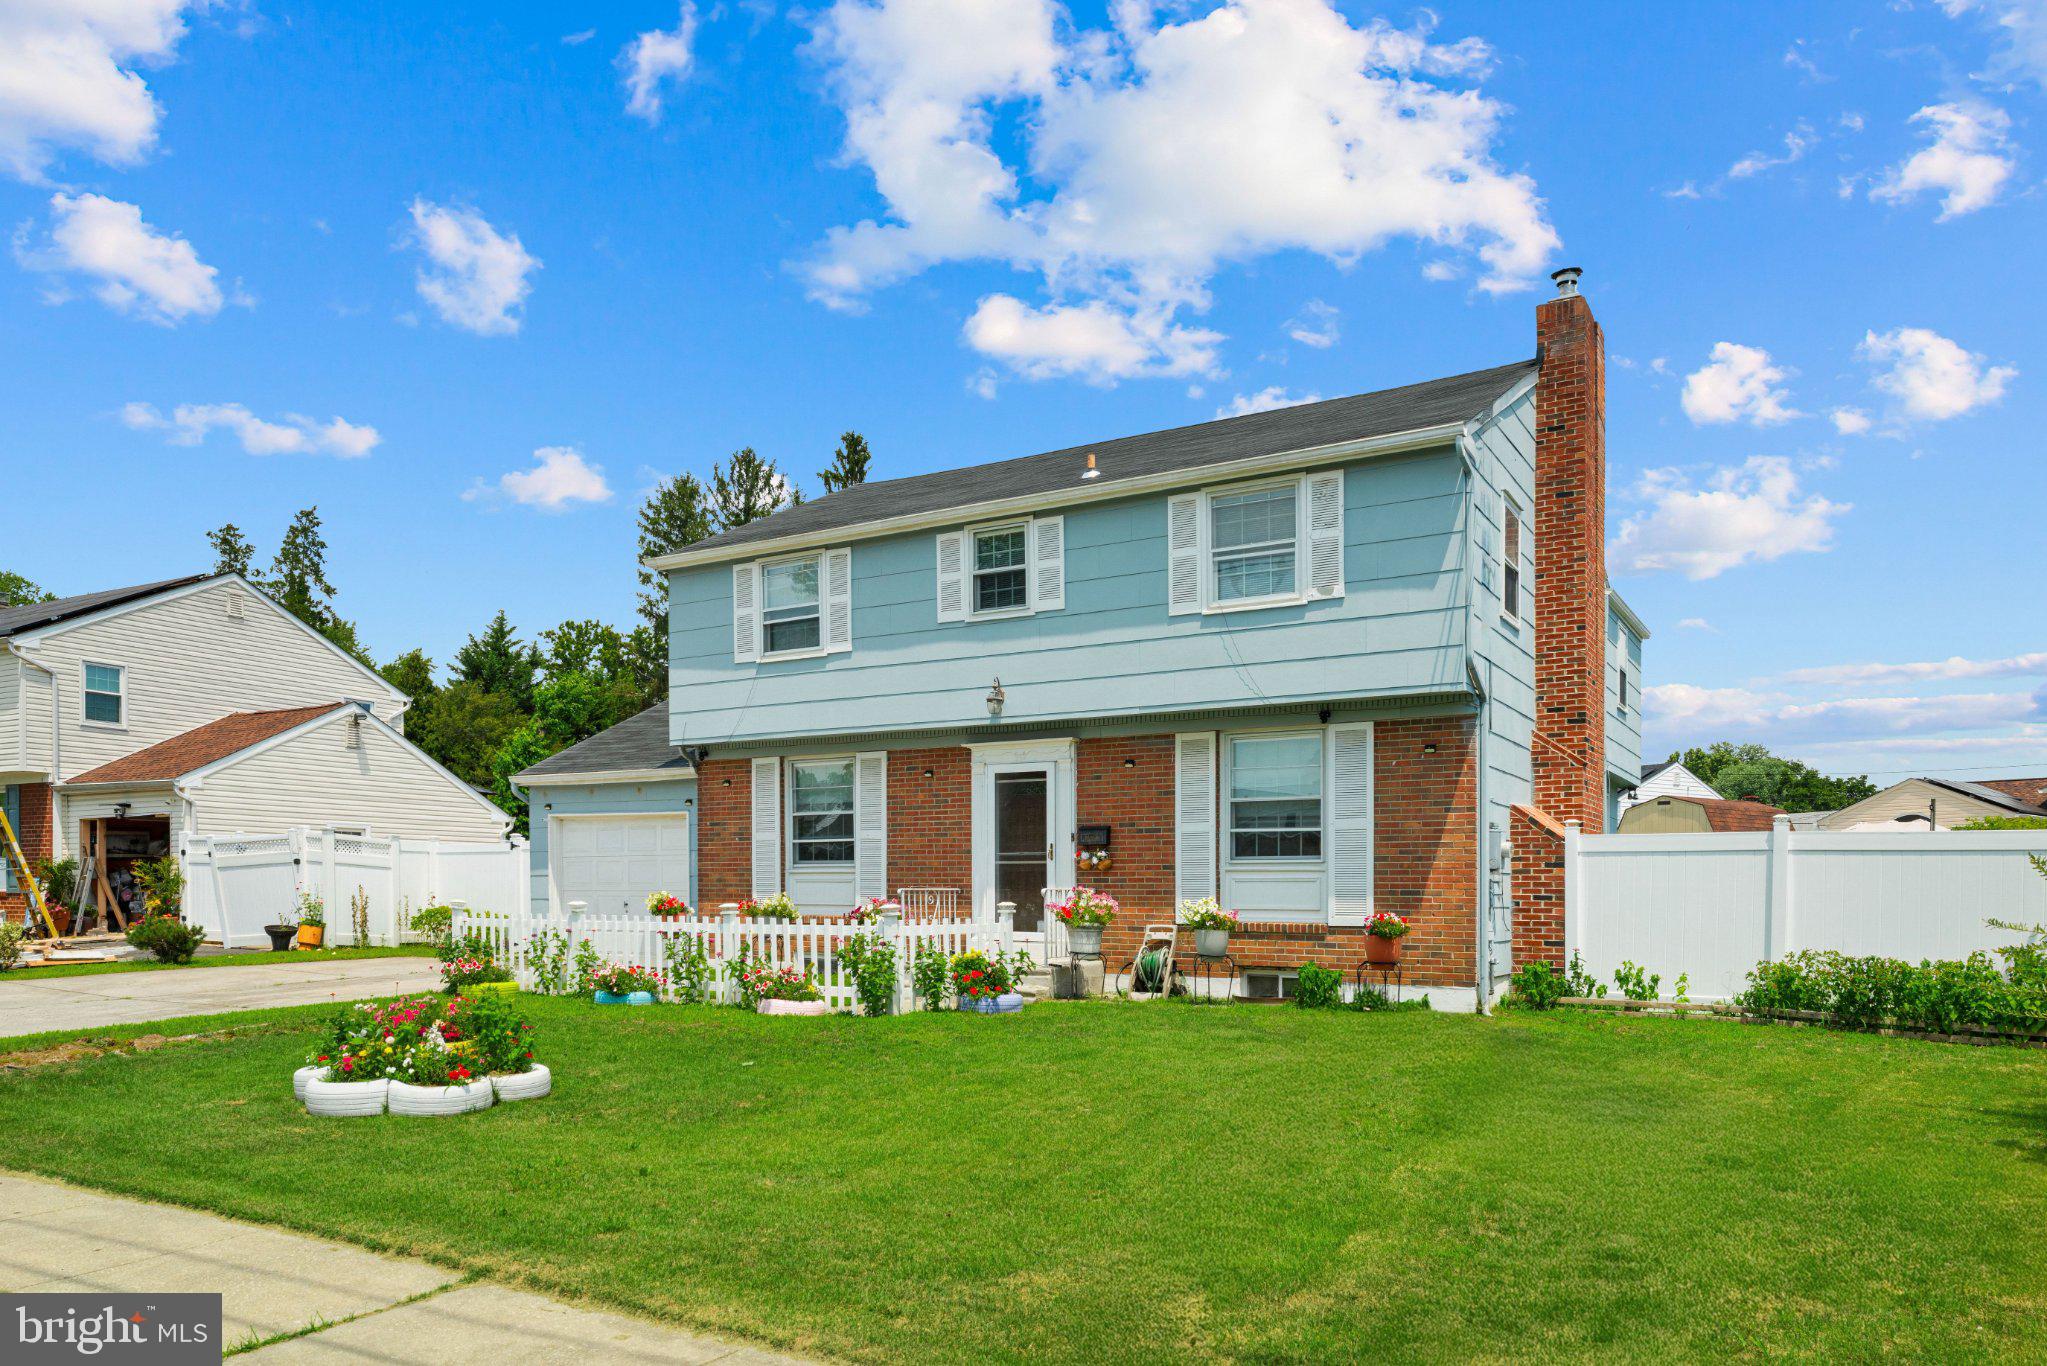
242 HENDRICKSON AVENUE, BEVERLY, NJ 08010
CAPITOL HILL · BURLINGTON County
Key Facts
Description
Welcome to 242 Hendrickson Avenue, where space, comfort, and thoughtful updates come together in one of Edgewater Park's most desirable neighborhoods. This beautifully maintained Colonial offers generous living space with a functional layout designed for both everyday living and effortless entertaining. Step inside to discover a bright and inviting family room featuring updated flooring, exposed ceiling beams, and a charming brick fireplace with a wood-burning insert—creating the perfect gathering space during every season. The beautifully renovated kitchen is sure to impress with eye-catching cabinetry, modern countertops, a stylish tile backsplash, stainless steel appliances, and abundant cabinet space. Upstairs, you'll find spacious bedrooms with beautiful hardwood flooring and plenty of natural light, providing comfortable retreats for family and guests. A versatile bonus room offers endless possibilities as a home office, fitness room, hobby space, guest suite, or additional living area. Enjoy peace of mind with major updates already completed, including a new roof (2022) and an updated electrical panel (2022), adding value and confidence for the next homeowner. Outside, the fully fenced backyard provides exceptional privacy and an expansive outdoor space perfect for entertaining, gardening, pets, or creating your own backyard retreat. The property also features a storage shed, patio area, and plenty of room for outdoor enjoyment. Conveniently located near schools, shopping, restaurants, parks, major highways, and this home offers the perfect combination of space, comfort, and convenience. Don't miss your opportunity to own this move-in-ready home with modern updates, flexible living spaces, and an oversized backyard in the heart of Edgewater Park. Schedule your private showing today!
Property Information
Property Type
Residential
Sub-Type
Single Family Residence
Structure Type
House
Year Built
1955
Living Area
1,920 sq ft
Lot Size
0.20 acres
Parking Spaces
4
Zoning
RESIDENTIAL
Days on Market
7
MLS® Listing#
NJBL2116444
Property Features
Interior
Appliances
Cooling
Heating
Basement
Pool
Parking
Patio
Construction
Foundation
Roof
Sewer
Water Source
Schools
- Elementary:
- MAGOWAN E.S.
- Middle:
- SAMUEL M RIDGWAY SCHOOL
- District:
- EDGEWATER PARK TOWNSHIP PUBLIC SCHOOLS
Financial Details
HOA
None
Annual Taxes
$7,990
Tax year 2025
Assessed Value
$233,100
Parcel Number
12-00902-00003
Directions
From Cooper St to Hendrickson Avenue
Affordability Calculator
$95,800
Estimated monthly payment
$2,549/mo
Principal $383,200 · Est. interest $534,598 over 30 yrs
Neighborhood Market Statistics
How this home compares to active listings in BEVERLY, NJ
- $345,455
- Median Listing Price
- 61
- Median Days on Market
- 1,575
- Median Sq Ft
- $244
- Median Price / Sq Ft
- 22
- Active Listings
- This home’s price is 39% above the area median.
- Its price per sq ft is 2% above the area median.
Market statistics compiled from active EXIT Realty® and MLS listings in BEVERLY, NJ.
Location

Points of Interest in BEVERLY, NJ
Showing the BEVERLY area map.
Nearby Schools
Magowan Elementary School
Elementary · 0.2 mi away
Edgewater Park School District
School · 0.3 mi away
Kids Town Academy
School · 0.9 mi away
J C Stuart Elementary School
Elementary · 0.9 mi away
Beverly City School
Elementary · 1.0 mi away
Samuel M Ridgway Middle School
Secondary · 1.0 mi away
Corpus Christi School
Elementary · 1.1 mi away
The Benjamin Banneker Preparatory Charter School
Elementary · 1.1 mi away
Bookbinder Elementary School
Elementary · 1.5 mi away
W. R. James Sr. Elementary School
Elementary · 1.8 mi away
Keystone Elementary School
Elementary · 2.1 mi away
Levitt Middle School
Elementary · 2.1 mi away
Willingboro Adult School
School · 2.2 mi away
M Joan Pearson School
Elementary · 2.2 mi away
Hawthorne Park Elementary School
Elementary · 2.3 mi away
Samuel Smith Elementary School
Elementary · 2.4 mi away
Iabc
School · 2.4 mi away
St. Thomas Aquinas
School · 2.5 mi away
St Katharine Drexel School
Elementary · 2.5 mi away
Doane Academy
School · 2.5 mi away
Commute Calculator
Nearby Homes


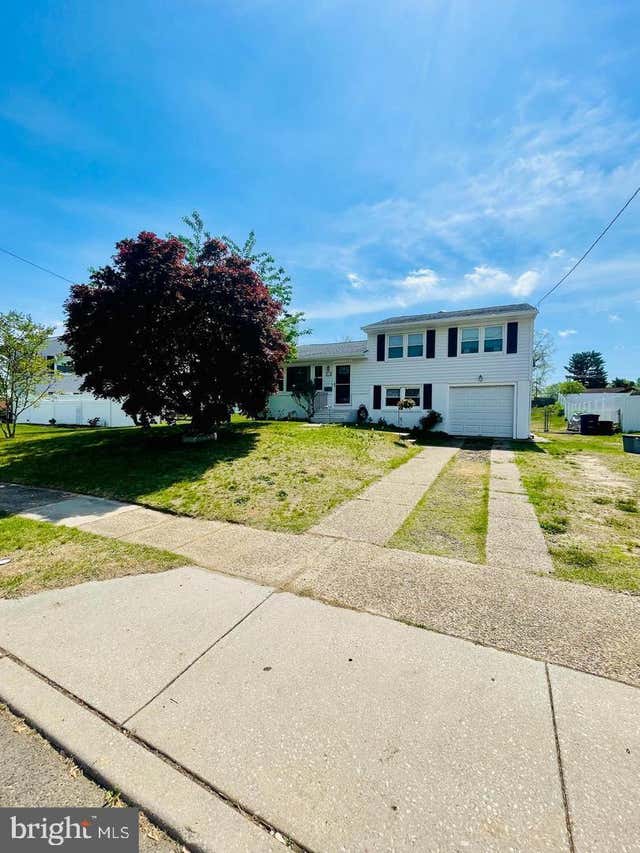
Similar Homes Nearby
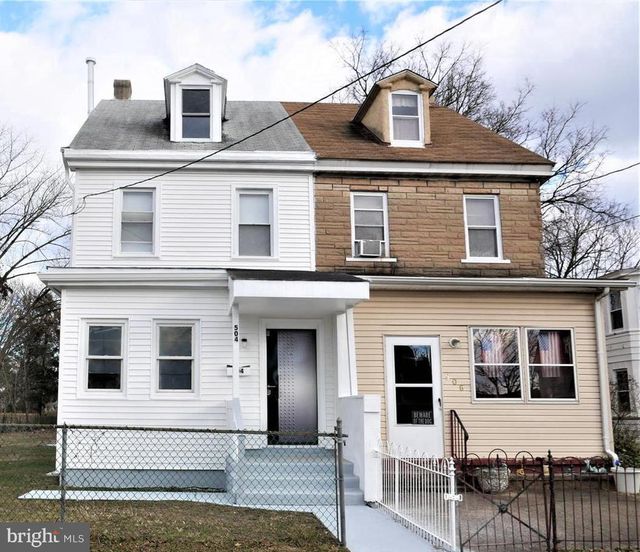
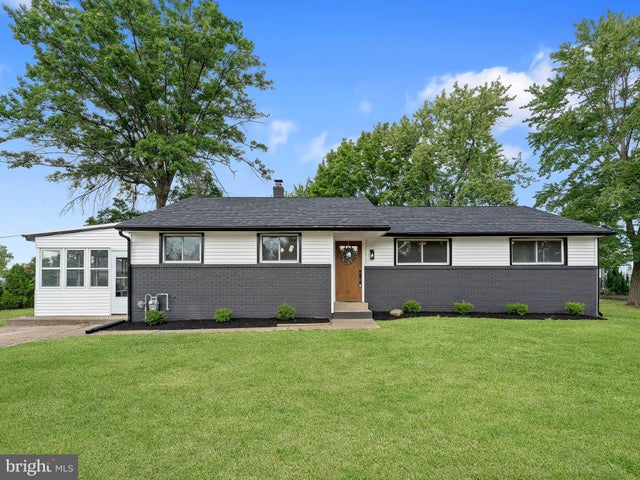

Similar Home Values
Comparable nearby listings and their asking prices.
| Address | Price | Beds | Baths | Sq Ft |
|---|---|---|---|---|
| 102 WASHINGTON AVENUE, BEVERLY, NJ | $355,000 | 3 | 2 | 1,212 |
| 504 BRIDGE STREET, BEVERLY, NJ | $374,900 | 7 | 2 | 2,212 |
| 201 S GARDEN BOULEVARD, BEVERLY, NJ | $394,900 | 4 | 2 | 1,328 |
| 9 FLOYD AVENUE F, BEVERLY, NJ | $399,999 | 3 | 3 | 1,620 |
| 410 TAFT PLACE, BEVERLY, NJ | $479,900 | 3 | 3 | 1,736 |
| 401 JEFFERSON AVENUE, BEVERLY, NJ | $489,900 | 3 | 3 | 1,492 |
Moving Cost Estimate
EXIT Agents in BEVERLY


Listing Courtesy: Twins Associates, LLC - 6095264273