

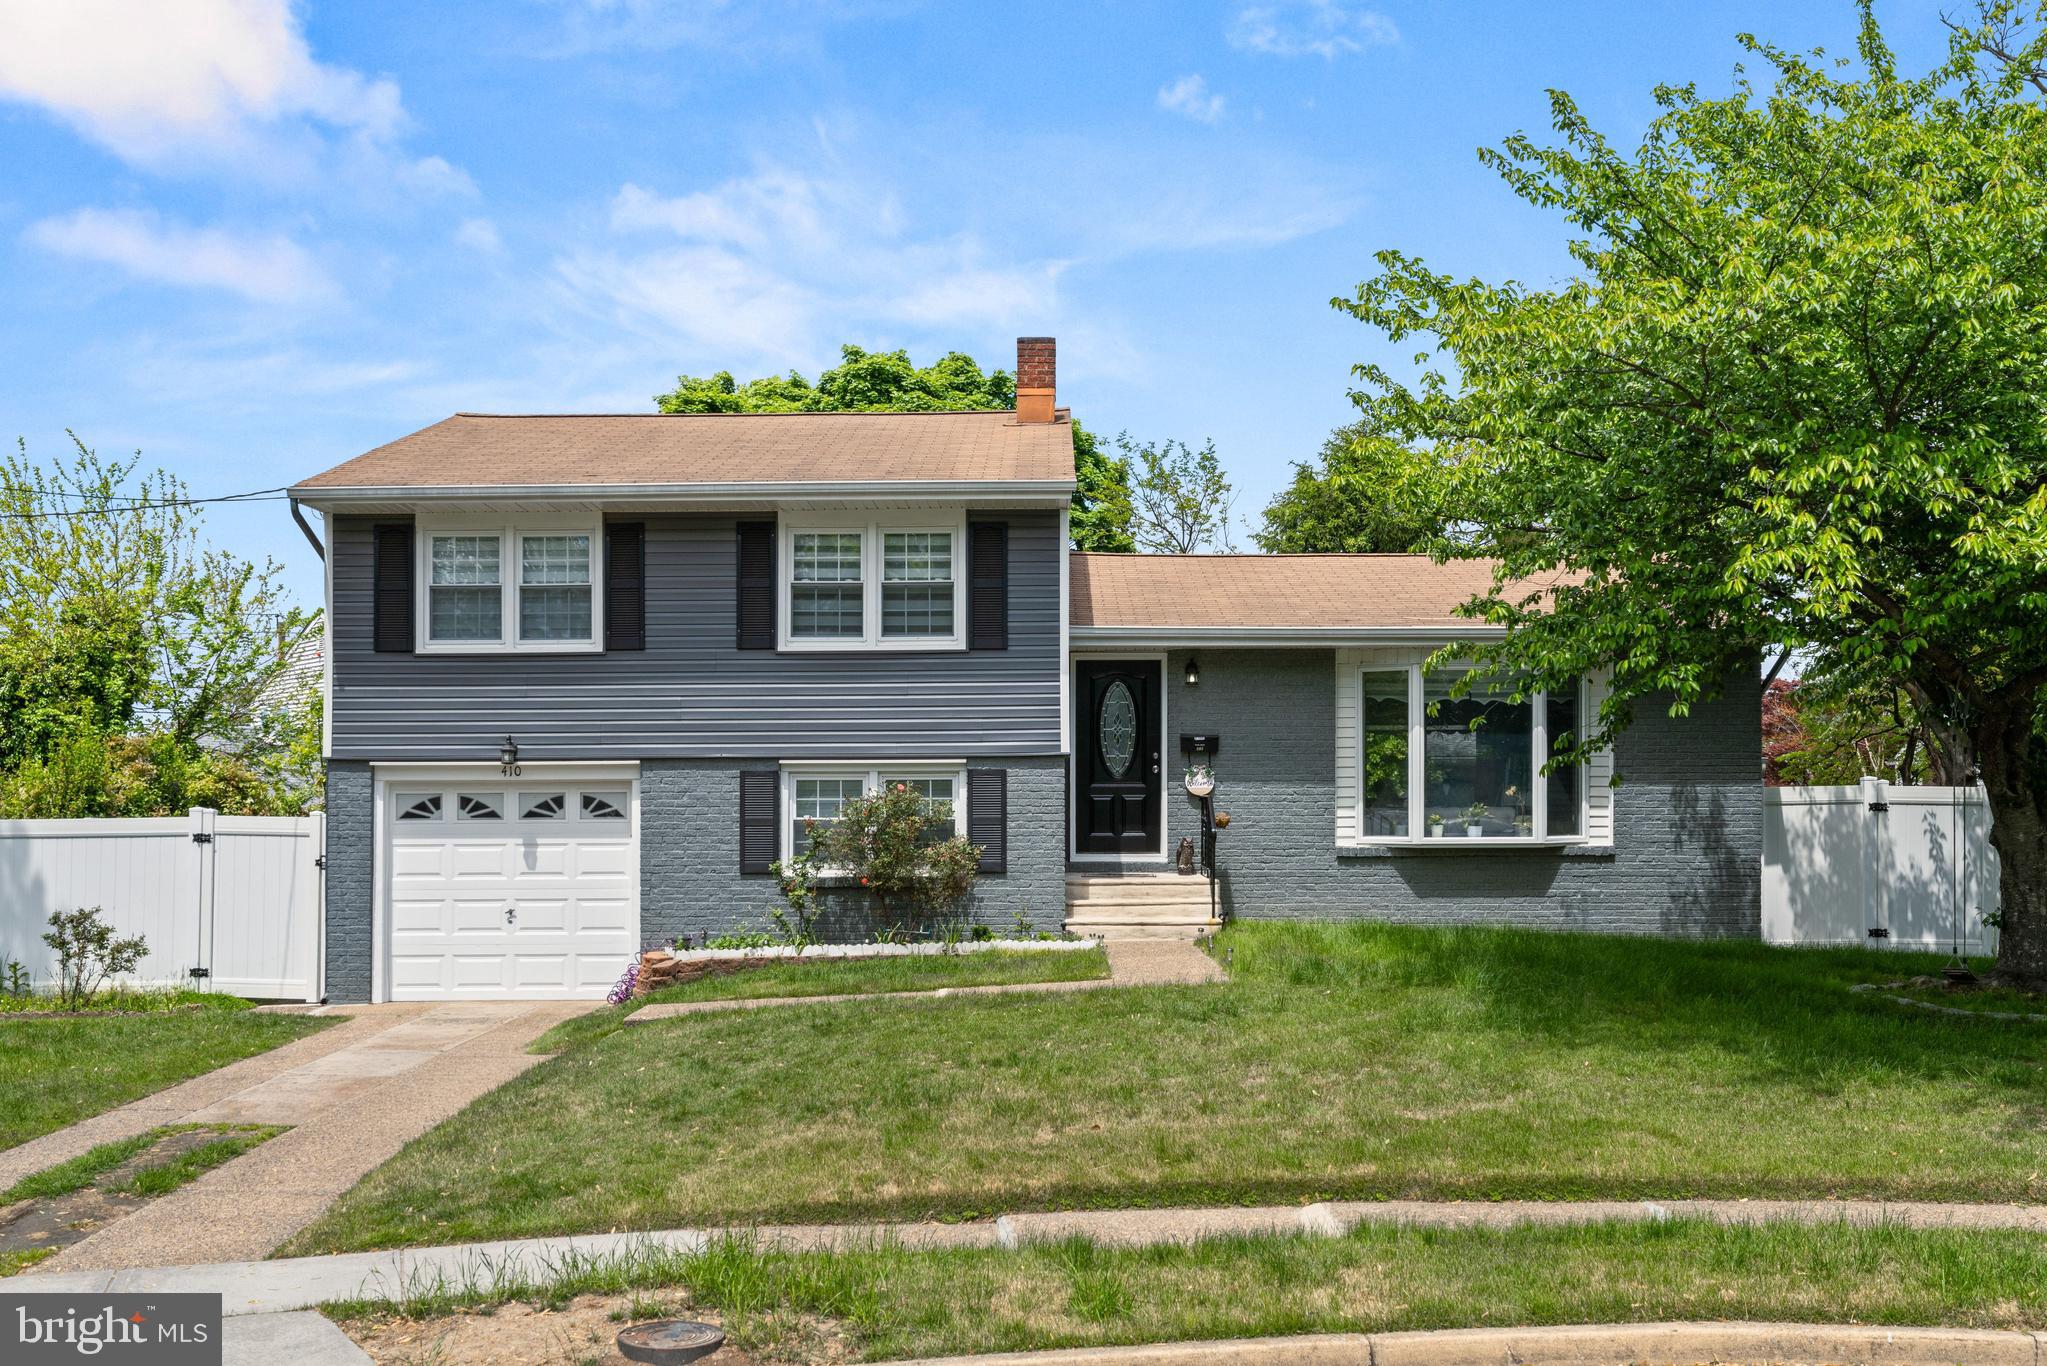
410 TAFT PLACE, BEVERLY, NJ 08010
NONE AVA ILABLE · BURLINGTON County
Key Facts
Description
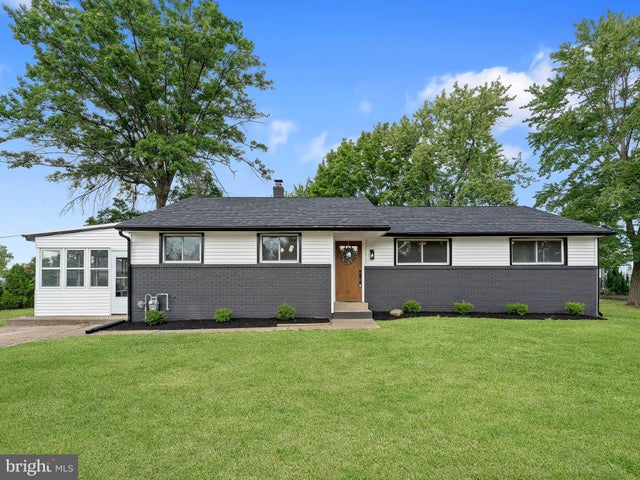
Nestled on a quiet cul-de-sac, this beautifully maintained brick-front home offers the perfect blend of comfort, style, and functionality. From the moment you arrive, the charming bay window and inviting curb appeal set the tone for what’s inside. Step into a bright and welcoming living space featuring recessed lighting, elegant crown moldings, and durable laminate flooring, all centered around a cozy electric insert fireplace—perfect for relaxing or entertaining. The layout flows seamlessly to the rear deck, ideal for outdoor gatherings or enjoying peaceful backyard views. The updated kitchen is equipped with stainless steel appliances, granite countertops, a stylish backsplash, and a garbage disposal, offering both functionality and modern appeal. The spacious primary bedroom features recessed lighting, crown moldings, and laminate flooring, creating a warm and refined retreat. The en-suite bathroom includes tile flooring for a clean, finished look. The fully finished basement expands your living space with two additional rooms—perfect for a home office, gym, or flex use—both featuring recessed lighting, replacement windows, and laminate flooring. A convenient half bath on the lower level includes tile flooring along with a washer and dryer setup. This home offers the perfect combination of location, upgrades, and versatility—ready for its next owner to move right in and enjoy.
Property Information
Property Type
Residential
Sub-Type
Single Family Residence
Structure Type
House
Year Built
1960
Living Area
1,736 sq ft
Lot Size
0.15 acres
Lot Dimensions
74.00 x 90.00
Garage Spaces
1
Parking Spaces
1
Zoning
RESIDENTIAL
Days on Market
72
MLS® Listing#
NJBL2111376
Property Features
Interior
Appliances
Cooling
Heating
Fireplace
Basement
Pool
Parking
Construction
Foundation
Roof
Sewer
Water Source
Rooms
- Bedroom 1
- Bedroom 2
- Bonus Room
- Bonus Room
- Dining RoomMain
- Family Room
- KitchenMain
- Living RoomMain
Schools
- District:
- EDGEWATER PARK TOWNSHIP PUBLIC SCHOOLS
Financial Details
HOA
None
Annual Taxes
$7,623
Tax year 2025
Assessed Value
$222,400
Parcel Number
12-00905-00007
Directions
From Cherrix to Taft Place
Affordability Calculator
$95,980
Estimated monthly payment
$2,554/mo
Principal $383,920 · Est. interest $535,603 over 30 yrs
Neighborhood Market Statistics
How this home compares to active listings in BEVERLY, NJ
- $336,364
- Median Listing Price
- 62
- Median Days on Market
- 1,530
- Median Sq Ft
- $242
- Median Price / Sq Ft
- 23
- Active Listings
- This home’s price is 43% above the area median.
- Its price per sq ft is 14% above the area median.
Market statistics compiled from active EXIT Realty® and MLS listings in BEVERLY, NJ.
Location

Getting Around
Points of Interest in BEVERLY, NJ
Showing the BEVERLY area map.
Nearby Schools
Magowan Elementary School
Elementary · 0.1 mi away
Edgewater Park School District
School · 0.2 mi away
Beverly City School
Elementary · 0.9 mi away
Samuel M Ridgway Middle School
Secondary · 0.9 mi away
Kids Town Academy
School · 0.9 mi away
J C Stuart Elementary School
Elementary · 0.9 mi away
Corpus Christi School
Elementary · 1.0 mi away
The Benjamin Banneker Preparatory Charter School
Elementary · 1.0 mi away
Bookbinder Elementary School
Elementary · 1.5 mi away
W. R. James Sr. Elementary School
Elementary · 1.8 mi away
Levitt Middle School
Elementary · 2.1 mi away
M Joan Pearson School
Elementary · 2.1 mi away
Keystone Elementary School
Elementary · 2.2 mi away
Willingboro Adult School
School · 2.2 mi away
Hawthorne Park Elementary School
Elementary · 2.4 mi away
Iabc
School · 2.5 mi away
Samuel Smith Elementary School
Elementary · 2.5 mi away
St Katharine Drexel School
Elementary · 2.5 mi away
Holy Ghost Preparatory School
Elementary · 2.5 mi away
St. Thomas Aquinas
School · 2.6 mi away
Commute Calculator
Nearby Homes


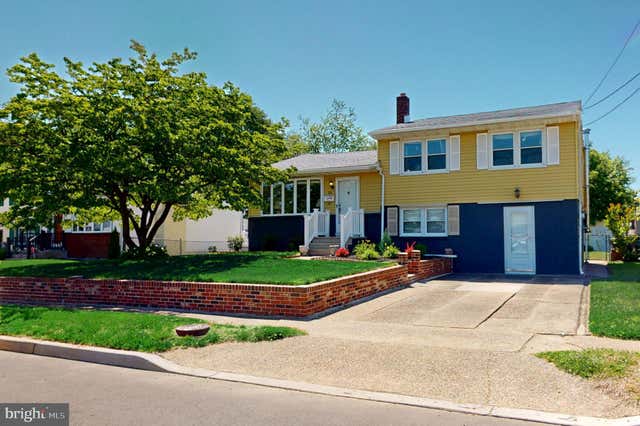

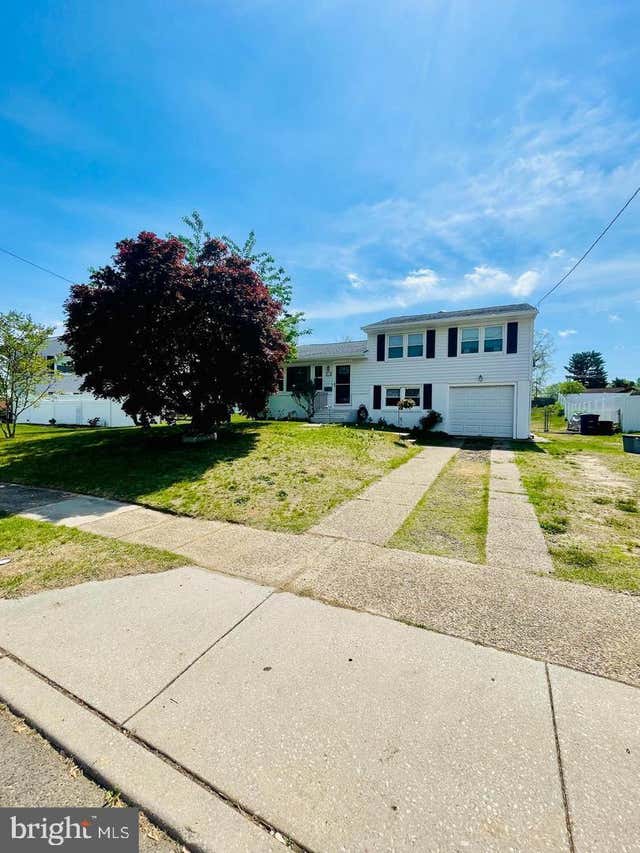

Similar Homes Nearby
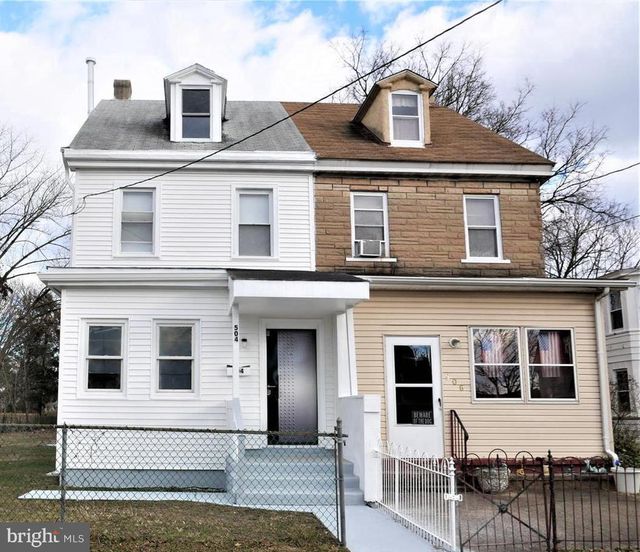


Similar Home Values
Comparable nearby listings and their asking prices.
| Address | Price | Beds | Baths | Sq Ft |
|---|---|---|---|---|
| 102 WASHINGTON AVENUE, BEVERLY, NJ | $355,000 | 3 | 2 | 1,212 |
| 504 BRIDGE STREET, BEVERLY, NJ | $374,900 | 7 | 2 | 2,212 |
| 201 S GARDEN BOULEVARD, BEVERLY, NJ | $394,900 | 4 | 2 | 1,328 |
| 9 FLOYD AVENUE F, BEVERLY, NJ | $399,999 | 3 | 3 | 1,620 |
| 242 HENDRICKSON AVENUE, BEVERLY, NJ | $479,000 | 4 | 3 | 1,920 |
| 401 JEFFERSON AVENUE, BEVERLY, NJ | $489,900 | 3 | 3 | 1,492 |
Moving Cost Estimate
EXIT Agents in BEVERLY


Listing Courtesy: Twins Associates, LLC - 6095264273