

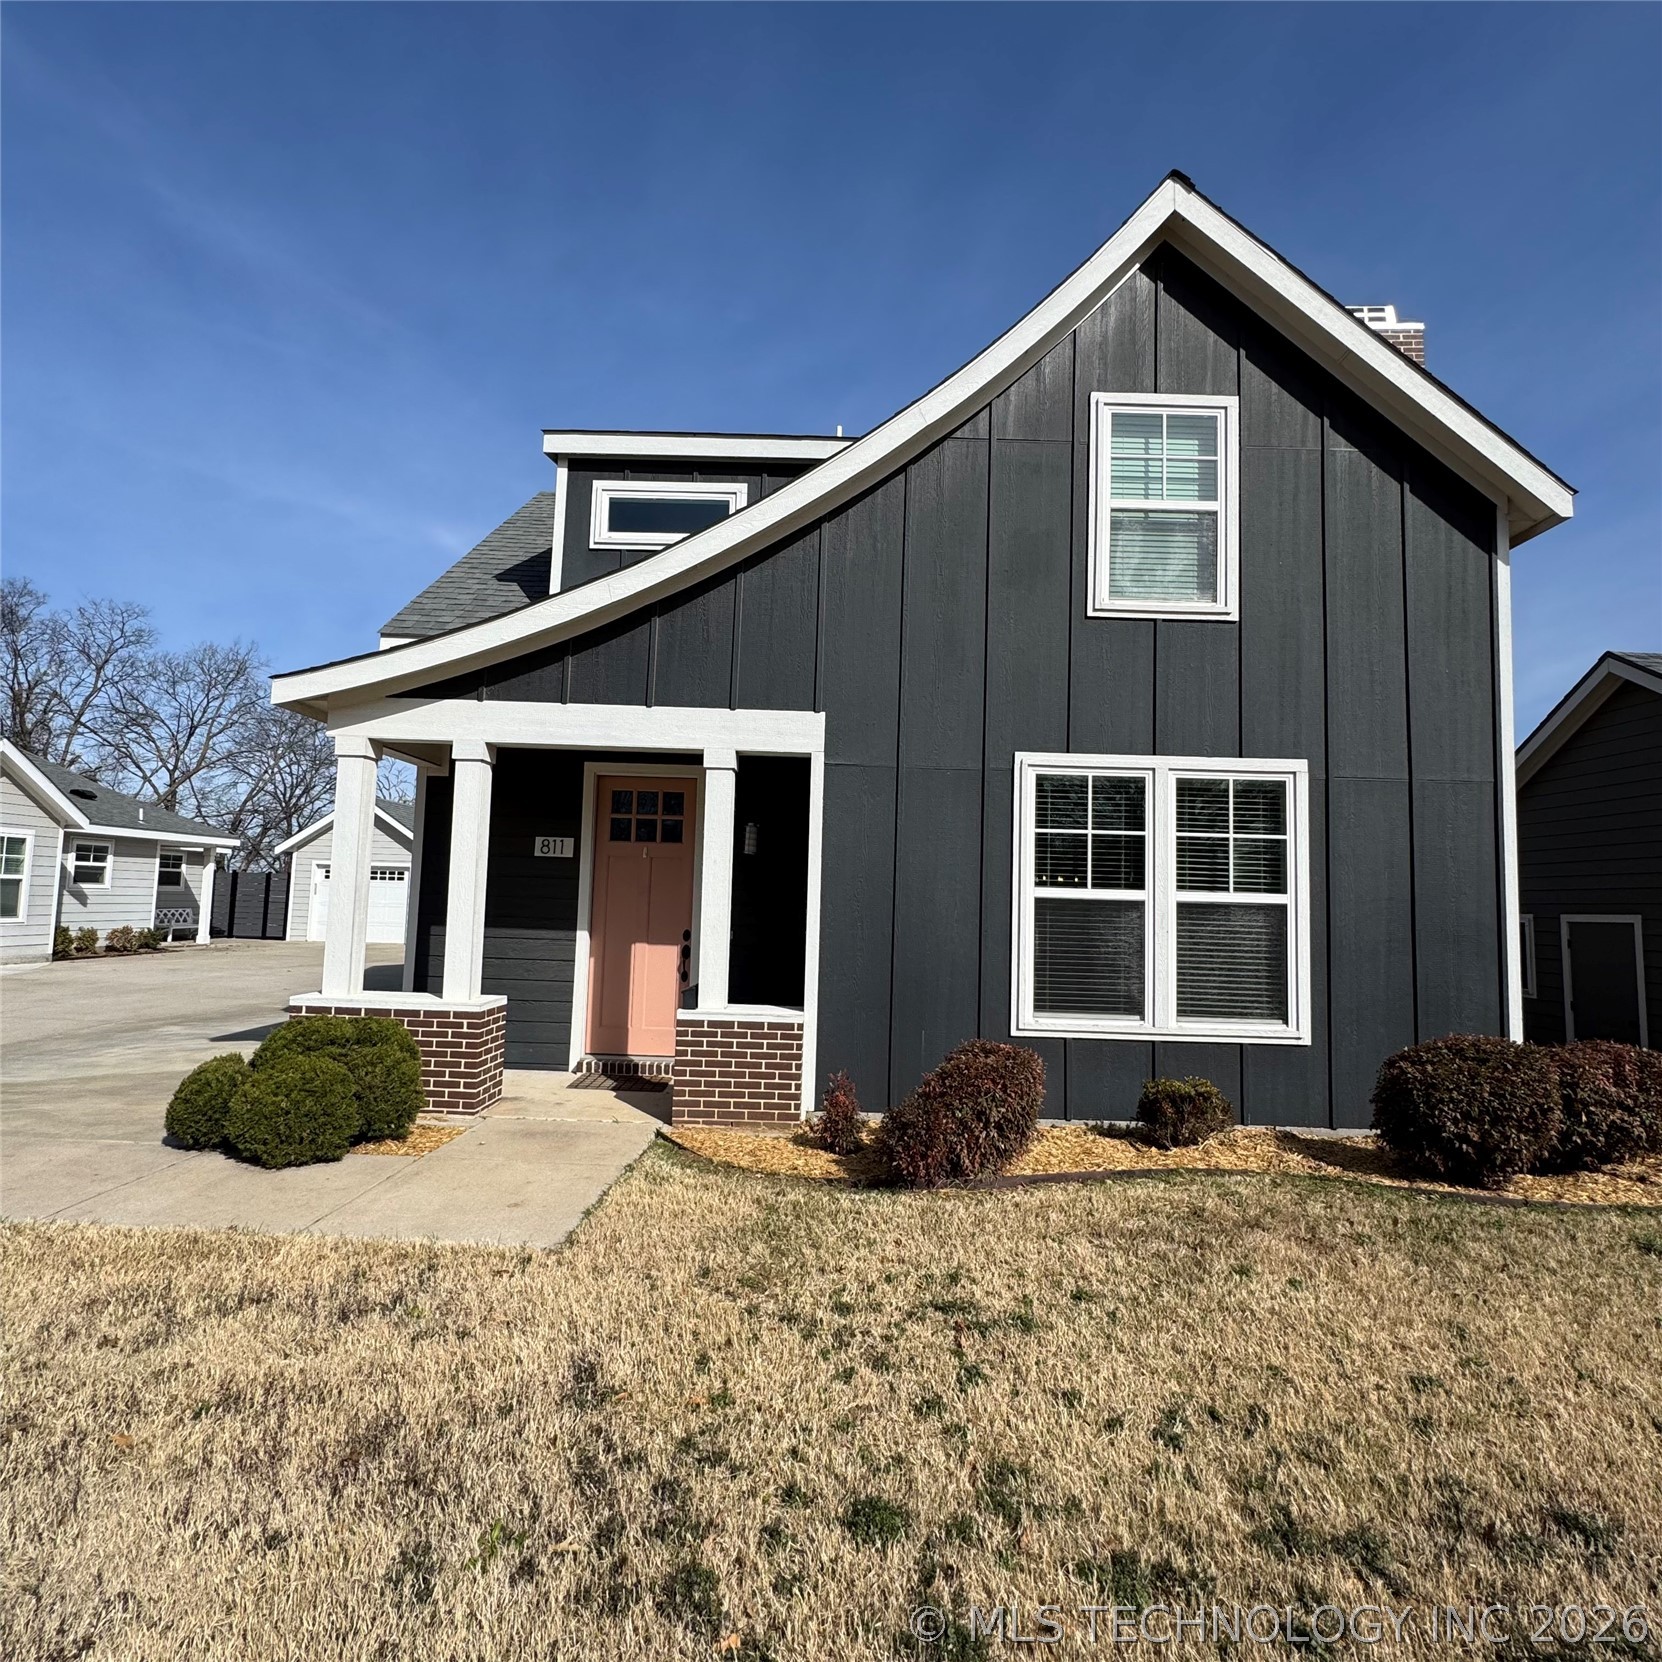
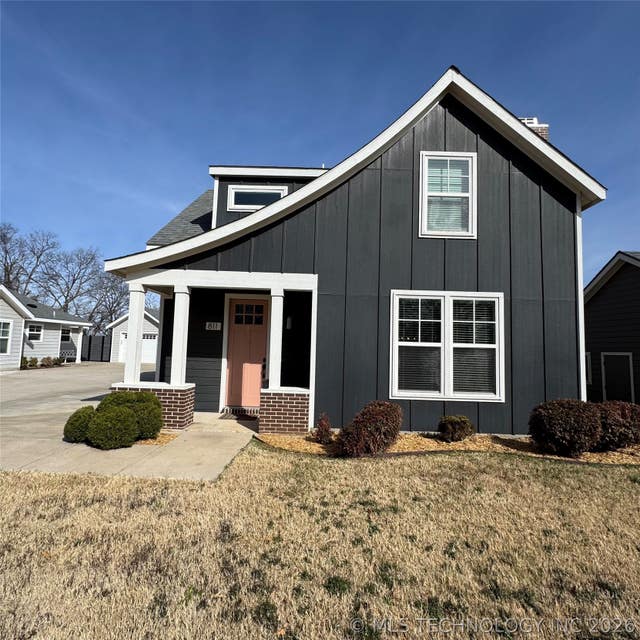
811 McLish Street, Ardmore, OK 73401
Mclish Cottages · Carter County
Key Facts
Description
Charming 2-Story Modern Cottage in Southwest Ardmore. This beautifully maintained home offers a rare opportunity to enjoy modern amenities in one of Ardmore’s most established residential neighborhoods. The kitchen flows seamlessly into the dedicated dining and living areas, providing the spaciousness of an open-concept layout while still maintaining the cozy, individual character of separate rooms. This home features 3 bedrooms and 2.5 baths, with the primary suite conveniently located on the main floor and the remaining two bedrooms upstairs. The fully fenced backyard is perfect for entertaining, and the 1-car garage offers additional storage.
Property Information
Property Type
Residential
Sub-Type
Single Family Residence
Structure Type
House
Year Built
2017
Living Area
2,025 sq ft
Lot Size
0.26 acres
Garage Spaces
1
Days on Market
6
MLS® Listing#
2606302
Property Features
Interior
Appliances
Cooling
Heating
Flooring
Fireplace
Basement
Pool
Parking
Laundry
Patio
Fencing
Lot Features
Construction
Foundation
Roof
Other Structures
Community
Utilities
Sewer
Water Source
Rooms
- First
- First
- BathroomSecond
- BathroomFirst
- BedroomSecond
- BedroomSecond
- Dining RoomFirst
- KitchenFirst
- Living RoomFirst
- Utility RoomFirst
Schools
- Elementary:
- Lincoln
- Middle:
- Ardmore
- High:
- Ardmore
Financial Details
HOA
None
Annual Taxes
$2,977
Tax year 2025
Parcel Number
0794-00-001-005-0-001-00
Directions
From Broadway and Commerce, go east toward downtown. Take a right onto I Street SW and then take a left on McLish St. 811 is the 4th house on the North side of the street.
Affordability Calculator
$64,800
Estimated monthly payment
$1,724/mo
Principal $259,200 · Est. interest $361,607 over 30 yrs
Neighborhood Market Statistics
How this home compares to active listings in Ardmore, OK
- $260,000
- Median Listing Price
- 85
- Median Days on Market
- 1,795
- Median Sq Ft
- $136
- Median Price / Sq Ft
- 222
- Active Listings
- This home’s price is 25% above the area median.
- Its price per sq ft is 18% above the area median.
Market statistics compiled from active EXIT Realty® and MLS listings in Ardmore, OK.
Location
Map is currently unavailable for this location.
Points of Interest in Ardmore, OK
Showing the Ardmore area map.
Commute Calculator
Nearby Homes

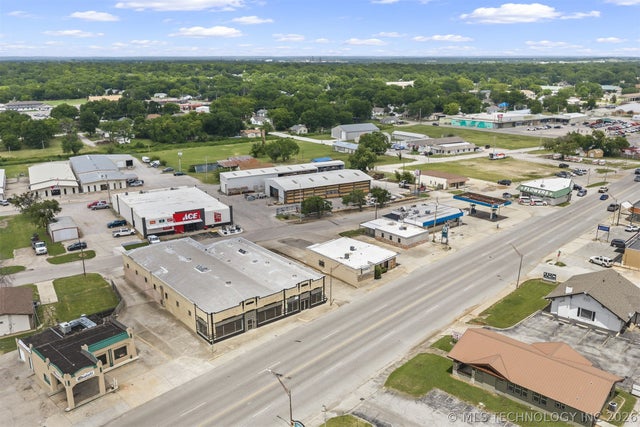

Similar Homes Nearby

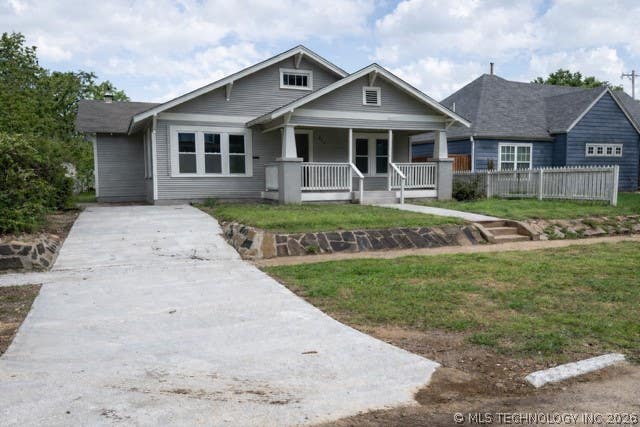

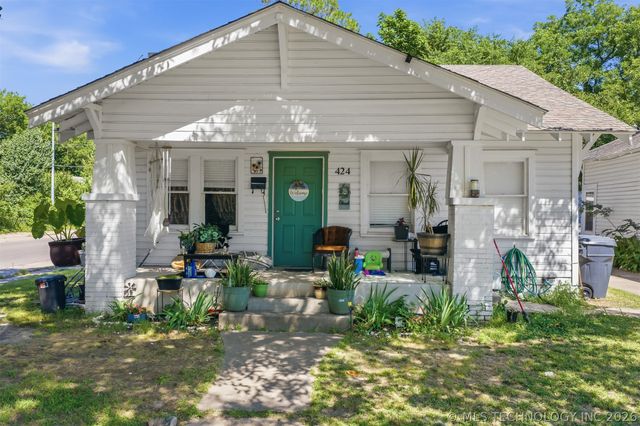
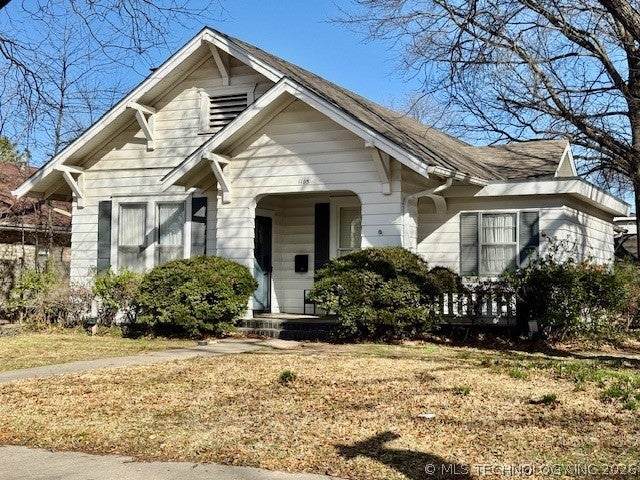
Similar Home Values
Comparable nearby listings and their asking prices.
| Address | Price | Beds | Baths | Sq Ft |
|---|---|---|---|---|
| 1415 Holt Street, Ardmore, OK | $227,500 | 3 | 2 | 2,099 |
| 324 SW F, Ardmore, OK | $229,000 | 3 | 2 | 1,754 |
| 1024 Stanley SW, Ardmore, OK | $229,000 | 3 | 2 | 1,976 |
| 420 B NW, Ardmore, OK | $229,000 | 4 | 3 | 955 |
| 1103 Bixby Street, Ardmore, OK | $229,900 | 3 | 2 | 2,203 |
| 838 Ingleside, Ardmore, OK | $230,000 | 3 | 2 | 1,562 |
Moving Cost Estimate
EXIT Agents in Ardmore


Listing Courtesy: Claudia & Carolyn Realty Group - 5802236842
Presented by: Sarah Burke