

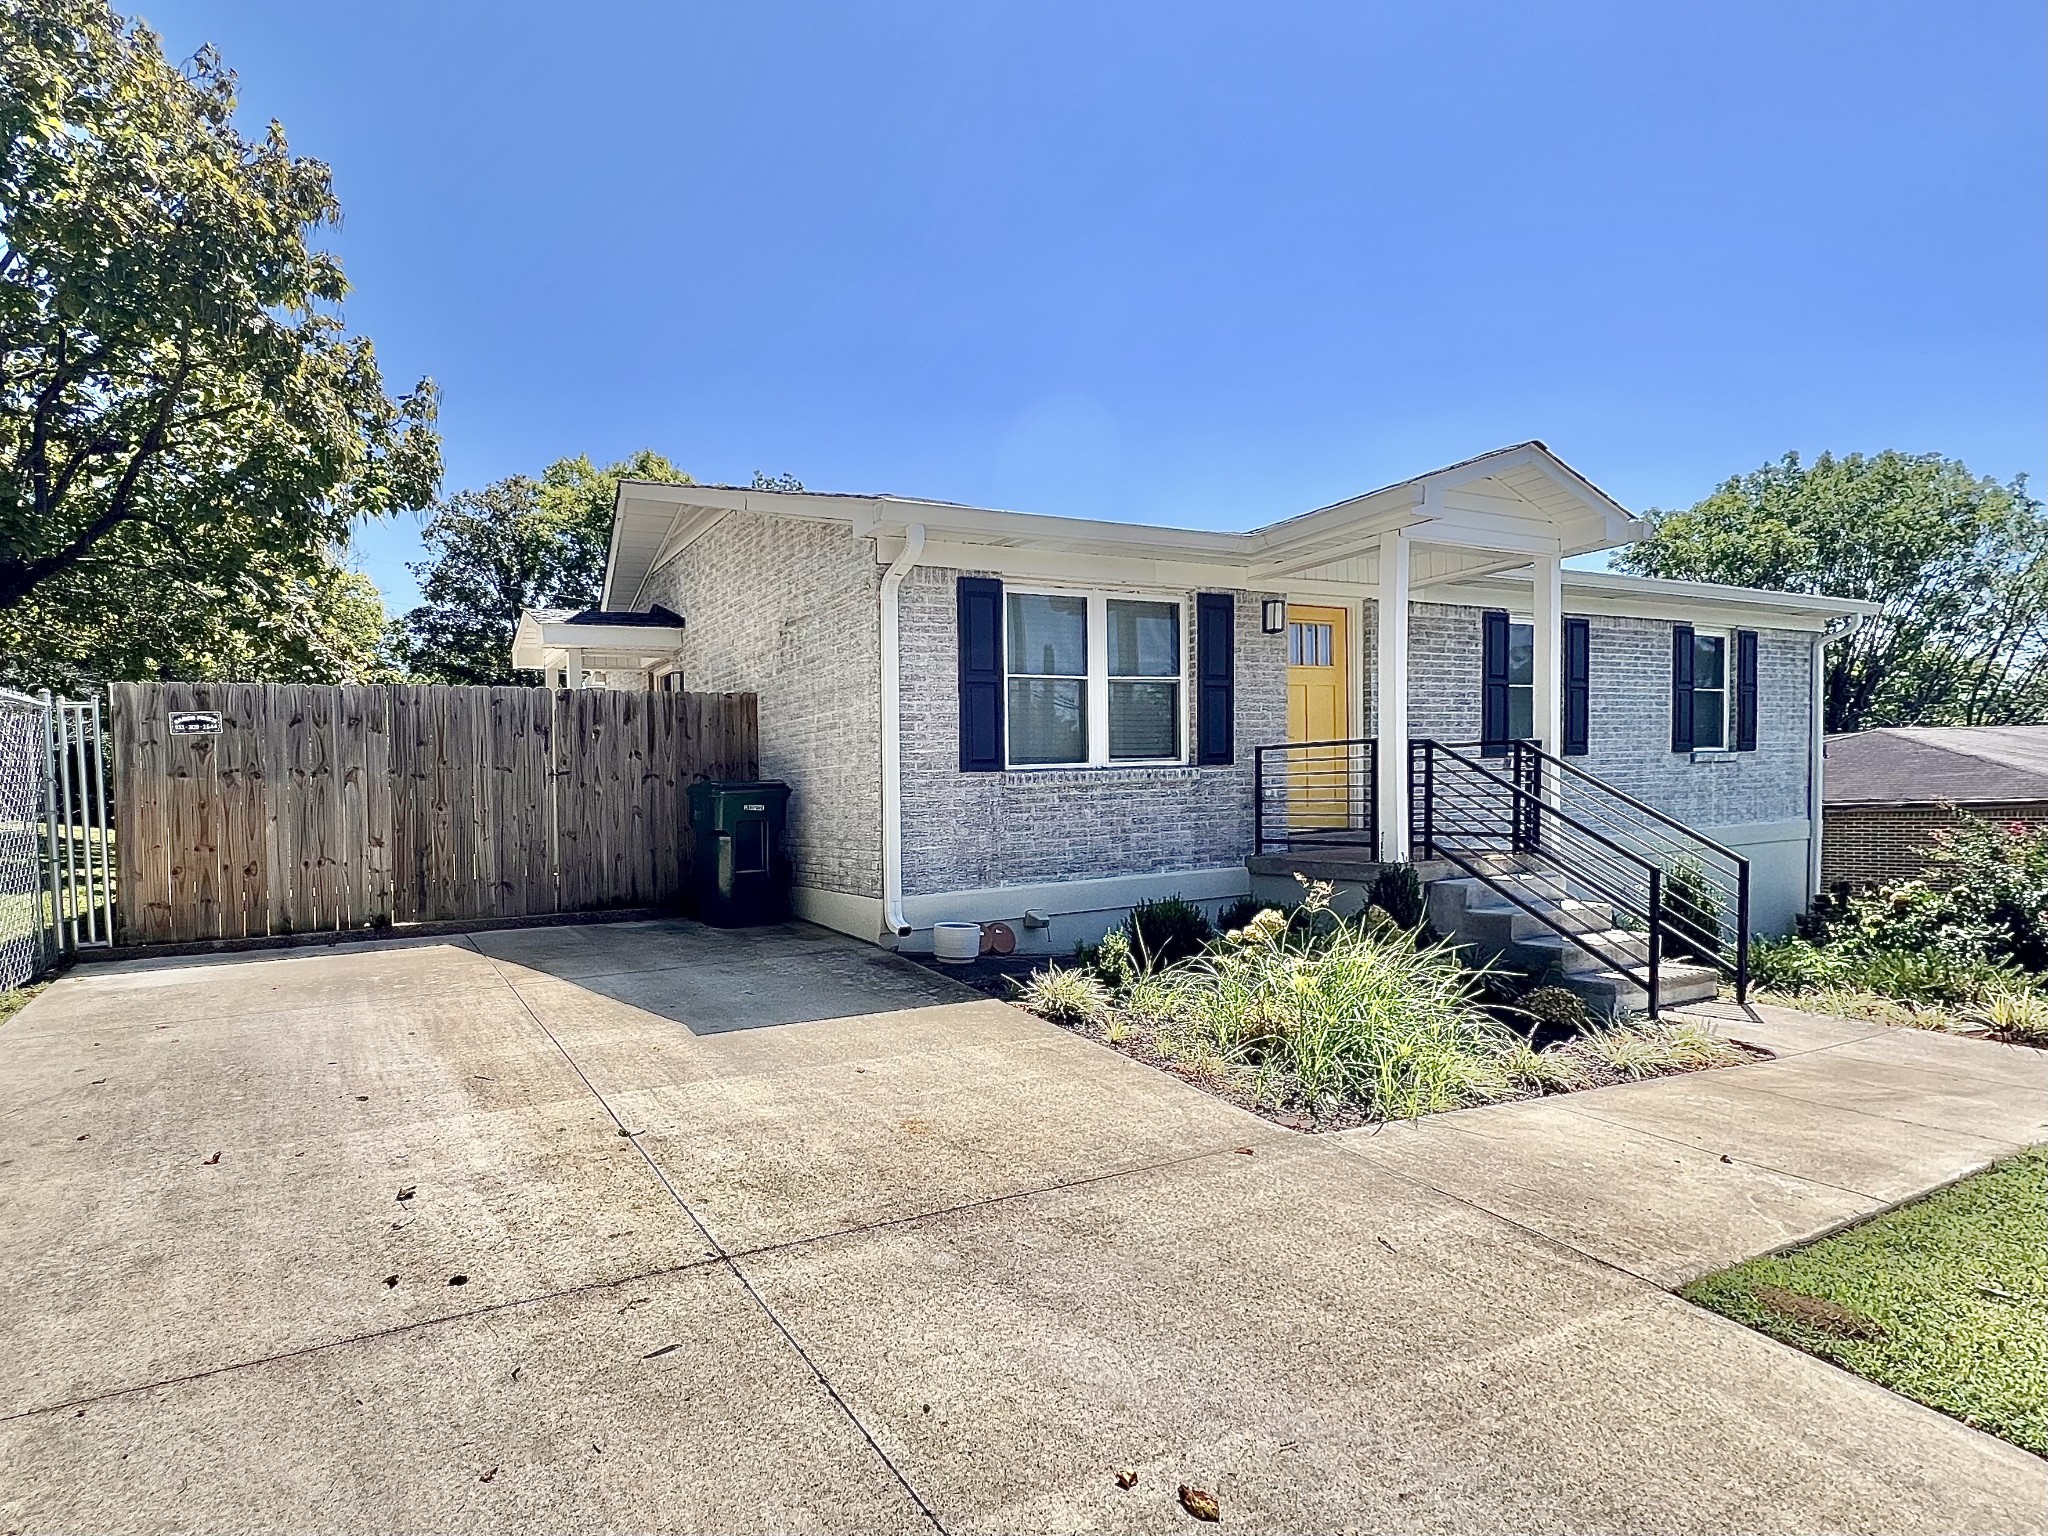
207 N Cedar Ln, Pulaski, TN 38478
N/A · Giles County
Key Facts
Description
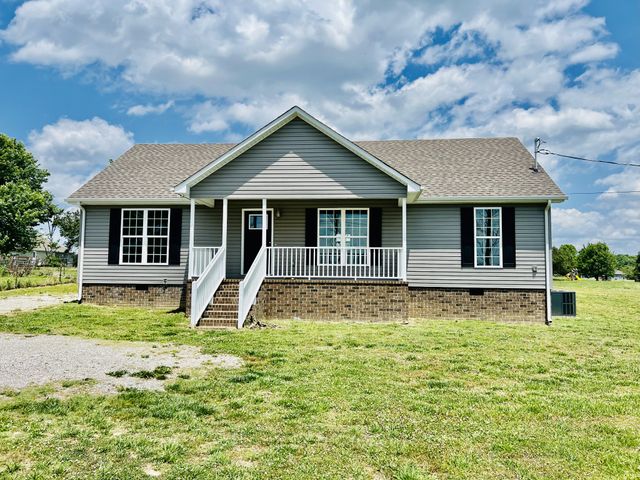
This motivated seller is looking for offers and/or giving a flexible path to ownership. More details below! This home has been taken all the way down to the studs and built back with intention. Every major system has been replaced, including electrical, plumbing, HVAC, insulation, drywall, flooring, cabinetry, fixtures, and appliances. This is not a surface-level update, but a true rebuild where the big-ticket items are already behind you. Inside, the layout feels open, natural, and easy to live in, with great light, a kitchen that anchors the home, and an oversized island offering storage, seating for four, and space to gather, cook, work, or slow down. Built-in shelving, clean lines, cohesive finishes, shiplap accents, and a warm fireplace create a space that feels simple, polished, and done right. All kitchen appliances, washer and dryer, island stools, and picnic table remain, making this an easy move-in opportunity without the extra expense of getting settled. The bedrooms offer more space than expected with oversized closets that function for real life, while the large utility room and walk-in basement with spray foam insulation add storage, efficiency, and long-term value. Outside, you will find a covered front porch, fenced backyard, private dog run, tucked-away side patio, concrete driveway, and sidewalks already in place. Motivated seller. Flexible terms. Fully rebuilt. Move-in ready. Seller may consider a 1-year lease-to-purchase agreement for a qualified buyer at $1,800/month, with purchase required at the end of the term. Terms subject to seller approval and final written agreement.
Property Information
Property Type
Residential
Sub-Type
Single Family Residence
Year Built
1970
Stories
1
Living Area
1,050 sq ft
Lot Size
0.26 acres
Lot Dimensions
75X167
Parking Spaces
3
Days on Market
30
MLS® Listing#
3233681
Property Features
- Interior:
- Built-in Features, Ceiling Fan(s), Open Floorplan, Pantry, Walk-In Closet(s), High Speed Internet, Kitchen Island
- Appliances:
- Electric Oven, Electric Range, Dishwasher, Disposal, Dryer, Microwave, Refrigerator, Stainless Steel Appliance(s), Washer
- Cooling:
- Ceiling Fan(s), Central Air, Electric
- Heating:
- Fireplace Insert, Central, Electric
- Fireplace:
- Electric, Insert
- Basement:
- Exterior Entry, Partial
- Parking:
- Concrete, Driveway
- Laundry:
- Electric Dryer Hookup, Washer Hookup
- Patio:
- Patio, Covered, Porch
- Fencing:
- Back Yard
- Lot Features:
- Level, Cleared, Private
- Construction:
- Brick, Stucco
- Roof:
- Shingle
- Security:
- Smoke Detector(s)
- Utilities:
- Electricity Available, Water Available, Cable Connected
- Sewer:
- Public Sewer
- Water Source:
- Public
Rooms
- Bedroom 1
- Bedroom 2
- Bedroom 3
- Dining Room
- Kitchen
- Living Room
Schools
- Elementary:
- Pulaski Elementary
- Middle:
- Bridgeforth Middle School
- High:
- Giles Co High School
HOA & Tax
- HOA:
- None
- Annual Tax:
- $893
- Parcel #:
- 097A C 01303 000
Directions
From East College St take N Cedar Street. Property will be on your right.
Affordability Calculator
$59,700
Estimated monthly payment
$1,589/mo
Principal $238,800 · Est. interest $333,147 over 30 yrs
Neighborhood Market Statistics
How this home compares to active listings in Pulaski, TN
- $335,185
- Median Listing Price
- 77
- Median Days on Market
- 1,705
- Median Sq Ft
- $193
- Median Price / Sq Ft
- 115
- Active Listings
- This home’s price is 11% below the area median.
- Its price per sq ft is 47% above the area median.
Market statistics compiled from active EXIT Realty® and MLS listings in Pulaski, TN.
Location
- 207 N Cedar Ln, Pulaski, TN 38478
Nearby Schools
Pulaski Elementary School
Elementary · 0.6 mi away
Growing Tree Nursery School
Elementary · 0.6 mi away
Giles County High School
Secondary · 0.8 mi away
Bridgeforth Middle School
Secondary · 0.8 mi away
Southside Elementary School
Elementary · 0.9 mi away
Highland Christian Academy
School · 2.2 mi away
Richland Elementary
Elementary · 9.1 mi away
Richland School
Secondary · 9.5 mi away
Elkton School
Elementary · 12.2 mi away
Miss Judy's Academy
School · 12.3 mi away
Minor Hill School
Elementary · 12.7 mi away
New Prospect Elementary
Elementary · 12.9 mi away
Cornersville High School
Secondary · 14.9 mi away
Cornersville Elementary School
Elementary · 15.6 mi away
Lawrence County High School
Secondary · 17.1 mi away
Ingram Sowell Elementary
Elementary · 17.2 mi away
Lawrenceburg Public
School · 17.4 mi away
Ardmore High School
Secondary · 17.6 mi away
Eo Coffman Middle School
Secondary · 17.6 mi away
Ethridge Elementary School
Elementary · 17.8 mi away
Commute Calculator
Nearby Homes

Similar Homes Nearby


Moving Cost Estimate
EXIT Agents in Pulaski



Listing Courtesy: MILK AND HONEY REALTY LLC - 9318086809
Last Updated: 2026-06-10