

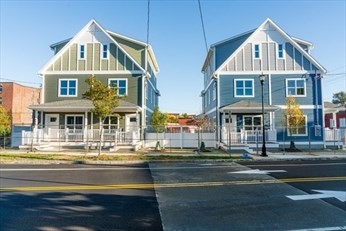
680 South East St., Holyoke, MA 01040
Hampden County
Key Facts
Description
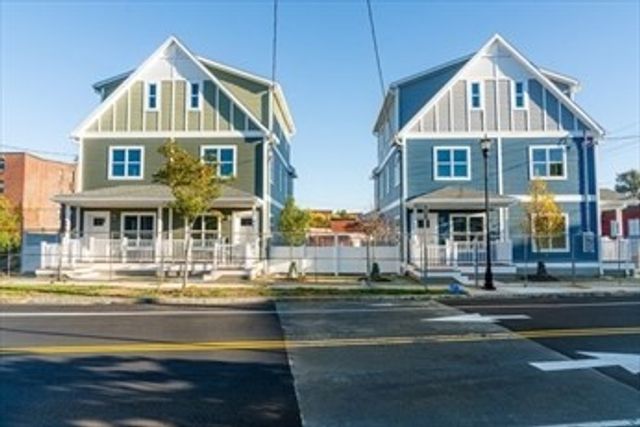
South Holyoke Homes is the culmination of decades of community advocacy to build housing on vacant municipal lots around Carlos Vega Park, in the South Holyoke neighborhood of Holyoke, Massachusetts. Available units include 3- and 4-bedroom options. The three story units have a kitchen and living room on the first floor with a half bath. The bedrooms are on the 2nd and 3rd floor, excluding the accessible unit. Each unit features at least 2 bathrooms and spans an area ranging from 1,684 to 1,867 square feet. The all-electric units include high efficiency electric heat pumps, which provides heating and cooling at a lower-cost solution while emitting a lower carbon footprint on the environment. The units also include all energy-efficient appliances including stove, microwave, dishwasher, and a washer/dryer on the 2nd floor. Please visit SouthHolyokeHomes.org for all the qualifying details.
Property Information
Property Type
Residential
Sub-Type
Single Family Residence
Year Built
2025
Living Area
1,867 sq ft
Lot Size
0.07 acres
Parking Spaces
2
Zoning
R2
Days on Market
4
MLS® Listing#
73518425
Property Features
Appliances
Cooling
Heating
Basement
Parking
Patio
Foundation
Roof
Community
Sewer
Water Source
Rooms
- Bathroom 1First
- Bathroom 2Second
- Bedroom 2Second
- Bedroom 3Third
- Master BedroomSecond
Financial Details
HOA
None
Annual Taxes
$4,960
Tax year 2025
Assessed Value
$225,000
Parcel Number
2530478
Directions
Use GPS, Carlos Vega Park
Affordability Calculator
$45,000
Estimated monthly payment
$1,198/mo
Principal $180,000 · Est. interest $251,116 over 30 yrs
Neighborhood Market Statistics
How this home compares to active listings in Holyoke, MA
- $372,727
- Median Listing Price
- 52
- Median Days on Market
- 2,468
- Median Sq Ft
- $165
- Median Price / Sq Ft
- 40
- Active Listings
- This home’s price is 40% below the area median.
- Its price per sq ft is 27% below the area median.
Market statistics compiled from active EXIT Realty® and MLS listings in Holyoke, MA.
Location

Points of Interest in Holyoke, MA
Showing the Holyoke area map.
Nearby Schools
Morgan School
Elementary · 0.1 mi away
Lighthouse Holyoke
School · 0.4 mi away
H.B. Lawrence Elementary School
Elementary · 0.5 mi away
Kelly Elementary
Elementary · 0.6 mi away
Springdale Education Center
School · 0.6 mi away
Holyoke Public Schools
School · 0.7 mi away
Schools High School
Secondary · 0.7 mi away
Holyoke High School
Secondary · 0.7 mi away
Neari School
School · 0.9 mi away
Peck Middle School
School · 0.9 mi away
Dr William R Peck Middle School
School · 0.9 mi away
St Paul's Nursery School
School · 1.0 mi away
Mater Dolorosa School
School · 1.0 mi away
Joseph Metcalf School
Secondary · 1.1 mi away
Bellamy Middle School
Secondary · 1.2 mi away
First Lutheran School
Elementary · 1.2 mi away
Center School
School · 1.2 mi away
Blessed Sacrament School
School · 1.2 mi away
Holyoke Community Charter School
Elementary · 1.3 mi away
Michael E Smith Middle School
School · 1.5 mi away
Commute Calculator
Nearby Homes

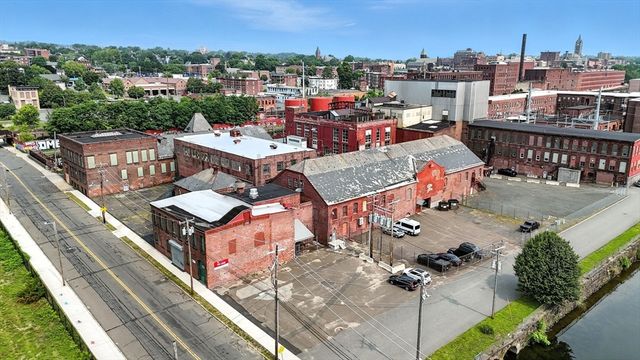
Similar Homes Nearby

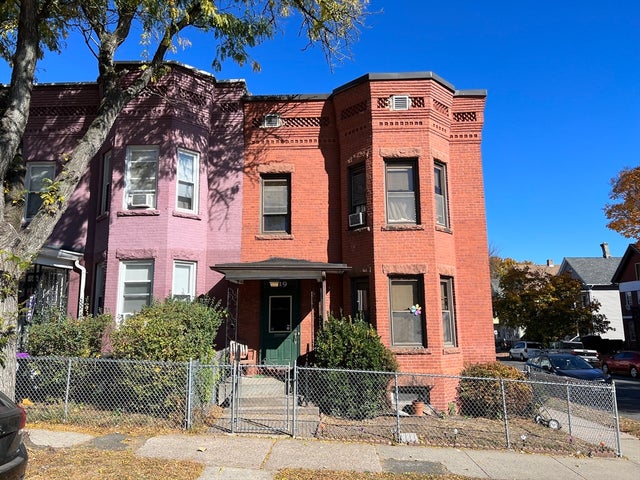
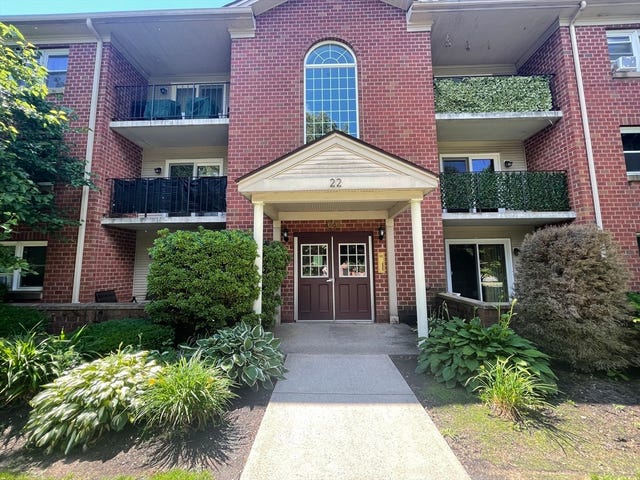

Similar Home Values
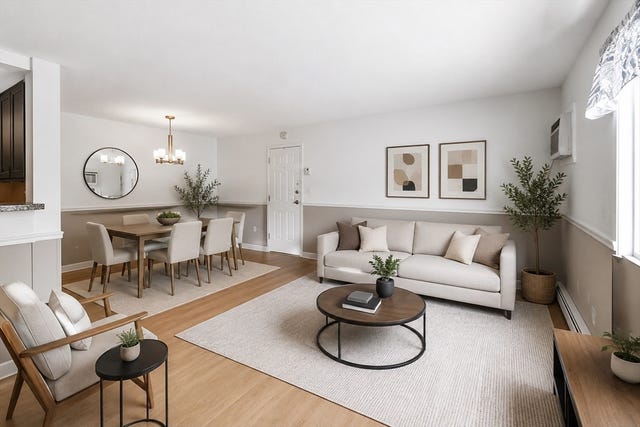
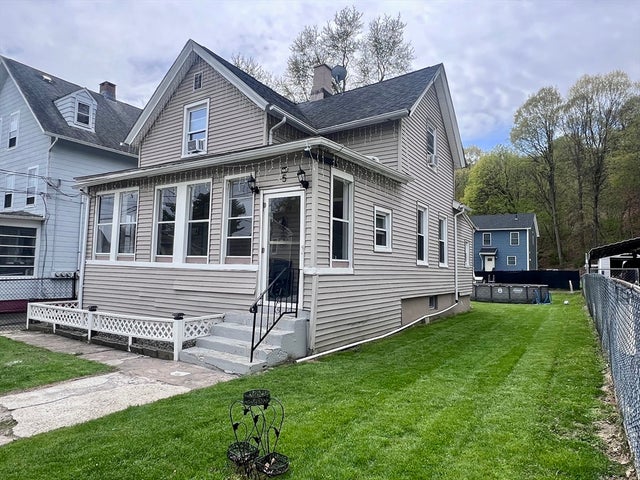
Comparable nearby listings and their asking prices.
| Address | Price | Beds | Baths | Sq Ft |
|---|---|---|---|---|
| 60 Chapin St D, Holyoke, MA | $205,000 | 2 | 1 | 734 |
| 219 Suffolk Street, Holyoke, MA | $219,900 | 4 | 2 | 1,714 |
| 22 Maple Crest Circle D, Holyoke, MA | $225,000 | 2 | 2 | 945 |
| 36 Maple Crest Cir F, Holyoke, MA | $229,900 | 2 | 2 | 912 |
| 5 Vernon St, Holyoke, MA | $269,900 | 4 | 2 | 1,092 |
| 9 Owens Pl, Holyoke, MA | $275,000 | 4 | 2 | 1,242 |
Moving Cost Estimate
EXIT Agents in Holyoke


Listing Courtesy: Real Broker MA, LLC - 7743149448
Presented by: Erin Fontaine Brunelle