

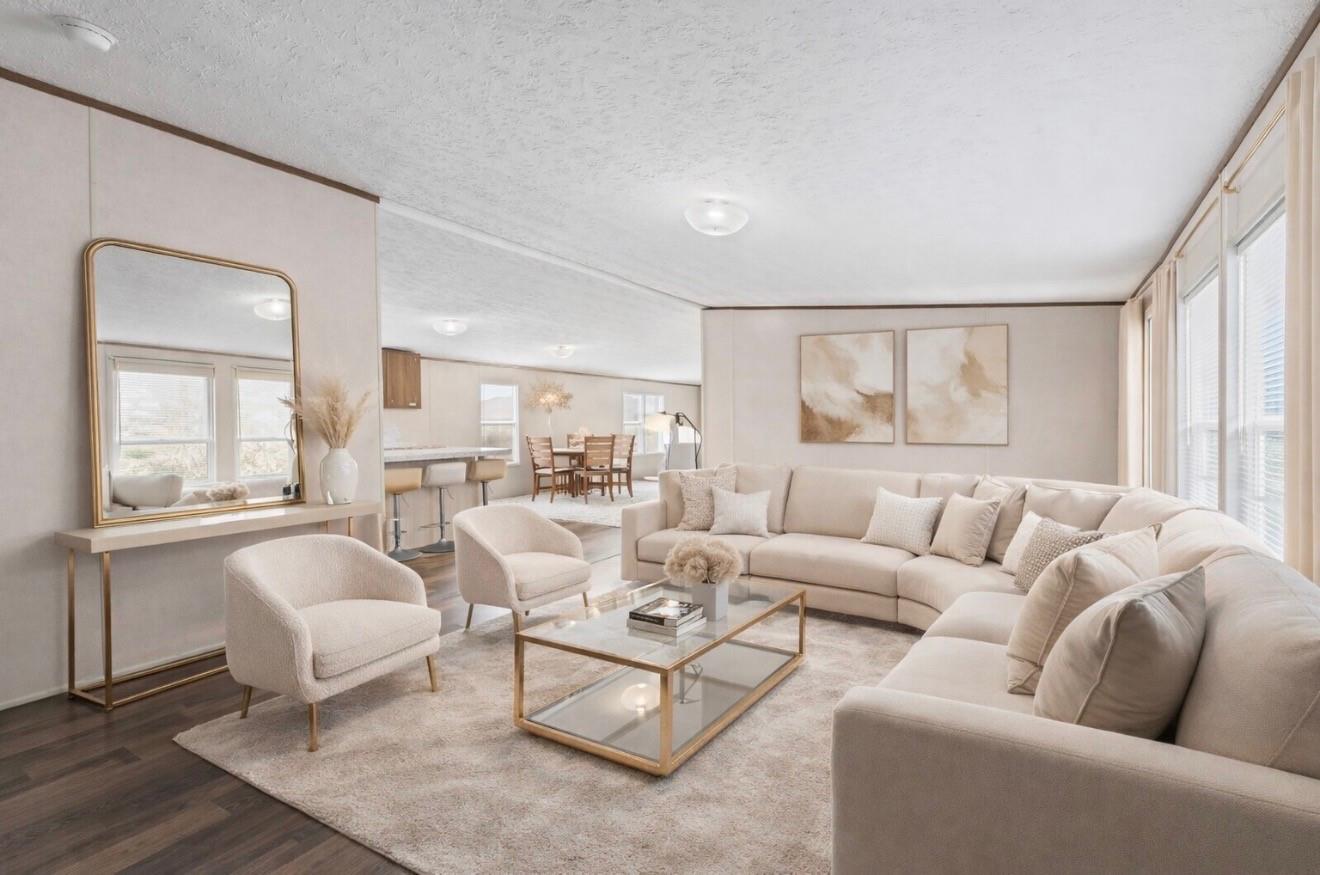
543 Ashlawn Drive, Conroe, TX 77303
Crockett Trace Estates · Montgomery County
Key Facts
Description
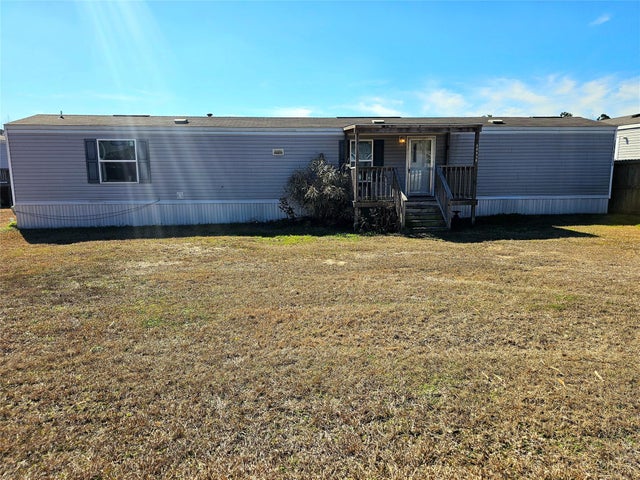
This 4-bedroom, 2-bathroom home offers 1,872 square feet of space with two spacious Livingroom’s! perfect for entertaining. The bedrooms are all generously sized, providing ample room for relaxation and personalization. Close to shopping, restaurants, and easy access to Hwy 105! Schedule your tour today and envision the possibilities of making this house your new home!
Property Information
Property Type
Residential
Sub-Type
Single Family Residence
Structure Type
Manufactured House
Year Built
2020
Living Area
1,872 sq ft
Days on Market
76
MLS® Listing#
49178638
Property Features
- Appliances:
- Disposal, Convection Oven, Microwave, Electric Range, Dishwasher
- Cooling:
- Ceiling Fan(s), Electric
- Heating:
- Electric
- Flooring:
- Laminate
- Laundry:
- Electric Dryer Hookup, Washer Hookup
- Patio:
- Covered, Porch
- Lot Features:
- Back Yard, Cleared, Subdivided
- Construction:
- Cement Siding
- Foundation:
- Block
- Roof:
- Composition
- Sewer:
- Public Sewer
- Water Source:
- Public
Schools
- Elementary:
- Austin Elementary School (Conroe)
- Middle:
- Moorhead Junior High School
- High:
- Caney Creek High School
HOA & Tax
- HOA:
- POA of Crockett Trace Estates c/o — $200/Annually
- Annual Tax:
- $3,000 (2025)
- Parcel #:
- 5303
Directions
EM and $250.00 option fee. From I-45, Exit HWY 105 East, Turn Left onto Crockett Trace Drive, Left om Sandy View Drive, Right on Wexford Drive, Left on Ashlawn Drive, House is on the left. Look for the Real Estate Sing.
Affordability Calculator
$38,000
Estimated monthly payment
$1,011/mo
Principal $151,999 · Est. interest $212,052 over 30 yrs
Neighborhood Market Statistics
How this home compares to active listings in Conroe, TX
- $354,252
- Median Listing Price
- 46
- Median Days on Market
- 2,170
- Median Sq Ft
- $165
- Median Price / Sq Ft
- 2,015
- Active Listings
- This home’s price is 46% below the area median.
- Its price per sq ft is 38% below the area median.
Market statistics compiled from active EXIT Realty® and MLS listings in Conroe, TX.
Location
- 543 Ashlawn Drive, Conroe, TX 77303
Nearby Schools
Austin Elementary School
Elementary · 1.8 mi away
Creighton Elementary School
Elementary · 4.7 mi away
Caney Creek High School
Secondary · 6.0 mi away
Conroe Independent School District Police
Secondary · 6.0 mi away
Adventist Christian Academy of TX
School · 6.0 mi away
Moorhead Junior High, Conroe Isd
Elementary · 6.1 mi away
Moorhead Junior High School
Secondary · 6.1 mi away
Patterson Elementary Conroe Isd
Elementary · 6.2 mi away
Bozman Intermediate School
Secondary · 6.3 mi away
Grangerland Intermediate School
Secondary · 6.6 mi away
Ben Milam Elementary School
Elementary · 6.6 mi away
Little Texans
Elementary · 6.8 mi away
Anderson Elementary School
Elementary · 7.6 mi away
Runyan Elementary School
Elementary · 7.9 mi away
Juvenile Justice Alternative Education Program
Secondary · 8.1 mi away
Booker T Washington Junior High School
Secondary · 8.2 mi away
Wilkinson Elementary Conroe Isd
Elementary · 8.3 mi away
Project Restore
Secondary · 8.3 mi away
Conroe Independent School District
Elementary · 8.3 mi away
Hauke Alter Ed
Elementary · 8.5 mi away
Commute Calculator
Nearby Homes

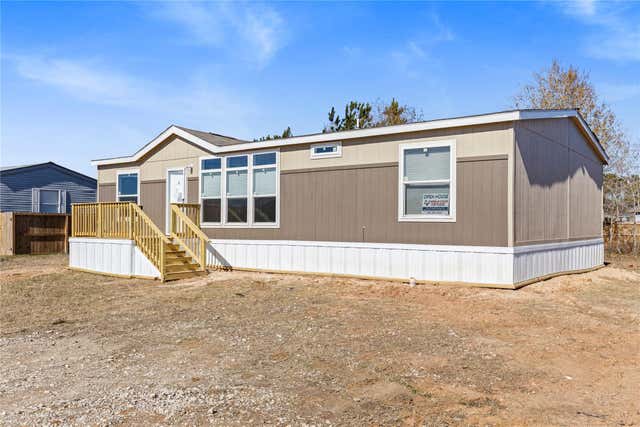


Similar Homes Nearby


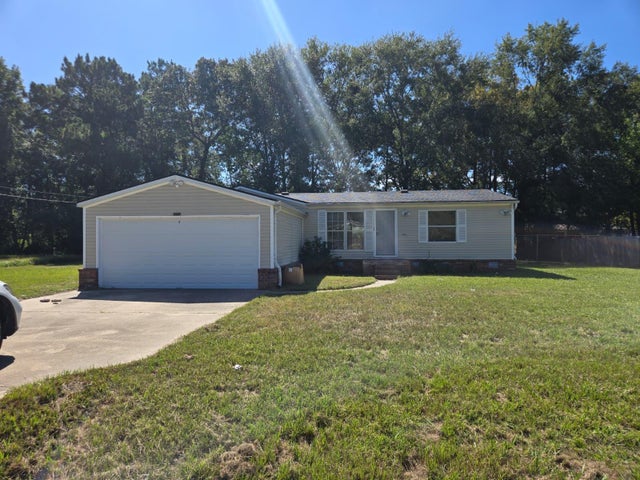
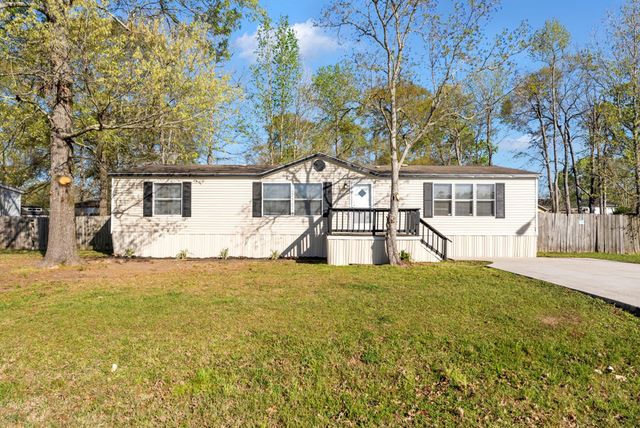

Moving Cost Estimate
EXIT Agents in Conroe


Listing Courtesy: RA Brokers - 2817711070
Last Updated: 2026-04-06