

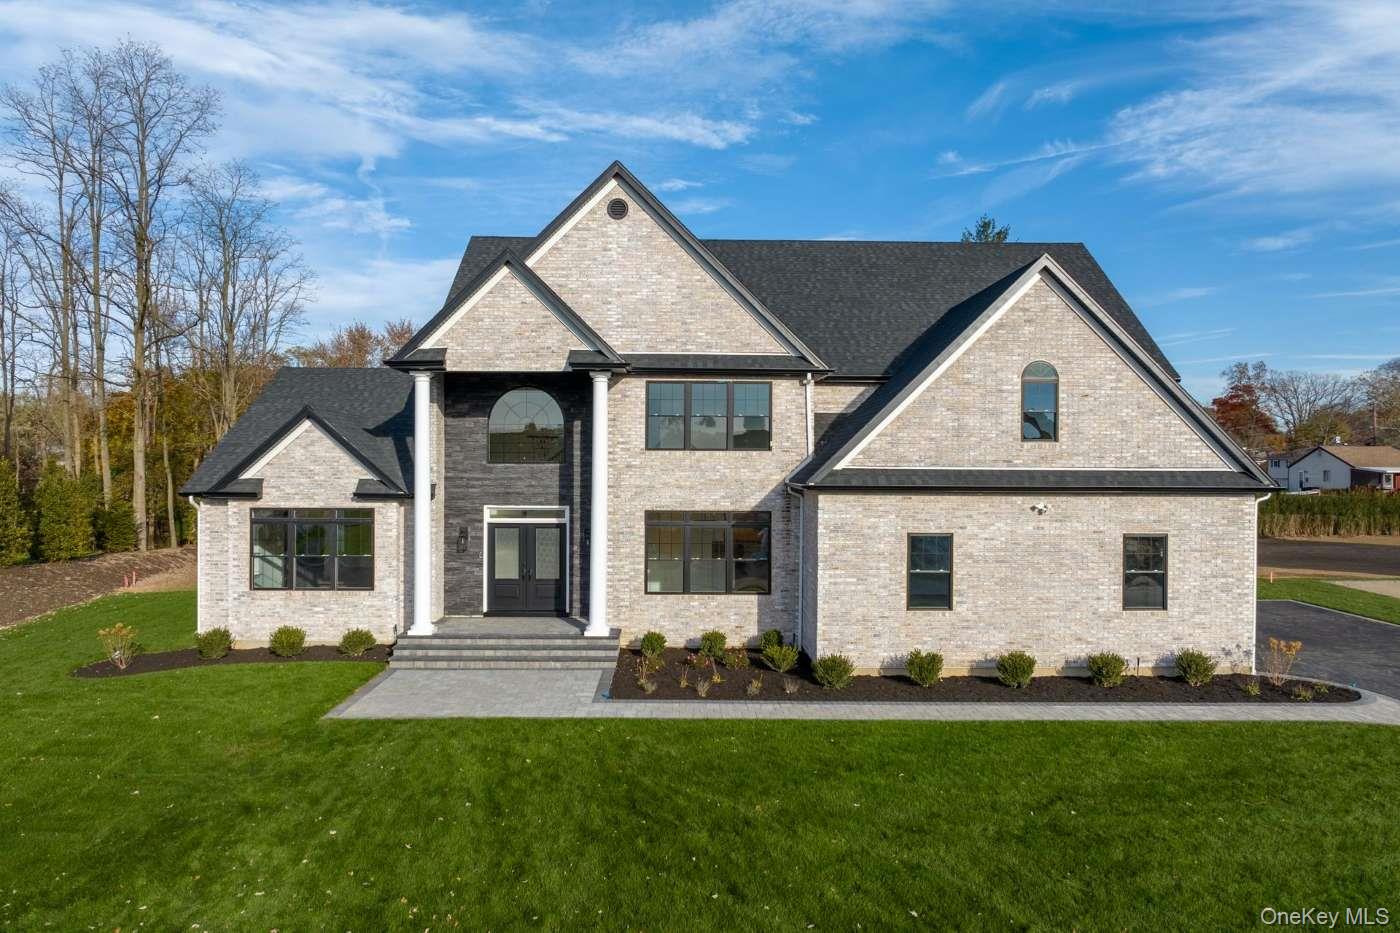
457 Pond Path, East Setauket, NY 11733
Suffolk County
Key Facts
Description
Builder’s new construction Concord model offering approximately 3,700 SF of living space with 5 bedrooms and 3.5 bathrooms. First floor includes approximately 1,898 SF with 9’ ceilings, featuring a formal living room, dining room, large family room, and a first-floor office/bedroom with full bath. The kitchen is designed with a center island, breakfast area, and butler’s pantry, opening directly to the main living space for a functional layout. The second floor offers approximately 1,802 SF with 8’ ceilings and includes a primary bedroom with en-suite bath featuring double vanity, soaking tub, and separate shower, along with additional bedrooms, full hall bath, and laundry room. Bedrooms include wall-to-wall carpeting, with hardwood flooring throughout the first floor and upper hallway. Full basement with 8’ ceilings provides additional space and flexibility. The home includes a 2-car garage (approx. 916 SF) with interior access. Built with quality materials and finishes including 4” red oak flooring, ceramic tile bathrooms, custom molding and trim, fireplace with mantle, and shaker-style kitchen cabinetry with quartz countertops, ceramic tile backsplash, and stainless steel appliances. Additional features include 2-zone central air system, tankless hot water, 200 amp electric service, and energy-efficient construction. Exterior includes vinyl siding, architectural roof shingles, paver walkway, driveway, sprinkler system, and seeded yard. Located in a limited subdivision in East Setauket, offering new construction in an established residential setting. Buyer to Pay Transfer Tax, Survey, Sewer Connection, Gas Connection, Water Tap Fee.
Property Information
Property Type
Residential
Sub-Type
Single Family Residence
Style
Colonial
Year Built
2026
Living Area
4,600 sq ft
Lot Size
1.21 acres
Garage Spaces
3
Parking Spaces
6
Days on Market
26
MLS® Listing#
961864
Property Features
- Interior:
- Cathedral Ceiling(s), Double Vanity, Eat-in Kitchen, Entrance Foyer, High Ceilings, His and Hers Closets, Kitchen Island, Open Floorplan, Pantry, Soaking Tub, Storage, Walk-In Closet(s)
- Appliances:
- Dishwasher, ENERGY STAR Qualified Appliances, Microwave, Oven, Range, Refrigerator, Stainless Steel Appliance(s)
- Cooling:
- Central Air
- Heating:
- Forced Air
- Flooring:
- Carpet, Ceramic Tile, Hardwood
- Fireplace:
- Electric, Family Room
- Basement:
- Full, Unfinished
- Parking:
- Attached, Driveway, Garage, Garage Door Opener, Private
- Laundry:
- Laundry Room
- Construction:
- Frame, Vinyl Siding
- Windows:
- Double Pane Windows
- Utilities:
- Electricity Available, Propane, See Remarks, Sewer Available, Underground Utilities, Water Available
- Sewer:
- Cesspool
- Water Source:
- Public
Rooms
- First
- First
- Second
- Second
- First
- First
- BasementBasement
- Bathroom 1First
- Bathroom 2First
- Bathroom 3Second
- Bedroom 2Second
- Bedroom 3Second
- Bedroom 4Second
- Dining RoomFirst
- Family RoomFirst
- KitchenFirst
- LaundryFirst
- OfficeFirst
Schools
- Elementary:
- Nassakeag Elementary School
- Middle:
- Robert Cushman Murphy Jr High School
- High:
- Ward Melville Senior High School
Financial Details
Annual Taxes
$26,458
Parcel Number
0200-223-00-05-00-014-000
Directions
Route 347 (Nesconset Hwy) to Mark Tree Road north. Continue to end, make right onto 25A (North Country Rd). Turn left onto Pond Path. Development is on the right, Lot 2 is the second parcel within the subdivision.
Affordability Calculator
$349,998
Estimated monthly payment
$9,314/mo
Principal $1,399,992 · Est. interest $1,953,113 over 30 yrs
Neighborhood Market Statistics
How this home compares to active listings in East Setauket, NY
- $968,182
- Median Listing Price
- 56
- Median Days on Market
- 1,985
- Median Sq Ft
- $509
- Median Price / Sq Ft
- 484
- Active Listings
- This home’s price is 81% above the area median.
- Its price per sq ft is 25% below the area median.
Market statistics compiled from active EXIT Realty® and MLS listings in East Setauket, NY.
Location
- 457 Pond Path, East Setauket, NY 11733
Points of Interest in East Setauket, NY
Showing the East Setauket area map.
Nearby Schools
Messiah Preschool and Day Care
School · 0.1 mi away
Nassakeag Elementary School
Elementary · 0.2 mi away
Minnesauke Elementary School
Elementary · 0.9 mi away
Montessori School at Old Field, Inc.
Elementary · 1.2 mi away
Imagination Pre-School
School · 1.2 mi away
Robert Cushman Murphy Junior High School
Secondary · 1.4 mi away
The Stony Brook School
Secondary · 1.5 mi away
Ward Melville High School
Secondary · 1.5 mi away
Three Village Central School District
School · 1.5 mi away
Arrowhead Elementary School
Elementary · 1.6 mi away
Three Village Central School District
School · 1.6 mi away
Laurel Hill School
Elementary · 1.8 mi away
Norwood Avenue School
Elementary · 1.8 mi away
Play Groups School
School · 1.9 mi away
William Sidney Mount School
Elementary · 2.1 mi away
Paul J. Gelinas Junior High School
Secondary · 2.1 mi away
Faith Preschool
School · 2.2 mi away
Setauket Elementary School
Elementary · 2.2 mi away
North Shore Montessori School
Elementary · 2.2 mi away
Port Jefferson Middle School
Secondary · 2.6 mi away
Commute Calculator
Nearby Homes
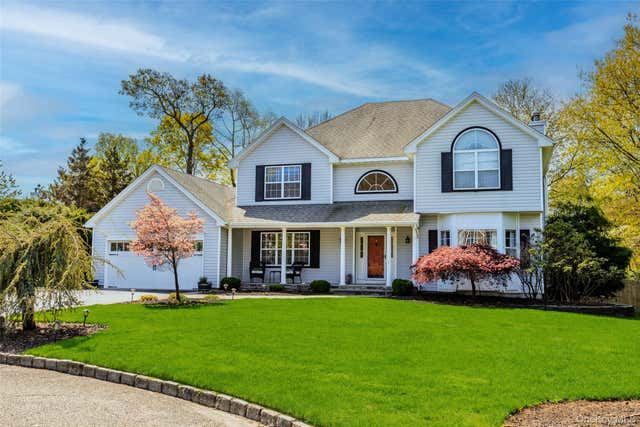
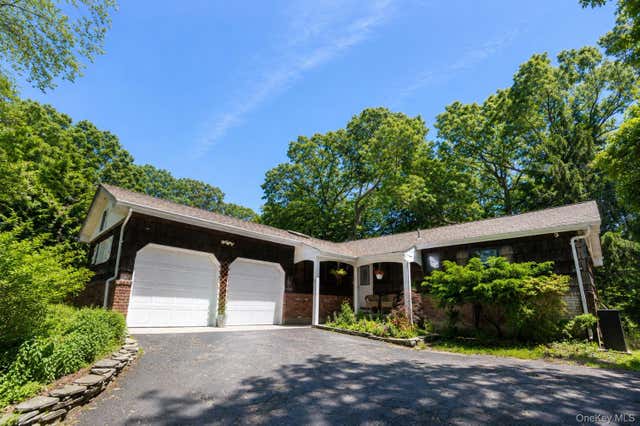
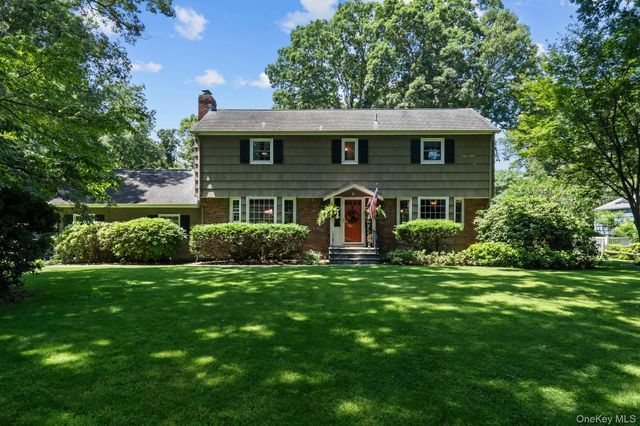
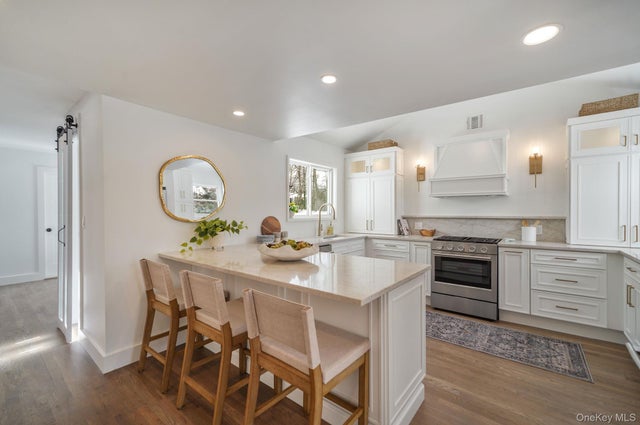

Similar Homes Nearby

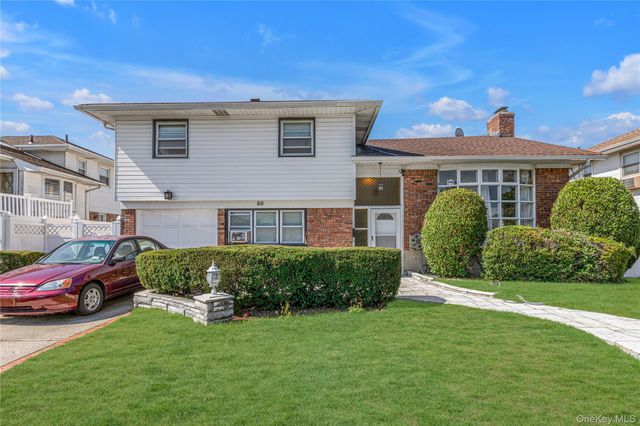


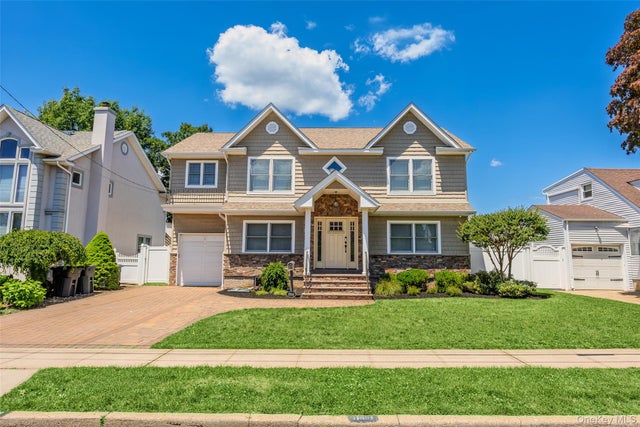
Similar Home Values
Comparable nearby listings and their asking prices.
| Address | Price | Beds | Baths | Sq Ft |
|---|---|---|---|---|
| 60 Hildreth Place, East Hampton, NY | $1,245,000 | 4 | 3 | 1,608 |
| 80 Rosalie Court, East Meadow, NY | $1,249,000 | 4 | 3 | 2,370 |
| 493 Munsell Road, East Patchogue, NY | $1,250,000 | 4 | 3 | 1,520 |
| 16 Walnut Road, East Rockaway, NY | $1,250,000 | 4 | 3 | 2,750 |
| 1801 Gerald Avenue, East Meadow, NY | $1,250,000 | 4 | 3 | 1,948 |
| 8019 Grand Central Parkway, East Elmhurst, NY | $1,250,000 | 4 | 2 | 1,060 |
Moving Cost Estimate
EXIT Agents in East Setauket


Listing Courtesy: Realty Connect USA L I Inc - 6318815160
Presented by: Paul A. Musso SFR
 Fair Housing Notice