

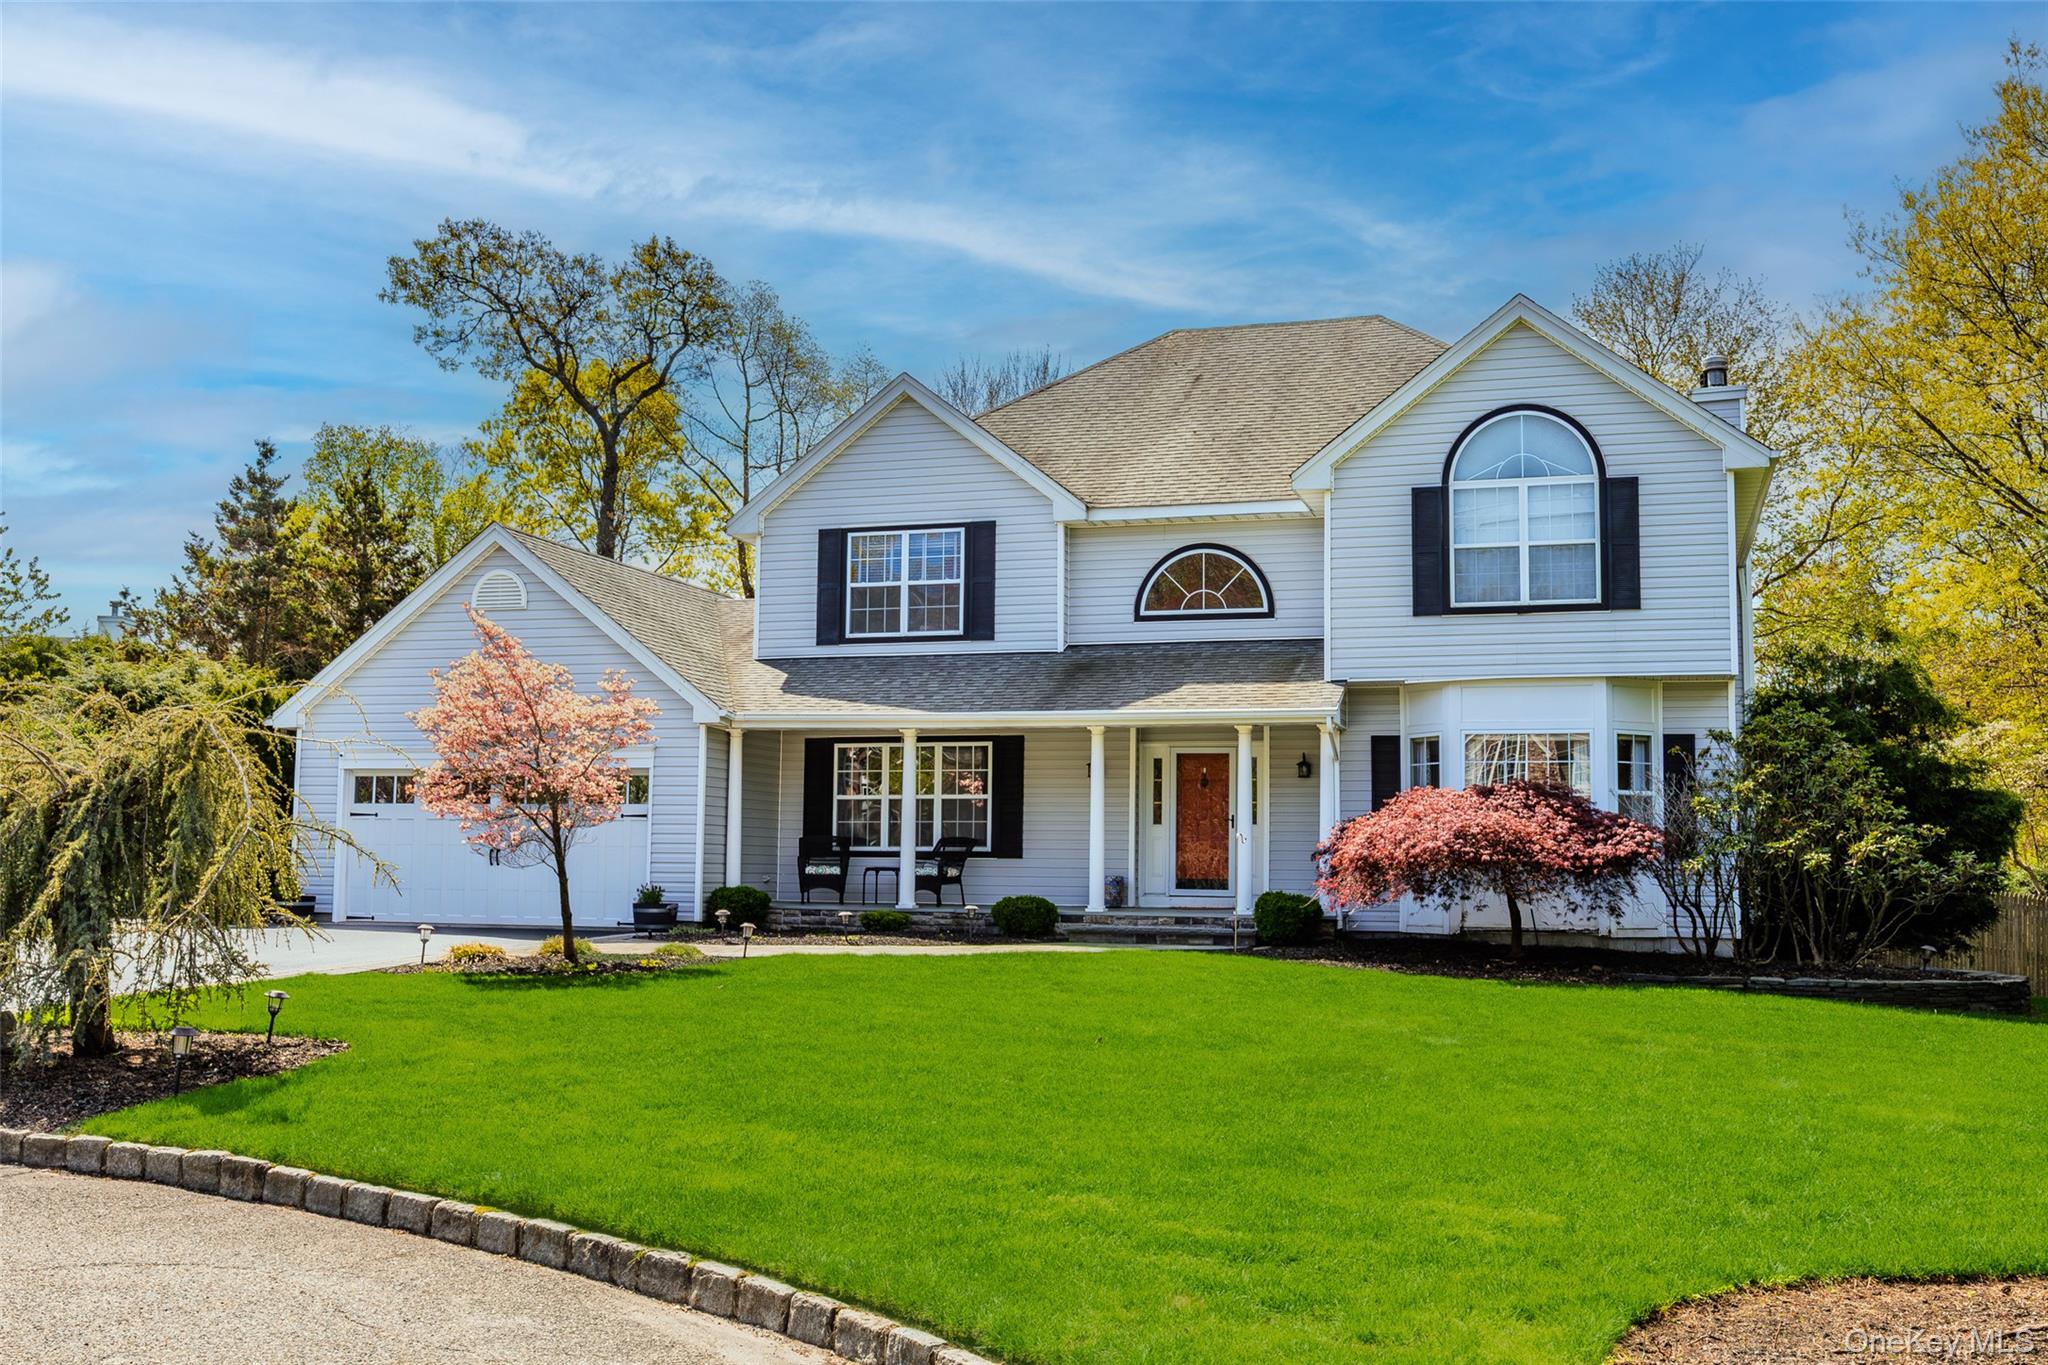
10 Clemens Court, East Setauket, NY 11733
Suffolk County
Key Facts
Description
Welcome to 10 Clemens Court, East Setauket. This pristine 4-bedroom, 3.5-bath Colonial set on a quiet cul-de-sac in the highly desirable Three Village School District. Ideally located near Stony Brook University, Hospital, shopping, and local amenities. This home offers the perfect blend of convenience and privacy. Situated on a beautifully landscaped 0.55-acre property. This 3,100+ sq. ft. residence features hardwood floors throughout, a spacious living room, formal dining room, inviting den, and a first-floor home office. The eat-in chef’s kitchen is equipped with premium Thermador appliances, a walk-in pantry, and effortless flow for everyday living and entertaining. The backyard is a true standout—fully remodeled in 2024—offering a private, country club-style setting with a heated saltwater in-ground pool, custom outdoor kitchen with pergola, and gas fire pit. Additional features include a fully finished basement, CAC, natural gas, 2-zone central air, 3-zone heating, in-ground sprinklers front and back, and a 2-car garage. A turnkey home designed for comfortable living and exceptional entertaining in one of East Setauket’s most sought-after neighborhoods. Your dream house awaits you.
Property Information
Property Type
Residential
Sub-Type
Single Family Residence
Style
Colonial
Year Built
1999
Living Area
3,134 sq ft
Lot Size
0.55 acres
Lot Dimensions
136x201
Garage Spaces
2
Days on Market
6
MLS® Listing#
983719
Property Features
Interior
Appliances
Cooling
Heating
Flooring
Fireplace
Basement
Pool
Parking
Laundry
Patio
Construction
Utilities
Sewer
Water Source
Rooms
- Second
- BasementBasement
- Bathroom 1Second
- Bathroom 1First
- Bathroom 3Basement
- Bedroom 2Second
- Bedroom 3Second
- Bedroom 4Second
- DenFirst
- Dining RoomFirst
- Family RoomBasement
- GymBasement
- KitchenFirst
- LaundryFirst
- Living RoomFirst
- OfficeFirst
Schools
- Elementary:
- Nassakeag Elementary School
- Middle:
- Paul J Gelinas Junior High School
- High:
- Ward Melville Senior High School
Financial Details
Annual Taxes
$26,245
Parcel Number
0200-223-00-07-00-015-000
Directions
Upper Sheep Pasture , Left on Cinderella Ln, left on Robin Hood Ln. Right onto Storyland Ln., Left onto Mark Twain Ln. Right onto Clemens Court.
Affordability Calculator
$239,800
Estimated monthly payment
$6,382/mo
Principal $959,200 · Est. interest $1,338,169 over 30 yrs
Neighborhood Market Statistics
How this home compares to active listings in East Setauket, NY
- $969,412
- Median Listing Price
- 58
- Median Days on Market
- 1,955
- Median Sq Ft
- $517
- Median Price / Sq Ft
- 466
- Active Listings
- This home’s price is 24% above the area median.
- Its price per sq ft is 26% below the area median.
Market statistics compiled from active EXIT Realty® and MLS listings in East Setauket, NY.
Location

Points of Interest in East Setauket, NY
Showing the East Setauket area map.
Nearby Schools
Messiah Preschool and Day Care
School · 0.1 mi away
Nassakeag Elementary School
Elementary · 0.2 mi away
Minnesauke Elementary School
Elementary · 0.8 mi away
Montessori School at Old Field, Inc.
Elementary · 1.2 mi away
Imagination Pre-School
School · 1.2 mi away
Robert Cushman Murphy Junior High School
Secondary · 1.4 mi away
Ward Melville High School
Secondary · 1.5 mi away
Three Village Central School District
School · 1.5 mi away
The Stony Brook School
Secondary · 1.5 mi away
Arrowhead Elementary School
Elementary · 1.5 mi away
Three Village Central School District
School · 1.7 mi away
Laurel Hill School
Elementary · 1.7 mi away
Norwood Avenue School
Elementary · 1.8 mi away
Play Groups School
School · 1.9 mi away
Faith Preschool
School · 2.1 mi away
Paul J. Gelinas Junior High School
Secondary · 2.1 mi away
Setauket Elementary School
Elementary · 2.2 mi away
William Sidney Mount School
Elementary · 2.2 mi away
North Shore Montessori School
Elementary · 2.2 mi away
Port Jefferson Middle School
Secondary · 2.5 mi away
Commute Calculator
Nearby Homes
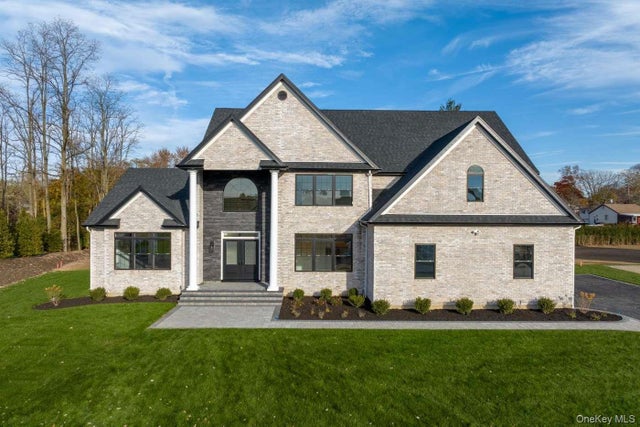
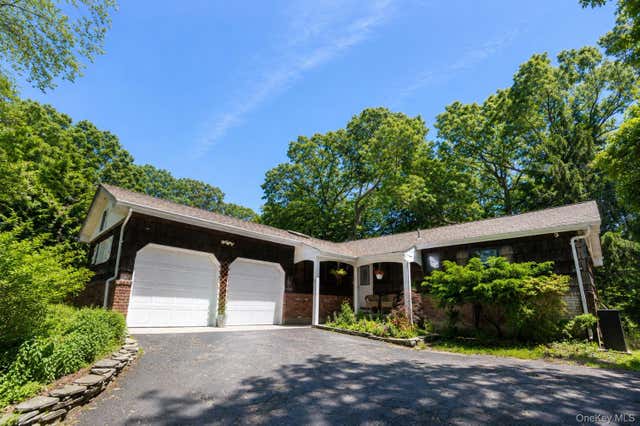
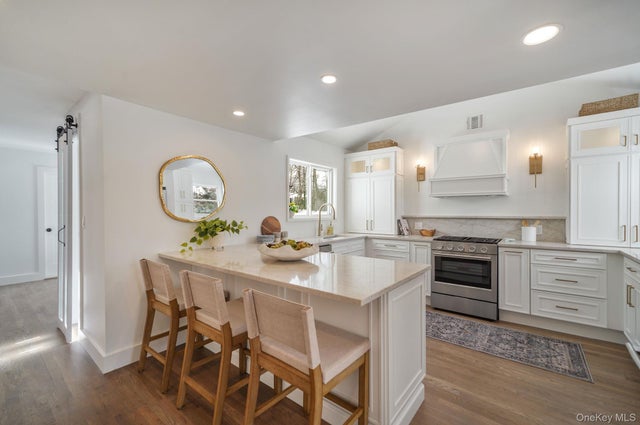
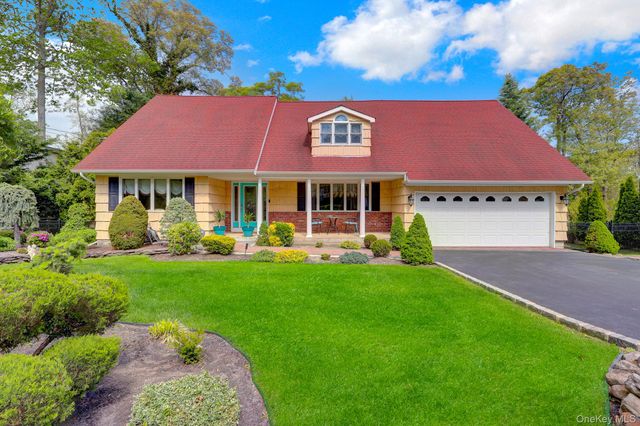
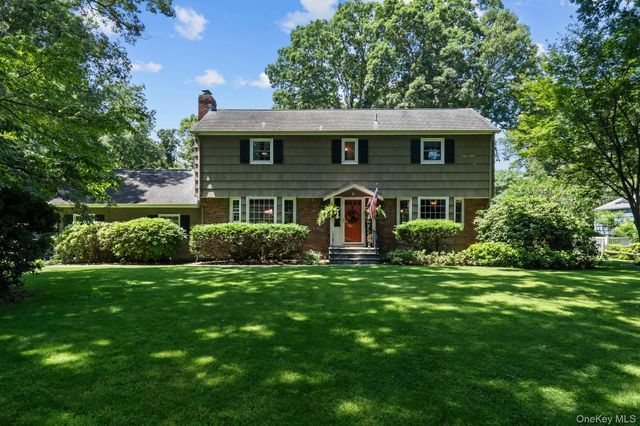
Similar Homes Nearby

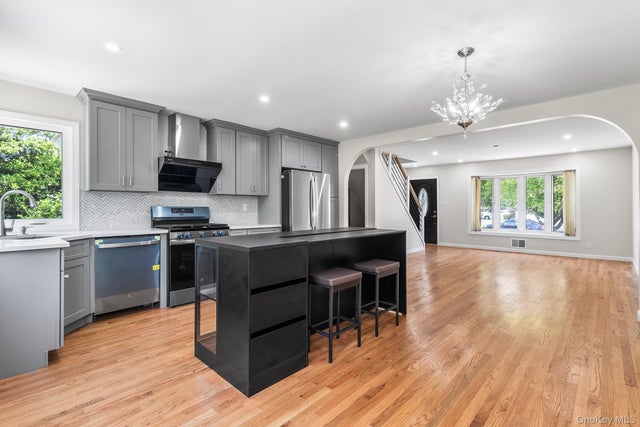


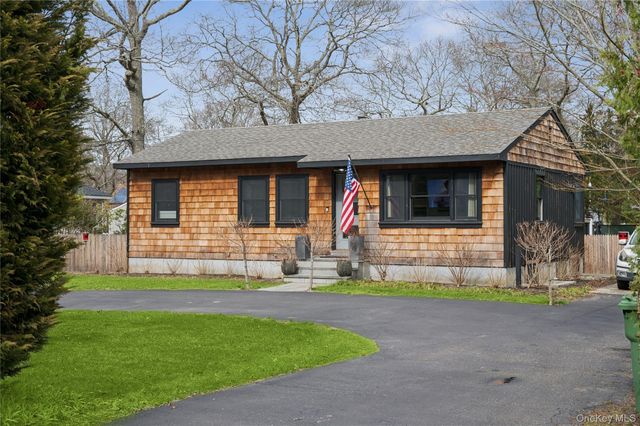
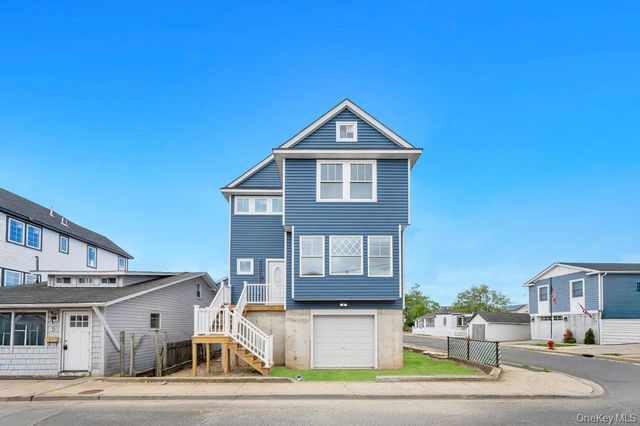
Similar Home Values
Comparable nearby listings and their asking prices.
| Address | Price | Beds | Baths | Sq Ft |
|---|---|---|---|---|
| 102-06 27th Avenue, East Elmhurst, NY | $849,000 | 5 | 4 | 4,275 |
| 906 Stratford Drive, East Meadow, NY | $849,000 | 4 | 2 | 1,360 |
| 10 Arrowhead Court, South Setauket, NY | $849,000 | 4 | 3 | 2,400 |
| 566 Harrison Avenue, East Meadow, NY | $849,000 | 3 | 2 | 1,914 |
| 2786 Quogue Riverhead Road, East Quogue, NY | $849,999 | 4 | 2 | 1,522 |
| 10 8th Avenue, East Rockaway, NY | $849,999 | 4 | 3 | 1,736 |
Moving Cost Estimate
EXIT Agents in East Setauket


Listing Courtesy: Jolie Powell Realty Inc - 6314730420
Presented by: Himilce M. Petsco
 Fair Housing Notice