

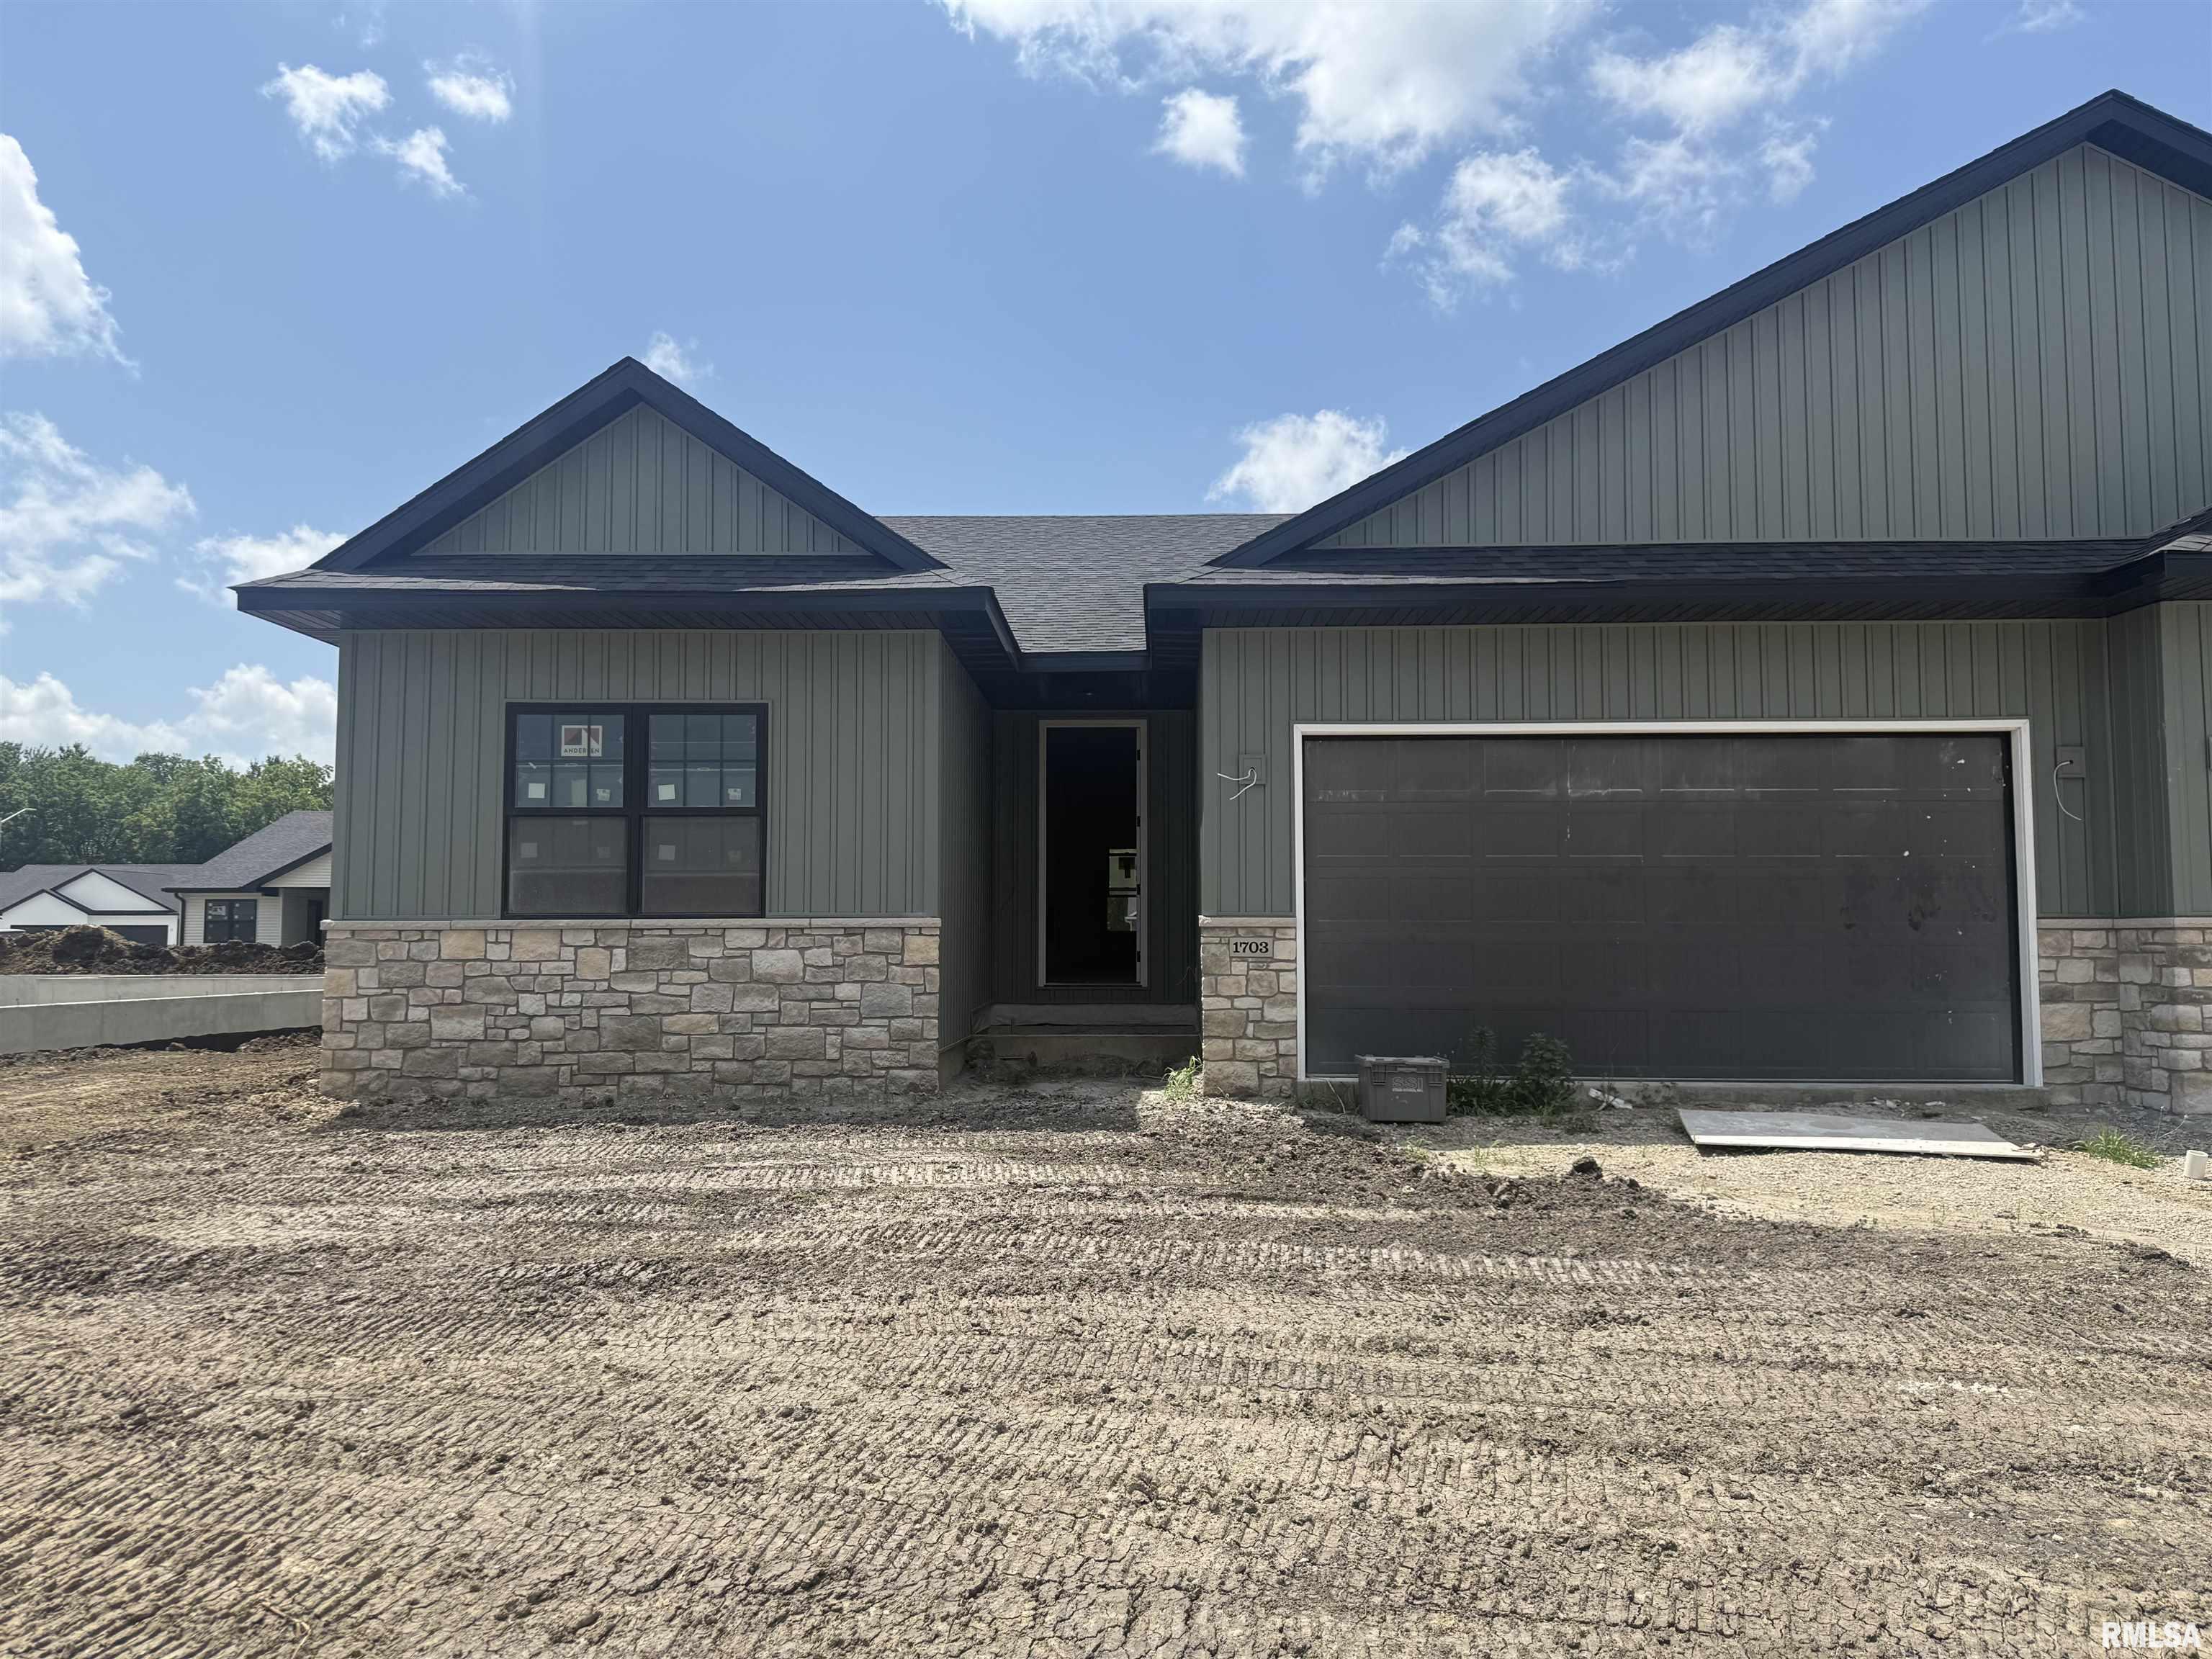
1703 Blenheim Drive, Springfield, IL 62711
Kreston Place · Sangamon County
Key Facts
Description
BRAND NEW CONSTRUCTION! This beautiful home is close to medical offices, shopping, and restaurants. 3 beds, 2 full baths w/luxury vinyl planks throughout. Large living room w/gas fireplace. Sparkling stainless steel appliances and quartz countertops in kitchen and bathrooms. Covered back porch. Full unfinished basement. 2 car attached garage. Available August 1, 2026.
Property Information
Property Type
Residential Lease
Sub-Type
Duplex
Living Area
1,750 sq ft
Parking Spaces
2
Days on Market
6
MLS® Listing#
CA1044838
Property Features
Interior
Appliances
Cooling
Heating
Basement
Parking
Laundry
Foundation
Windows
Sewer
Water Source
Schools
- High:
- Springfield
Financial Details
HOA
Yes
Directions
Koke Mill Road to West on Greenbriar Drive. North on Blenheim Drive. Duplex is on the left hand side of street.
Affordability Calculator
$590
Estimated monthly payment
$16/mo
Principal $2,360 · Est. interest $3,292 over 30 yrs
Neighborhood Market Statistics
How this home compares to active listings in Springfield, IL
- 38
- Median Days on Market
- 1,827
- Median Sq Ft
- $112
- Median Price / Sq Ft
- 176
- Active Listings
- Its price per sq ft is 98% below the area median.
Market statistics compiled from active EXIT Realty® and MLS listings in Springfield, IL.
Location
Map is currently unavailable for this location.
Points of Interest in Springfield, IL
Showing the Springfield area map.
Commute Calculator
Nearby Homes

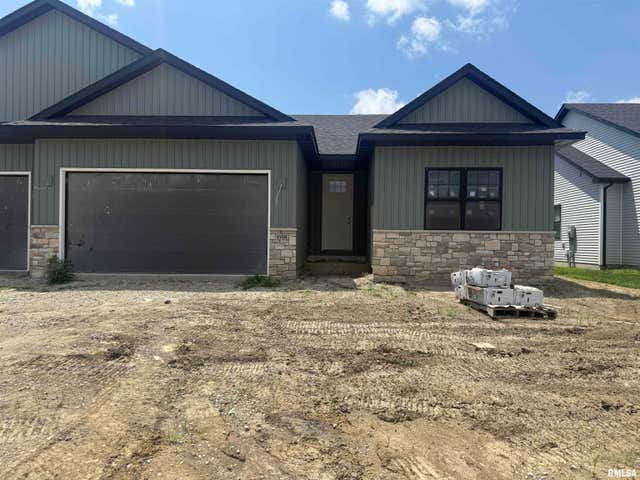
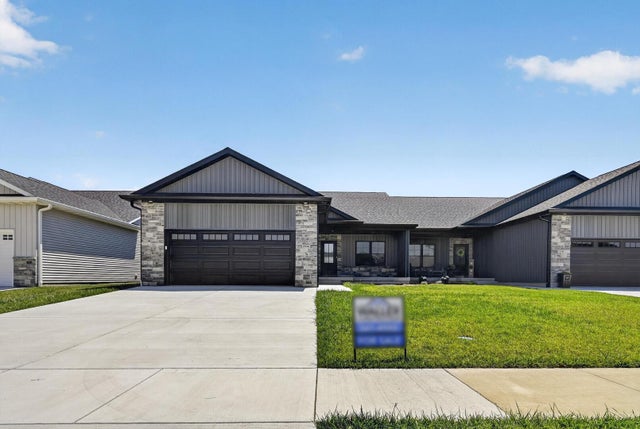
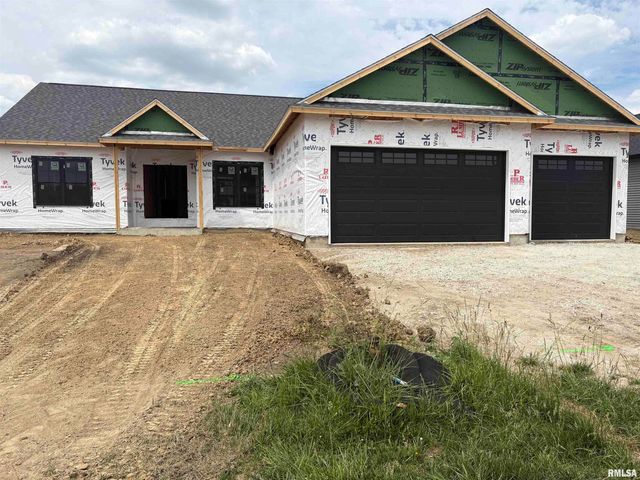
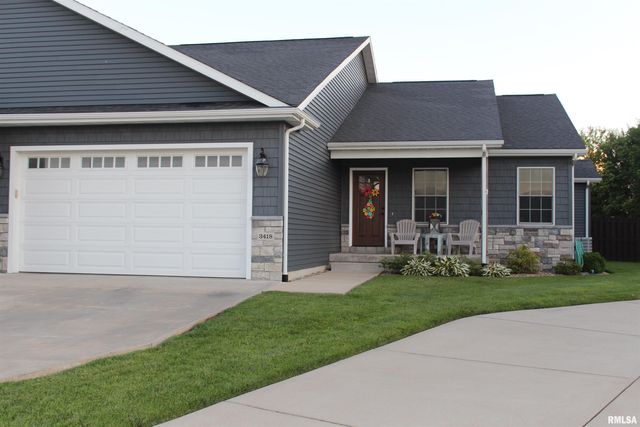
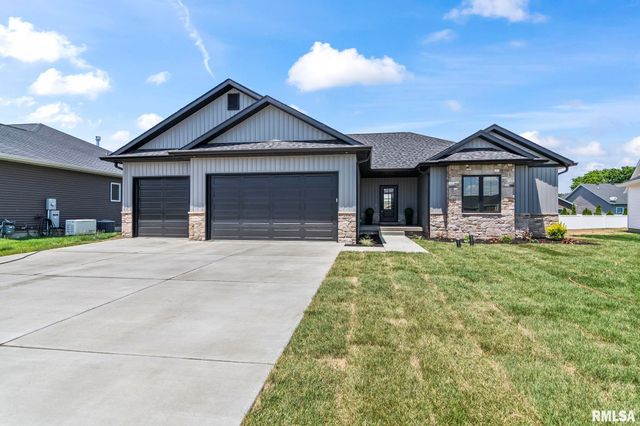
Similar Homes Nearby

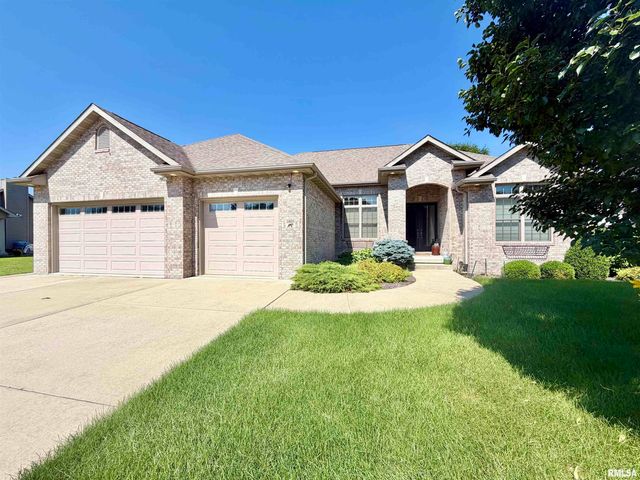
Similar Home Values
Comparable nearby listings and their asking prices.
| Address | Price | Beds | Baths | Sq Ft |
|---|---|---|---|---|
| 1119 S MACARTHUR Boulevard, Springfield, IL | $2,250/mo | 3 | 2 | 1,491 |
| 1701 Blenheim Drive, Springfield, IL | $2,950/mo | 3 | 2 | 1,750 |
| 1805 Blue Stone Drive, Springfield, IL | $3,500/mo | 4 | 5 | 5,820 |
Moving Cost Estimate
EXIT Agents in Springfield


Listing Courtesy: The Real Estate Group, Inc. - Mobl: 217-341-8321
Presented by: Shelly Burnett