

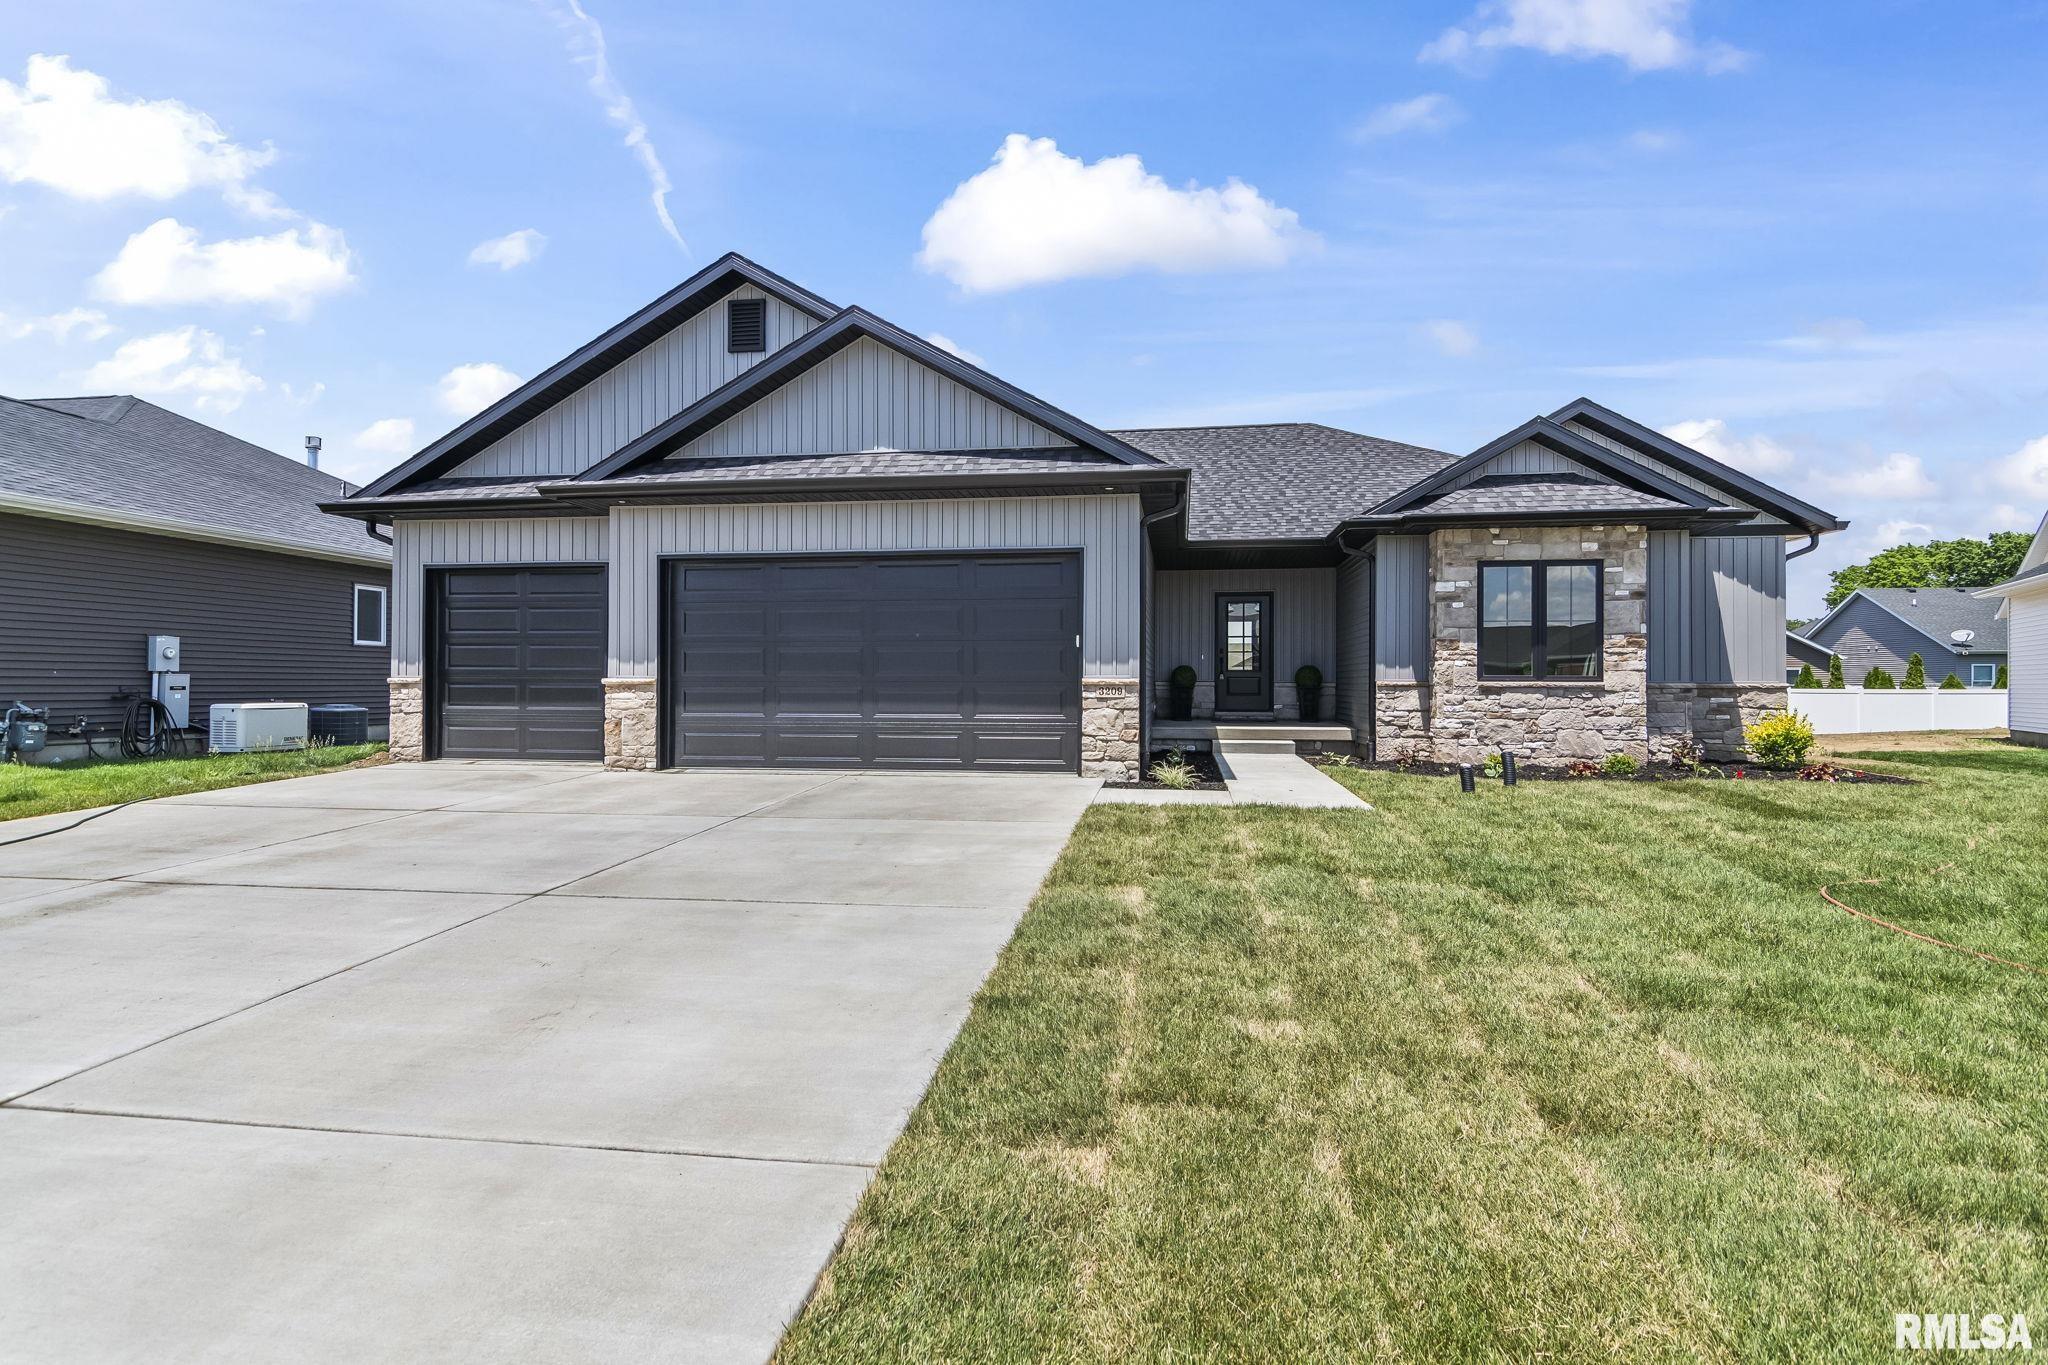
3209 Kames Circle, Springfield, IL 62711
Kreston Place · Sangamon County
Key Facts
Description
Discover quality, efficiency, and value in this newly built ranch by Fidelity Homes LLC, a JR Reiser production. With three bedrooms, two baths, and an unfinished basement offering future flexibility, this home is designed for today’s low maintenance lifestyles. The open floor plan features LVP throughout, sleek black fixtures, and a modern color palette. Kitchen has plenty of cabinets, a walk-in pantry, large island, honed Granite countertops and bonus area for a coffee bar, wine bar or buffet. Kitchen overlooks the living room, anchored by a stone fireplace with a sleek electric insert and custom shelving built to accommodate that large screen tv. Step outside to a covered maintenance free deck that features a pre-installed under decking screening, making future porch enclosure easy and convenient. The primary bath has dual vanities, a luxurious soaking tub and a gorgeous tile shower. The primary walk-in closet with custom built-ins. 3rd bedroom makes for a perfect office with vaulted ceilings, tons of natural light and window seat.
Property Information
Property Type
Residential
Sub-Type
Single Family Residence
Style
Ranch
Year Built
2026
Living Area
1,997 sq ft
Lot Size
0.21 acres
Lot Dimensions
9,465 sq ft
Garage Spaces
3
Days on Market
50
MLS® Listing#
CA1044058
Property Features
Interior
Appliances
Cooling
Heating
Fireplace
Basement
Parking
Patio
Lot Features
Construction
Foundation
Roof
Utilities
Sewer
Water Source
Rooms
- Basement
- Bedroom 115.7x15.4Main
- Bedroom 211.3x12.1Main
- Bedroom 311.11x11.11Main
- Dining Room11.1x12.4Main
- Kitchen19.11x14.7Main
- Laundry10.3x10.2Main
- Living Room20.6x15.2Main
Schools
- High:
- Springfield District #186
Financial Details
HOA
$175 / Monthly
Annual Taxes
$26
Tax year 2025
Parcel Number
21-01.0-178-007
Directions
From S Koke Mill, West on Greenbriar, North (Right) on Lasater, then East (Right) on Kames Circle. Home on the left.
Affordability Calculator
$103,780
Estimated monthly payment
$2,762/mo
Principal $415,120 · Est. interest $579,129 over 30 yrs
Neighborhood Market Statistics
How this home compares to active listings in Springfield, IL
- $224,000
- Median Listing Price
- 31
- Median Days on Market
- 1,889
- Median Sq Ft
- $121
- Median Price / Sq Ft
- 170
- Active Listings
- This home’s price is 132% above the area median.
- Its price per sq ft is 115% above the area median.
Market statistics compiled from active EXIT Realty® and MLS listings in Springfield, IL.
Location
- 3209 Kames Circle, Springfield, IL 62711
Points of Interest in Springfield, IL
Showing the Springfield area map.
Nearby Schools
Our Saviors Lutheran School
School · 0.8 mi away
Montessori Schoolhouse
Elementary · 0.9 mi away
Lindsay Elementary School
Elementary · 1.0 mi away
Goddard School
School · 1.1 mi away
Owen Marsh Elementary
Elementary · 1.3 mi away
Christ the King School
School · 1.6 mi away
St John's Lutheran Preschool
School · 1.8 mi away
Sandburg Elementary School
Elementary · 1.8 mi away
Springfield Christian School
School · 1.8 mi away
Silverleaf Childrens Academy
School · 2.0 mi away
Springfield Public Schools - District 186
Secondary · 2.1 mi away
U S Grant Middle School
Secondary · 2.2 mi away
Sacred Heart Griffin Gymnasium
School · 2.4 mi away
Franklin Middle School
Secondary · 2.5 mi away
Butler Elementary School
Elementary · 2.5 mi away
St Agnes School
School · 2.6 mi away
Sacred Heart-Griffin High School
Secondary · 2.6 mi away
Dubois Elementary School
Elementary · 2.7 mi away
Blessed Sacrament School
School · 2.8 mi away
Trinity Lutheran School
Elementary · 2.8 mi away
Commute Calculator
Nearby Homes
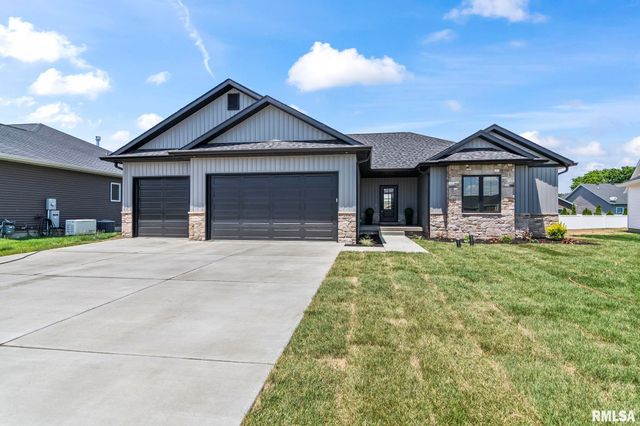
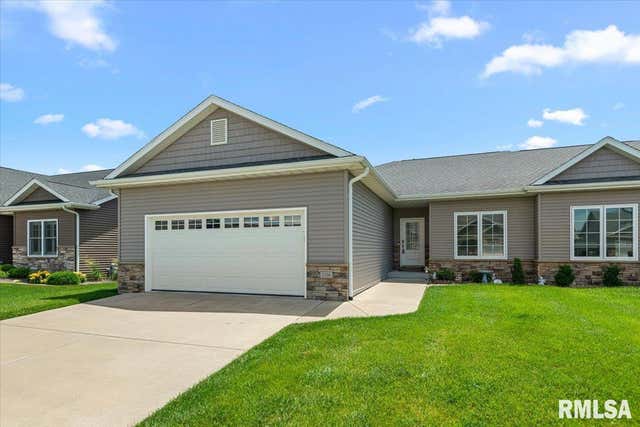
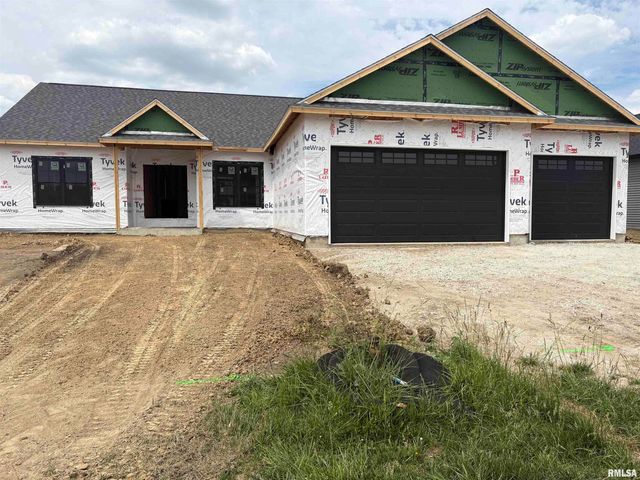

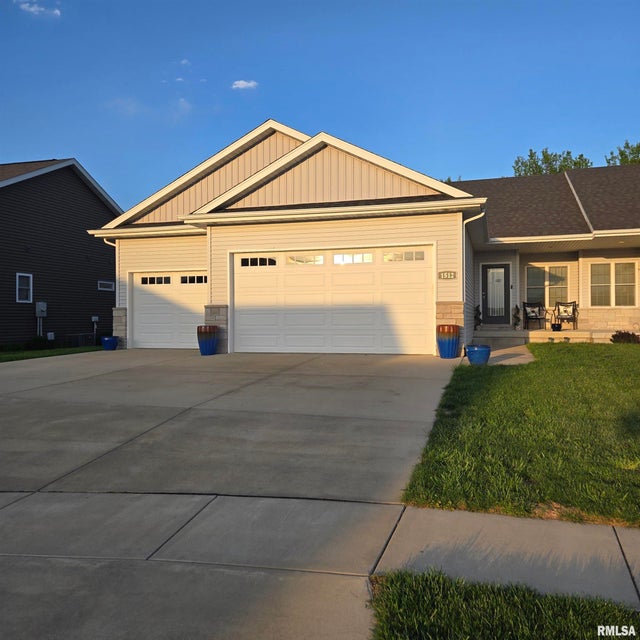
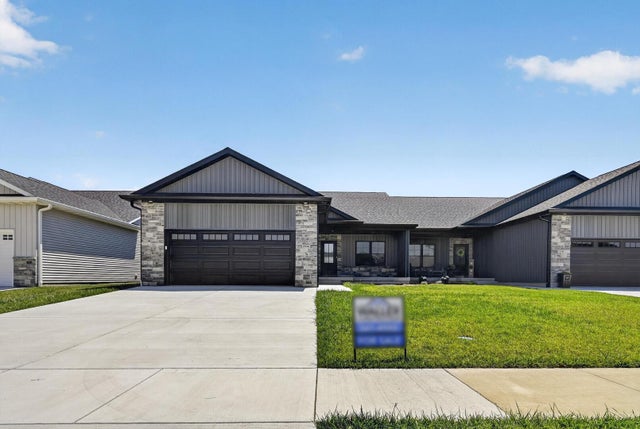
Similar Homes Nearby

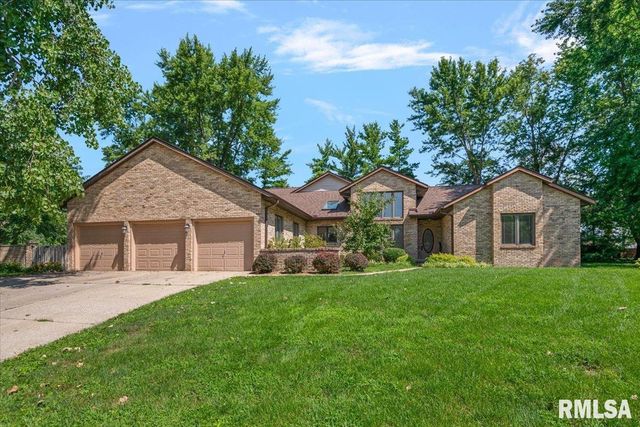

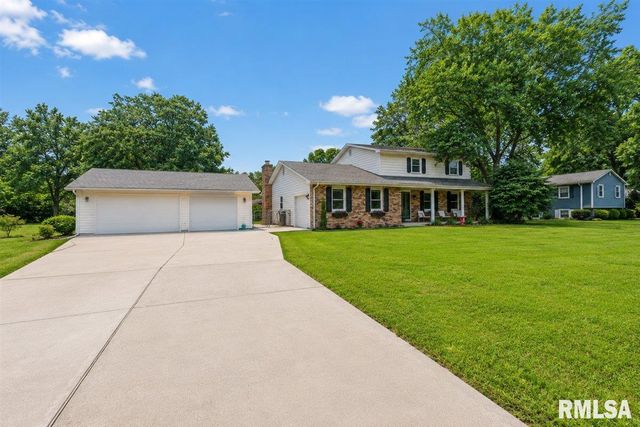
Similar Home Values
Comparable nearby listings and their asking prices.
| Address | Price | Beds | Baths | Sq Ft |
|---|---|---|---|---|
| 3702 WESTGATE Drive, Springfield, IL | $375,000 | 2 | 2 | 1,653 |
| 1304 Woods Farm Lane, Springfield, IL | $379,900 | 4 | 3 | 4,065 |
| 3904 Huxley Drive, Springfield, IL | $384,900 | 3 | 3 | 1,973 |
| 45 LONGVIEW Drive, Springfield, IL | $385,000 | 3 | 3 | 1,833 |
| 3418 Telford Drive, Springfield, IL | $389,000 | 3 | 3 | 2,717 |
| 1512 Balfour Drive, Springfield, IL | $389,500 | 3 | 3 | 2,512 |
Moving Cost Estimate
EXIT Agents in Springfield


Listing Courtesy: The Real Estate Group, Inc. - Mobl: 217-414-1203
Presented by: Jane Hay