

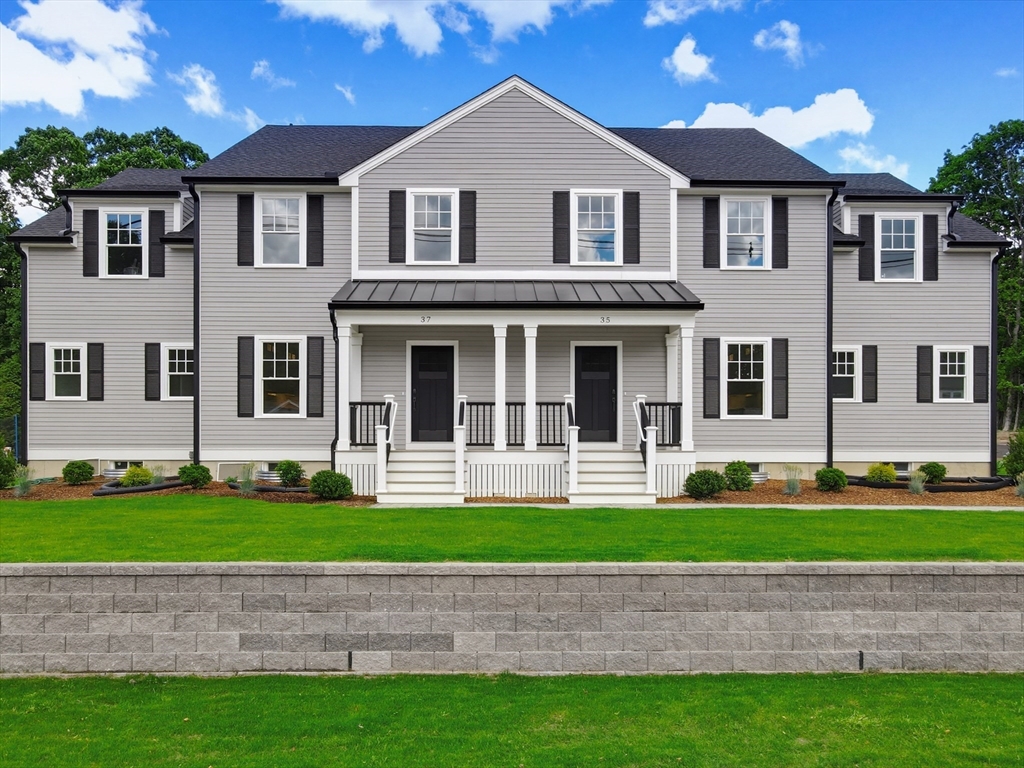
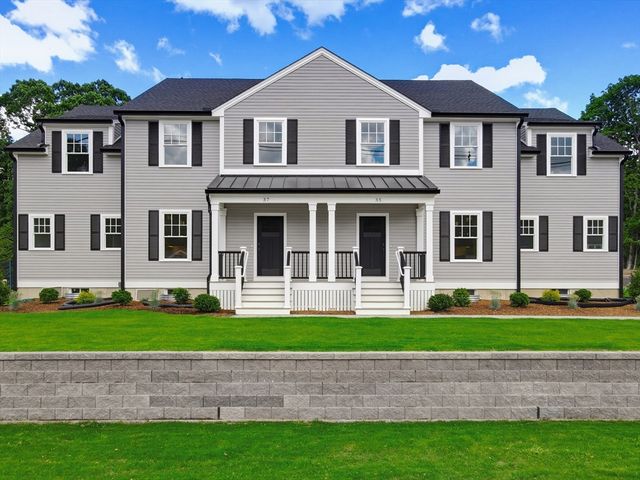
35 Poquanticut Ave 35, Easton, MA 02356
Bristol County
Key Facts
Description
Custom-built farmhouse-style Colonial townhome in historic North Easton. Situated on a quiet side street, this 3-bedroom, 3.5-bath residence features craftsmanship and design throughout. The open-concept main level includes a kitchen with THOR stainless steel appliances, farmhouse sink, oversized center island, custom built-ins, abundant cabinetry, and spacious dining area. French doors from the living room lead to a private deck overlooking professionally landscaped grounds. The second level features a vaulted suite with a custom walk-in closet and bath with double quartz vanity and oversized walk-in shower, plus two additional bedrooms, a full bath, and laundry room. Finished lower level with full bath offers flexible living space. Secondary 15x40 garage/building with 15-foot ceilings provides options for storage, workshop, studio, office, recreation, or future expansion.
Property Information
Property Type
Residential
Sub-Type
Single Family Residence
Style
Colonial / Farmhouse
Year Built
2026
Living Area
2,800 sq ft
Lot Size
0.72 acres
Garage Spaces
2
Parking Spaces
10
Zoning
R
Days on Market
4
MLS® Listing#
73537872
Property Features
Interior
Exterior
Appliances
Cooling
Heating
Flooring
Basement
Parking
Laundry
Patio
Fencing
Lot Features
Construction
Foundation
Roof
Windows
Community
Sewer
Water Source
Rooms
- Bathroom 1Second
- Bathroom 2Second
- Bathroom 3First
- Bedroom 2Second
- Bedroom 3Second
- Dining RoomFirst
- Family RoomBasement
- KitchenMain
- Living RoomMain
- Master BedroomSecond
Financial Details
HOA
Yes
Annual Taxes
$999,999
Tax year 2026
Assessed Value
$9,999,999
Parcel Number
2803376
Directions
Foundry Street to Poquanicut Street or Bay Road to Beaver Dam To Poquanicut.
Affordability Calculator
$227,000
Estimated monthly payment
$6,041/mo
Principal $908,000 · Est. interest $1,266,741 over 30 yrs
Neighborhood Market Statistics
How this home compares to active listings in Easton, MA
- $835,714
- Median Listing Price
- 39
- Median Days on Market
- 2,394
- Median Sq Ft
- $341
- Median Price / Sq Ft
- 57
- Active Listings
- This home’s price is 36% above the area median.
- Its price per sq ft is 19% above the area median.
Market statistics compiled from active EXIT Realty® and MLS listings in Easton, MA.
Location

Points of Interest in Easton, MA
Showing the Easton area map.
Nearby Schools
Center School
School · 1.6 mi away
Oliver Ames High School
Secondary · 2.0 mi away
Richardson Olmsted School
Elementary · 2.2 mi away
Fl Olmsted School
School · 2.2 mi away
Tiny Tots Preschool
School · 2.2 mi away
Parkview Elementary School
Elementary · 2.3 mi away
Easton Middle School
Secondary · 2.3 mi away
Mansfield Children's School
Elementary · 2.5 mi away
Easton Country Day School
School · 2.6 mi away
Southeastern Regional High School
Secondary · 2.8 mi away
Southeastern Technical Institute
Secondary · 2.9 mi away
Handprints Preschool
School · 2.9 mi away
Moreau Hall Elementary School
Elementary · 3.2 mi away
Children's Express Learning
School · 3.2 mi away
Easton School District
School · 3.2 mi away
Martin Institute
School · 3.3 mi away
Active Learners
School · 3.3 mi away
Jordan Jackson Elementary School
Elementary · 3.6 mi away
Comcare Network High School
Secondary · 3.6 mi away
St. Mary's Catholic School Mansfield Ma
Elementary · 3.7 mi away
Commute Calculator
Nearby Homes

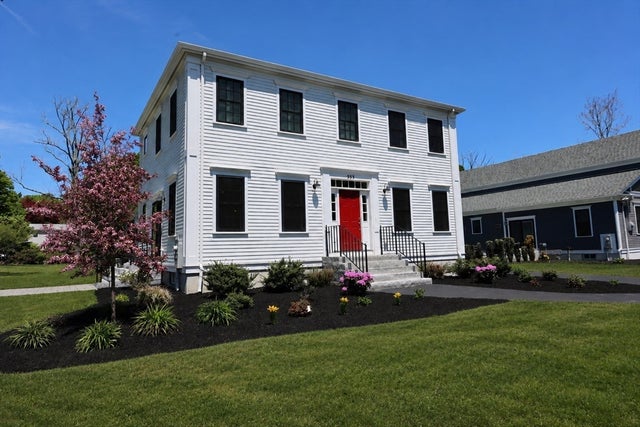


Similar Homes Nearby


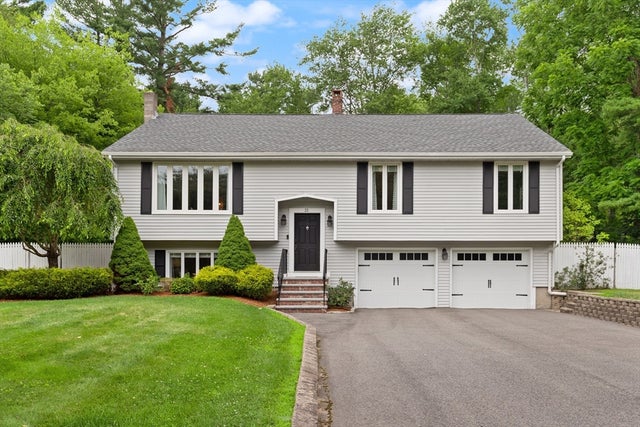

Similar Home Values
Comparable nearby listings and their asking prices.
| Address | Price | Beds | Baths | Sq Ft |
|---|---|---|---|---|
| 26 Mill Street, Easton, MA | $800,000 | 3 | 2 | 2,740 |
| 8 Island Court 407, Easton, MA | $815,000 | 3 | 4 | 2,314 |
| 11 Sunset Dr, Easton, MA | $829,000 | 3 | 3 | 3,100 |
| 21 Kennedy Cir, Easton, MA | $829,900 | 4 | 3 | 2,414 |
| 280 Washington St, Easton, MA | $874,900 | 3 | 4 | 2,784 |
| 553 Foundry St., Easton, MA | $880,000 | 3 | 3 | 2,859 |
Moving Cost Estimate
EXIT Agents in Easton


Listing Courtesy: William Raveis R.E. & Home Services - 7818284550
Presented by: Sharon McMahon