

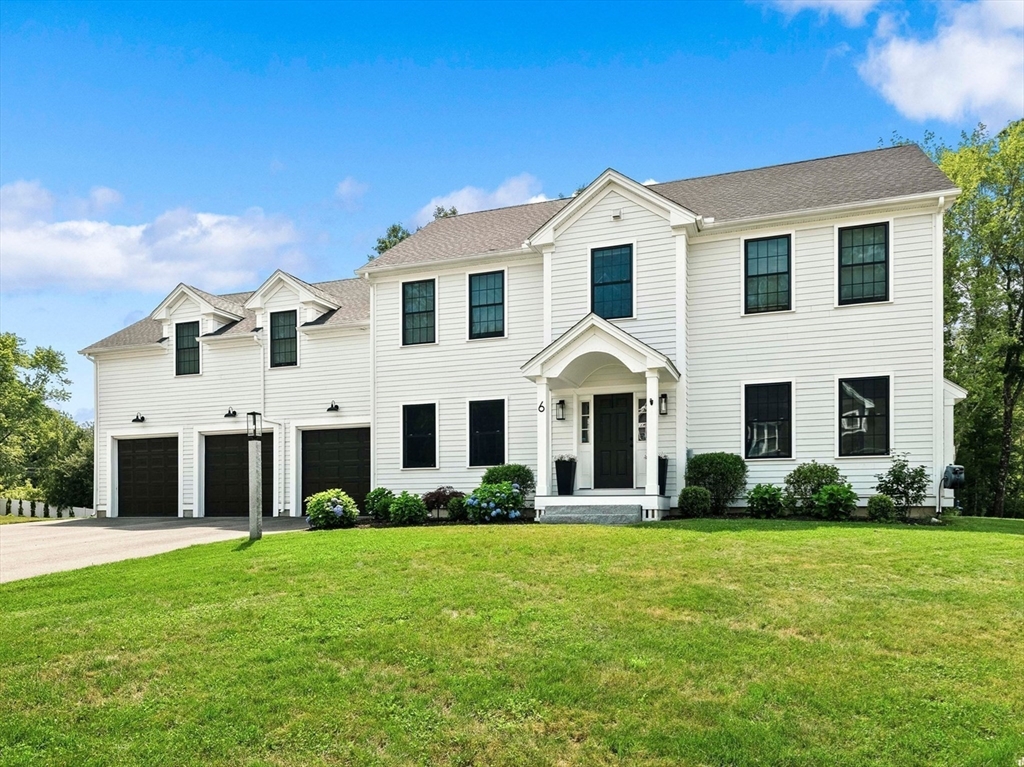
6 Genevieve Ln, Acton, MA 01720
Middlesex County
Key Facts
Description
Completed just four years ago and designed with exceptional attention to detail, this home offers the ease of newer construction with thoughtful upgrades throughout. Set on a cul-de-sac among other newer homes, the property combines privacy, neighborhood living and proximity to conservation trails and commuting routes. The sun-filled interior features refined finishes, flexible living spaces and seamless flow for everyday life and entertaining. The finished lower level expands the lifestyle experience with a bonus room, gym, full bath, cold tub, and sauna - creating a true at-home retreat. Upstairs, the oversized primary suite is a private sanctuary with sitting area, walk-in closets and luxurious spa bath with soaking tub, tiled shower and double vanities. Another bedroom enjoys its own ensuite bath, while an additional full bath offers double sinks. Outside, enjoy a rear deck and a flat, grassy backyard ideal for play or relaxation. An exceptional home designed for modern living.
Property Information
Property Type
Residential
Sub-Type
Single Family Residence
Style
Colonial
Year Built
2022
Living Area
3,872 sq ft
Lot Size
0.46 acres
Garage Spaces
3
Parking Spaces
9
Zoning
Res
Days on Market
4
MLS® Listing#
73543771
Property Features
Interior
Appliances
Cooling
Heating
Flooring
Fireplace
Basement
Parking
Laundry
Patio
Lot Features
Construction
Foundation
Roof
Windows
Community
Sewer
Water Source
Rooms
- Bathroom 1Second
- Bathroom 2Second
- Bathroom 3Second
- Bedroom 2Second
- Bedroom 3Second
- Bedroom 4Second
- Dining RoomFirst
- KitchenFirst
- Living RoomFirst
- Master BedroomSecond
Schools
- Elementary:
- Acton
- Middle:
- Rj Grey Jhs
- High:
- Abrhs
Financial Details
HOA
None
Annual Taxes
$24,377
Tax year 2025
Assessed Value
$1,421,400
Parcel Number
M:00D3 B:0010 L:0004,5197273
Directions
Use GPS
Affordability Calculator
$345,000
Estimated monthly payment
$9,181/mo
Principal $1,380,000 · Est. interest $1,925,223 over 30 yrs
Neighborhood Market Statistics
How this home compares to active listings in Acton, MA
- $942,857
- Median Listing Price
- 25
- Median Days on Market
- 2,513
- Median Sq Ft
- $361
- Median Price / Sq Ft
- 48
- Active Listings
- This home’s price is 83% above the area median.
- Its price per sq ft is 23% above the area median.
Market statistics compiled from active EXIT Realty® and MLS listings in Acton, MA.
Location

Points of Interest in Acton, MA
Showing the Acton area map.
Nearby Schools
Acton-Boxborough Regional High School
Secondary · 1.4 mi away
Acton-Boxborough Regional School District
School · 1.5 mi away
McCarthy-Towne Elementary School
Elementary · 1.6 mi away
Town of Acton School Department
Elementary · 1.6 mi away
Raymond J Grey Junior High
Secondary · 1.6 mi away
Merriam School
Elementary · 1.6 mi away
Paul P Gates Elementary School
Elementary · 1.6 mi away
RSM Acton
School · 1.7 mi away
Mt Calvary Lutheran Church
School · 1.7 mi away
Acton Cooperative School
School · 1.9 mi away
The Victor School
School · 1.9 mi away
Luther Conant School
Elementary · 2.0 mi away
Acton Barn Cooperative Preschool
School · 2.1 mi away
Shaker Lane School
Elementary · 2.2 mi away
Oak Meadow Montessori School
Elementary · 2.2 mi away
Language School International
School · 2.3 mi away
Blanchard Extended Day
Elementary · 2.7 mi away
Littleton Middle School
Secondary · 3.3 mi away
Town of Littleton
Elementary · 3.3 mi away
Russell Street Elementary School
Elementary · 3.4 mi away
Commute Calculator
Nearby Homes

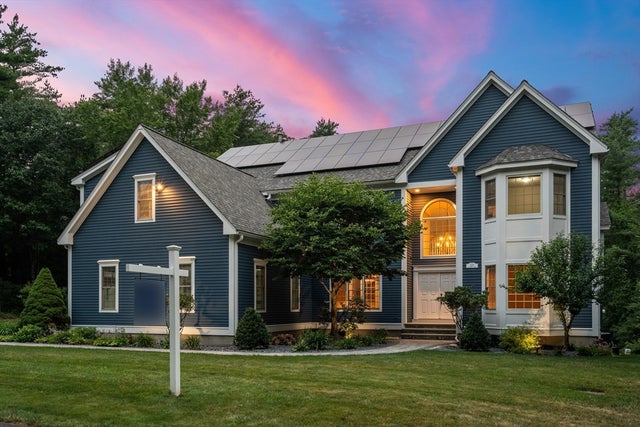

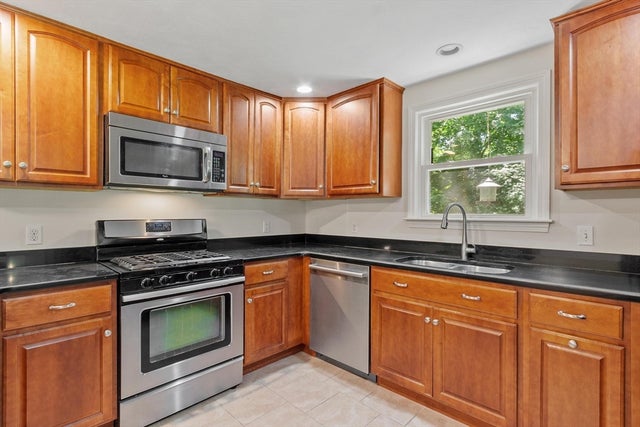


Similar Homes Nearby


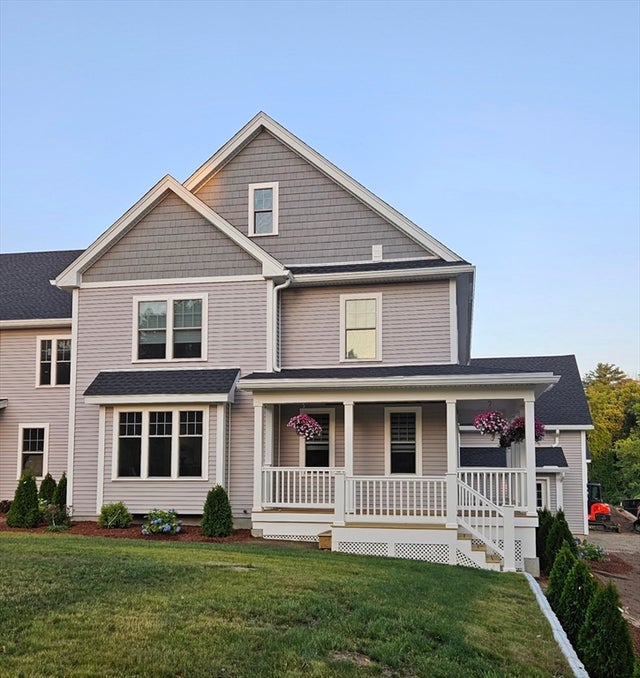
Similar Home Values
Comparable nearby listings and their asking prices.
| Address | Price | Beds | Baths | Sq Ft |
|---|---|---|---|---|
| 22 Hillcrest Dr, Acton, MA | $1,260,000 | 4 | 4 | 3,941 |
| 320 Nagog Hill Rd, Acton, MA | $1,270,000 | 3 | 3 | 4,234 |
| 146 Central Street, Acton, MA | $1,299,000 | 4 | 4 | 3,424 |
| 41 Taylor Rd, Acton, MA | $1,299,000 | 5 | 4 | 3,543 |
| 92A Willow Street 2, Acton, MA | $1,389,000 | 3 | 3 | 4,100 |
| 92A Willow Street 2, Acton, MA | $1,389,000 | 3 | 3 | 4,100 |
Moving Cost Estimate
EXIT Agents in Acton


Listing Courtesy: Barrett Sotheby's International Realty - 9782631166
Presented by: Shelley Moore