

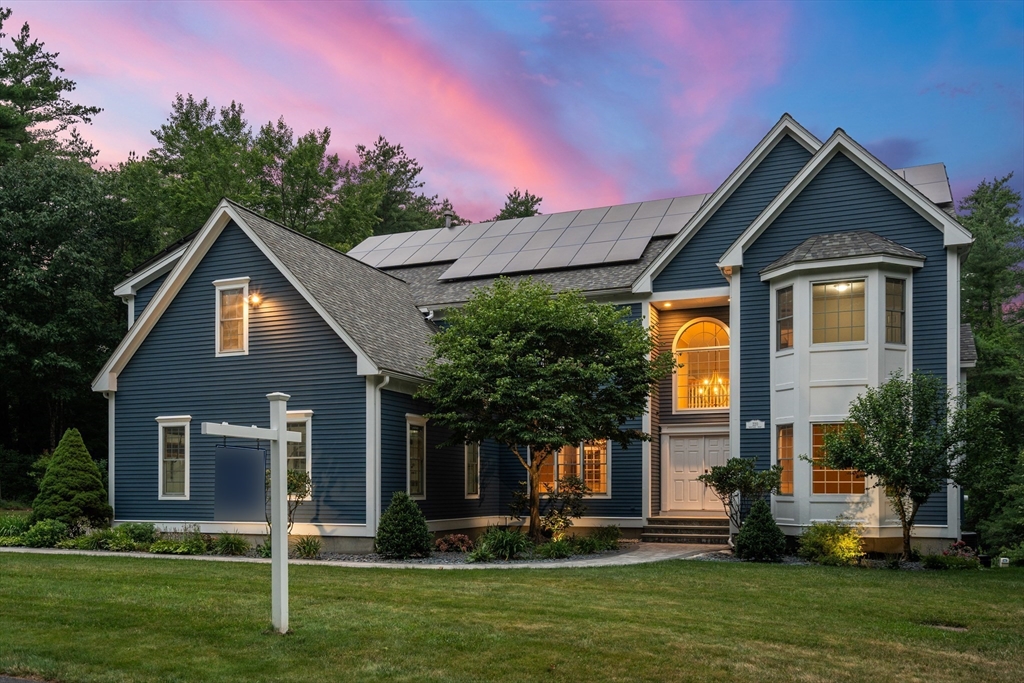
220 Newtown Road, Acton, MA 01720
Middlesex County
Key Facts
Description
Rarely available 4 bedroom colonial located on cul-de-sac of only 5 homes all on generous lots and abutting conservation land for total privacy. This gorgeous home set on 3 acres includes stunning interiors and saltwater pool with professionally landscaped grounds. First floor includes brand new kitchen with Wolf range, Bosch appliances, quartz counters and island, walk-in pantry, entertaining pantry with sink, dining room w/ grasscloth and French doors, family room w/ cathedral ceilings, stone fireplace and architectural windows, living room, office with fireplace, half bath & designer mudroom. Upstairs is a primary suite w/ spacious bathroom, walk-in closets & exercise room, 3 additional bedrooms all ensuite & laundry room. Walk-up attic, 3-car garage, central a/c, EV charger, central vac. A renovated lower level has family room w/ two sets of sliders to patio and pool and a brand new kitchen, changing room / full bathroom all w/ direct walkout access to pool. A true oasis.
Property Information
Property Type
Residential
Sub-Type
Single Family Residence
Style
Colonial
Year Built
2000
Living Area
5,902 sq ft
Lot Size
3.63 acres
Garage Spaces
3
Parking Spaces
9
Zoning
res
Days on Market
4
MLS® Listing#
73549679
Property Features
Interior
Exterior
Appliances
Cooling
Heating
Flooring
Basement
Pool
Parking
Patio
Fencing
Lot Features
Construction
Foundation
Roof
Community
Sewer
Water Source
Rooms
- Bathroom 1First
- Bathroom 2Second
- Bathroom 3Second
- Bedroom 2Second
- Bedroom 3Second
- Bedroom 4Second
- Dining RoomFirst
- Family RoomFirst
- KitchenFirst
- Living RoomFirst
- Master BedroomSecond
Schools
- Elementary:
- Choice Of 6
- Middle:
- R.J. Grey
- High:
- Acton-Boxborough
Financial Details
HOA
None
Annual Taxes
$29,042
Tax year 2026
Assessed Value
$1,789,400
Parcel Number
307086
Directions
Main Street to Newtown Road, take a left at mailboxes to the private way and #220 is on the right
Affordability Calculator
$389,800
Estimated monthly payment
$10,373/mo
Principal $1,559,200 · Est. interest $2,175,223 over 30 yrs
Neighborhood Market Statistics
How this home compares to active listings in Acton, MA
- $928,571
- Median Listing Price
- 36
- Median Days on Market
- 2,482
- Median Sq Ft
- $356
- Median Price / Sq Ft
- 51
- Active Listings
- This home’s price is 110% above the area median.
- Its price per sq ft is 7% below the area median.
Market statistics compiled from active EXIT Realty® and MLS listings in Acton, MA.
Location

Points of Interest in Acton, MA
Showing the Acton area map.
Nearby Schools
Acton-Boxborough Regional High School
Secondary · 1.4 mi away
Paul P Gates Elementary School
Elementary · 1.5 mi away
Acton-Boxborough Regional School District
School · 1.6 mi away
Town of Acton School Department
Elementary · 1.7 mi away
Raymond J Grey Junior High
Secondary · 1.7 mi away
McCarthy-Towne Elementary School
Elementary · 1.7 mi away
Merriam School
Elementary · 1.7 mi away
Mt Calvary Lutheran Church
School · 1.8 mi away
Acton Cooperative School
School · 1.8 mi away
RSM Acton
School · 1.9 mi away
The Victor School
School · 2.0 mi away
Shaker Lane School
Elementary · 2.1 mi away
Luther Conant School
Elementary · 2.2 mi away
Acton Barn Cooperative Preschool
School · 2.2 mi away
Oak Meadow Montessori School
Elementary · 2.2 mi away
Blanchard Extended Day
Elementary · 2.5 mi away
Language School International
School · 2.6 mi away
Littleton Middle School
Secondary · 3.1 mi away
Town of Littleton
Elementary · 3.1 mi away
Russell Street Elementary School
Elementary · 3.3 mi away
Commute Calculator
Nearby Homes



Similar Homes Nearby

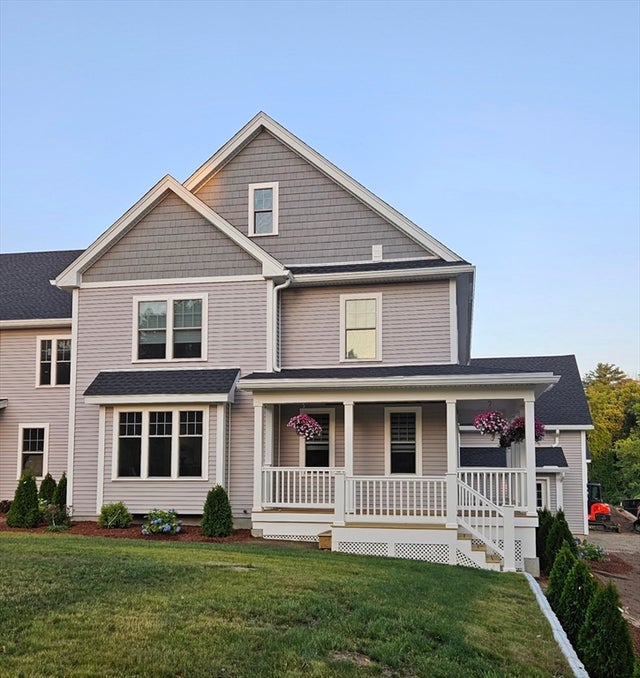
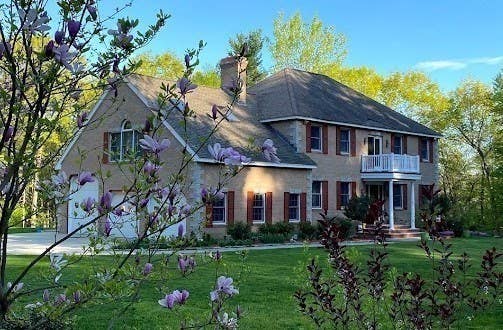

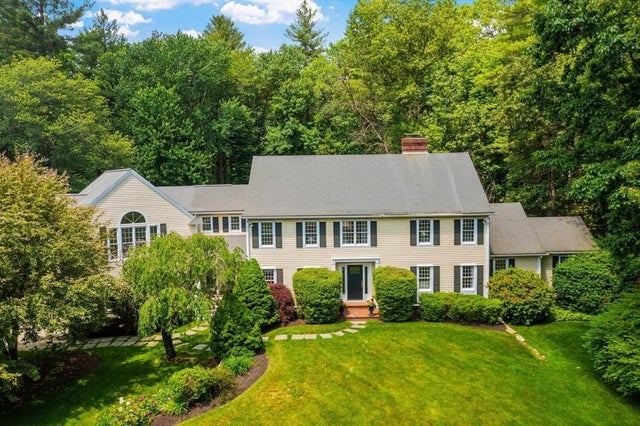

Similar Home Values
Comparable nearby listings and their asking prices.
| Address | Price | Beds | Baths | Sq Ft |
|---|---|---|---|---|
| 92A Willow Street 2, Acton, MA | $1,389,000 | 3 | 3 | 4,100 |
| 92A Willow Street 2, Acton, MA | $1,389,000 | 3 | 3 | 4,100 |
| 17 Wyndcliff Drive, Acton, MA | $1,445,000 | 4 | 4 | 4,454 |
| 7 Proctor St, Acton, MA | $1,495,000 | 4 | 4 | 3,688 |
| 9 Ladyslipper Ln, Acton, MA | $1,550,000 | 5 | 4 | 4,351 |
| 39 Adams St, Acton, MA | $1,598,000 | 5 | 5 | 4,387 |
Moving Cost Estimate
EXIT Agents in Acton


Listing Courtesy: Coldwell Banker Realty - Concord - 9783691000
Presented by: Janet Stuart