

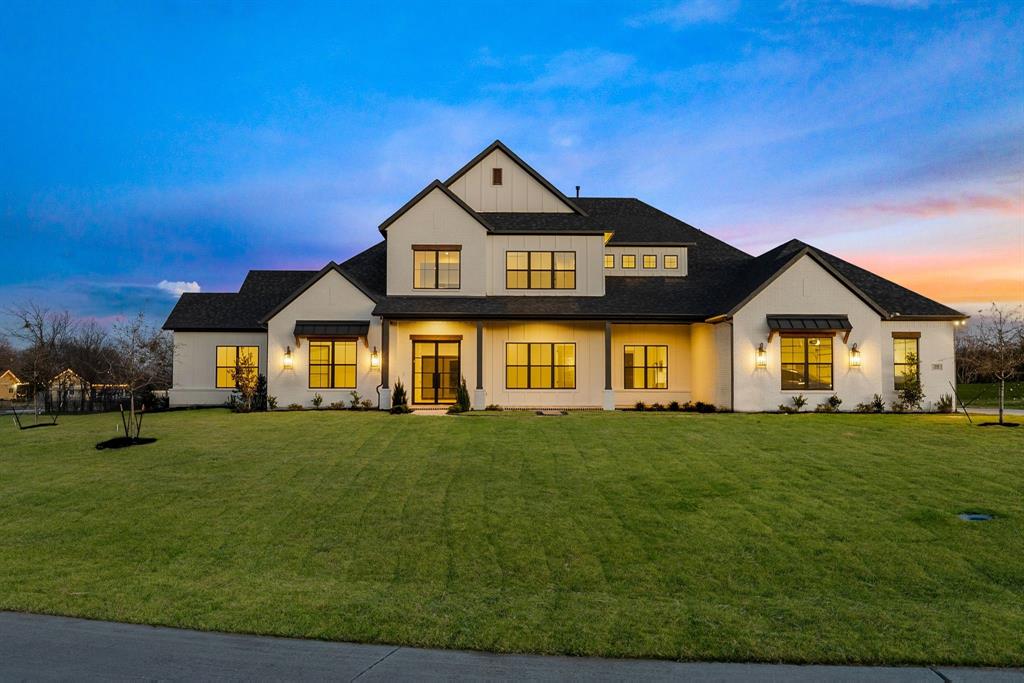
940 Healey Drive, Fairview, TX 75069
Chamberlain Park · Collin County
Key Facts
Description
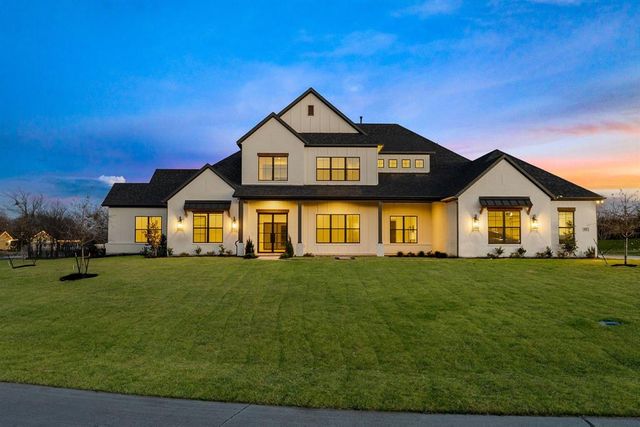
A striking, custom designed and built new construction J Anthony estate that sets a new standard for refined living in Fairview. Crafted with intentional detail and elevated finishes, this residence blends luxury with livable design in a setting that feels both private and exclusive. The white brick exterior, neat landscaping, and side-entry four-car garage create instant curb appeal. Inside, soaring ceilings, wood flooring, and custom wall paneling frame expansive open-concept living spaces. The living room showcases an electric fireplace wrapped in black paneling and oversized sliding glass doors opening to the backyard. The chef’s kitchen delivers both beauty and performance with quartz countertops, a waterfall island with generous storage, built-in refrigerator, Thermador appliances, pot filler, custom cabinetry, and a thoughtfully designed coffee bar. A fully equipped prep kitchen with grocery drop door, additional appliances, and pantry enhances functionality for entertaining and everyday living. Purposeful spaces include a private study, wet bar with wine refrigerator, game and flex rooms with backyard access, bonus MIL suite, and a dedicated fitness-flex room. The primary suite offers vaulted ceilings, spa-inspired bath featuring a soaking tub, oversized multi-head glass shower, and an expansive walk-in closet with custom built-ins and a hidden safe room concealed behind a mirror. Upstairs features a spacious game room with built-in tech bar, balcony, and a Texas basement ideal for future expansion. Outdoor living is designed for relaxation and entertaining, featuring a covered patio, direct pool bath access, an expansive grassy yard spanning nearly one acre, and a private covered patio off the primary suite. Pool renderings are available. Set within an intimate, custom enclave of only 12 homes, this property offers rare privacy and community charm. Located less than one mile from Sam Rayburn Tollway, with convenient access to Fairview and Allen.
Property Information
Property Type
Residential
Sub-Type
Single Family Residence
Style
Contemporary/Modern
Year Built
2025
Living Area
6,408 sq ft
Lot Size
1.01 acres
Garage Spaces
4
Days on Market
193
MLS® Listing#
21141084
Property Features
Interior
Appliances
Cooling
Heating
Flooring
Fireplace
Parking
Laundry
Patio
Lot Features
Foundation
Roof
Security
Sewer
Water Source
Rooms
- 15 x 12First
- 14 x 11First
- Bedroom13 x 12First
- Bedroom19 x 15Second
- Bedroom14 x 12Second
- Bonus Room26 x 20Second
- Game Room28 x 19First
- Game Room20 x 20Second
- Gym16 x 13First
- Kitchen16 x 12First
- Kitchen17 x 12First
- Living Room20 x 19First
- Master Bedroom18 x 16First
- Office14 x 14First
- Utility Room11 x 7First
Schools
- Elementary:
- Jesse Mcgowen
- Middle:
- Faubion
- High:
- Mckinney
- District:
- McKinney ISD
Financial Details
HOA
$1,200 / Annually
Chamberlain Park Association
Annual Taxes
$1,843
Parcel Number
R1312600B00801
Directions
From Hwy 121, take the Stacy Rd exit and head north. Turn right on Country Club Rd. Turn left on Fairview Pkwy. Turn right on Healey Dr. Home will be on the right at 940 Healey Dr.
Affordability Calculator
$550,000
Estimated monthly payment
$14,637/mo
Principal $2,200,000 · Est. interest $3,069,196 over 30 yrs
Neighborhood Market Statistics
How this home compares to active listings in Fairview, TX
- $660,000
- Median Listing Price
- 72
- Median Days on Market
- 2,922
- Median Sq Ft
- $237
- Median Price / Sq Ft
- 80
- Active Listings
- This home’s price is 317% above the area median.
- Its price per sq ft is 81% above the area median.
Market statistics compiled from active EXIT Realty® and MLS listings in Fairview, TX.
Location
Map is currently unavailable for this location.
Points of Interest in Fairview, TX
Showing the Fairview area map.
Commute Calculator
Nearby Homes

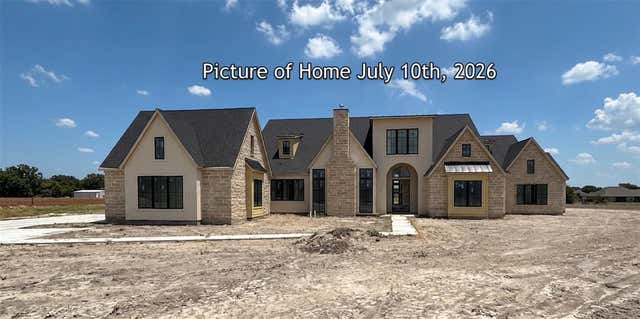
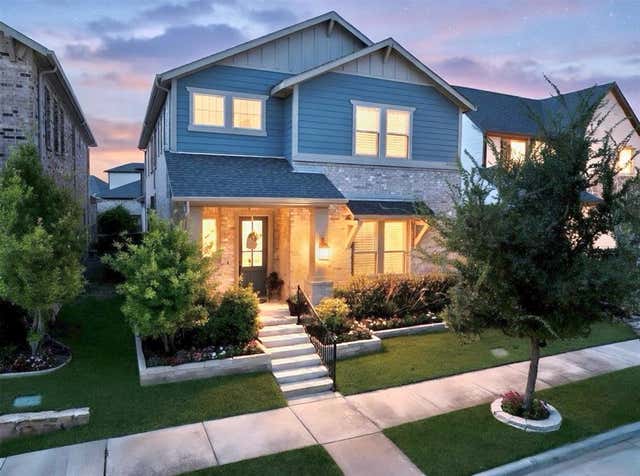

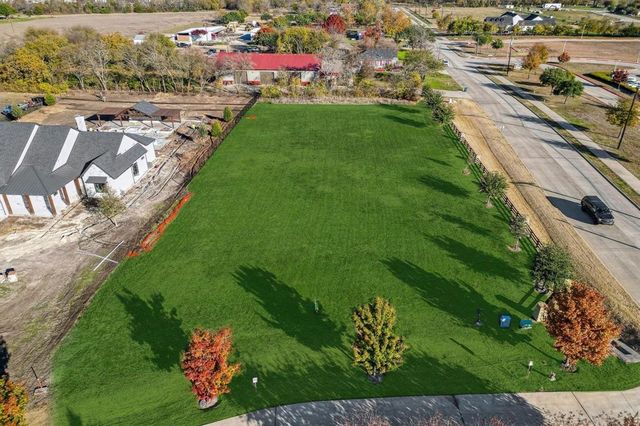
Similar Homes Nearby


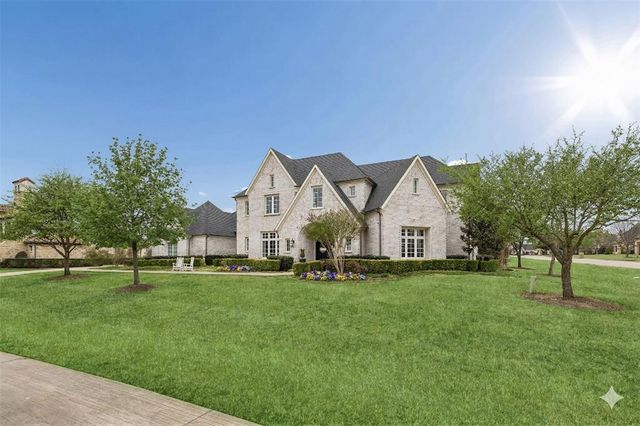
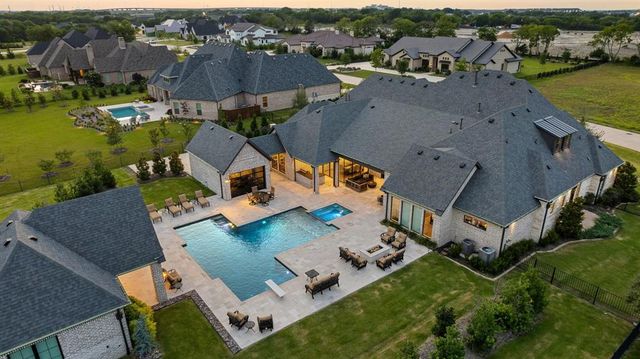
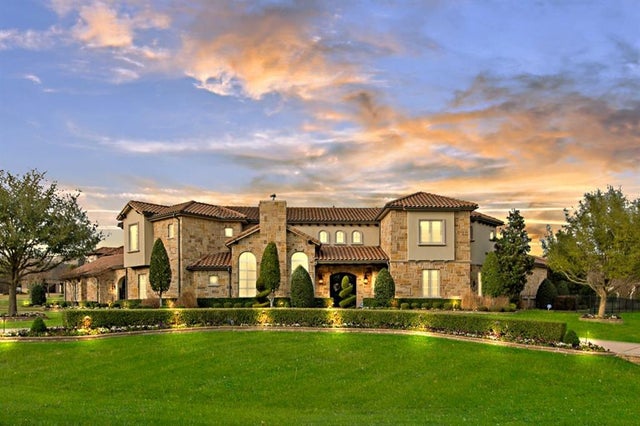
Similar Home Values
Comparable nearby listings and their asking prices.
| Address | Price | Beds | Baths | Sq Ft |
|---|---|---|---|---|
| 658 Louise Drive, Fairview, TX | $2,250,000 | 4 | 5 | 4,926 |
| 1732 Big Bend Boulevard, Fairview, TX | $2,295,000 | 4 | 6 | 6,679 |
| 871 Beechwood Lane, Fairview, TX | $2,495,000 | 6 | 7 | 5,760 |
| 917 Tranquility Drive, Fairview, TX | $2,999,000 | 6 | 7 | 7,294 |
| 660 Louise Drive, Fairview, TX | $3,350,000 | 7 | 9 | 6,536 |
| 723 Bending Oak Trail, Fairview, TX | $3,495,000 | 5 | 7 | 8,808 |
Moving Cost Estimate
EXIT Agents in Fairview


Listing Courtesy: Monument Realty - 972-965-0169
Presented by: Jeff Cheney
Last Updated: 2026-01-08