

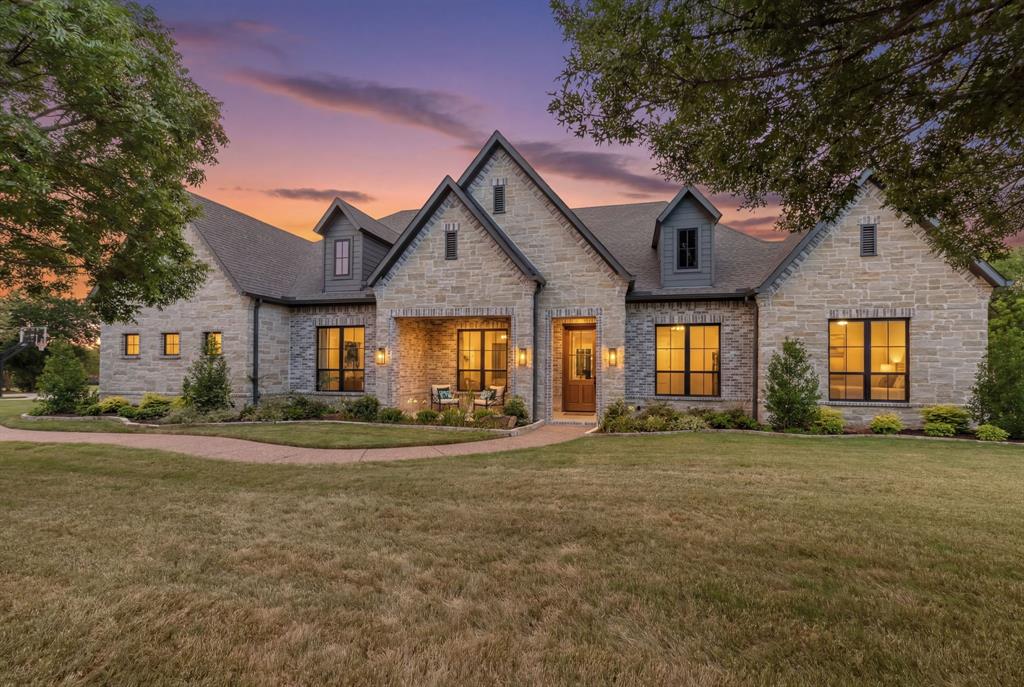
871 Beechwood Lane, Fairview, TX 75069
Fairview Meadows · Collin County
Key Facts
Description
Completed in 2025 by Tim Jackson Custom Homes after a lightning strike destroyed the original home. Only the slab remained. See Seller's Disclosure. Lovejoy ISD home has 6 beds, 6.5 baths, a mahogany front door welcomes you into interiors highlighted by Andersen windows and solid white oak flooring throughout. The primary suite overlooks the backyard and features a tray ceiling and a spa-inspired bath with a soaking tub set within the oversized frameless-glass shower, dual shower heads, quartzite vanities, and custom his-and-her closets. 3 secondary bedrooms include private ensuite baths, while 2 more share a connected bath in a separate guest wing, well suited to multigenerational living or extended stays. The kitchen is equipped with premium JennAir appliances and refrigerator, Bosch dishwasher, quartzite countertops, and custom full-overlay cabinetry. The butler's pantry includes a second fridge, second dishwasher, microwave, and prep sink. The kitchen flows into the dining room, formal living room, and family room, creating an ideal setting for entertaining. Additional first-floor features include an executive office, oversized laundry room with mudroom storage, utility sink, and Costco closet. The family room is anchored by a floor-to-ceiling stone fireplace, wood mantel, and ceiling beams. The downstairs flex room features built-in cabinetry and is adjacent to a full pool bath with direct backyard access. Upstairs offers an additional bedroom with ensuite bath and a gameroom with built-ins, walk-in closet, and half bath. Outdoor amenities include a resort-style waterfall pool and spa, tanning ledge, firepit, covered patio, and pavilion with stone fireplace, outdoor kitchen, built-in grill, sink, and seating area. The grounds also include a fenced play yard and basketball court with pickleball lines. Mature privacy trees line the rear of the property. Near the Heard Natural Science Museum, this property offers luxury living and exceptional entertaining spaces.
Property Information
Property Type
Residential
Sub-Type
Single Family Residence
Year Built
2025
Living Area
5,760 sq ft
Lot Size
1.11 acres
Garage Spaces
3
Days on Market
14
MLS® Listing#
21324203
Property Features
Interior
Exterior
Appliances
Cooling
Heating
Flooring
Fireplace
Pool
Parking
Laundry
Patio
Fencing
Lot Features
Foundation
Roof
Security
Other Structures
Utilities
Sewer
Water Source
Rooms
- 1 x 1Second
- 1 x 1First
- 1 x 1First
- 1 x 1First
- 1 x 1First
- 1 x 1Second
- Bedroom13 x 13Second
- Bedroom12 x 18First
- Bedroom13 x 12First
- Bedroom13 x 12First
- Bedroom15 x 16First
- Den17 x 20First
- Dining Room16 x 13First
- Family Room21 x 21First
- Game Room16 x 19Second
- Kitchen16 x 17First
- Living Room16 x 13First
- Master Bathroom17 x 14First
- Master Bedroom24 x 21First
- Office17 x 14First
- Utility Room18 x 9First
Schools
- Elementary:
- Robert L. Puster
- Middle:
- Willow Springs
- High:
- Lovejoy
- District:
- Lovejoy ISD
Financial Details
HOA
$625 / Annually
Fairview Meadows
Annual Taxes
$9,588
Parcel Number
R475700B00901
Directions
From 75N: Exit 38B onto Frontage. Turn right on Fairview Crossing. Right on Heathrow. Left on Englenook. Home on left.
Affordability Calculator
$499,000
Estimated monthly payment
$13,279/mo
Principal $1,996,000 · Est. interest $2,784,598 over 30 yrs
Neighborhood Market Statistics
How this home compares to active listings in Fairview, TX
- $660,000
- Median Listing Price
- 73
- Median Days on Market
- 2,889
- Median Sq Ft
- $237
- Median Price / Sq Ft
- 82
- Active Listings
- This home’s price is 278% above the area median.
- Its price per sq ft is 83% above the area median.
Market statistics compiled from active EXIT Realty® and MLS listings in Fairview, TX.
Location

Getting Around
Points of Interest in Fairview, TX
Showing the Fairview area map.
Nearby Schools
Fairview Country Day School
Elementary · 0.3 mi away
Robert L Puster Elementary
Elementary · 0.5 mi away
Hart Elementary School
Elementary · 1.4 mi away
Sloan Creek Intermediate School
Secondary · 1.5 mi away
Robert Muller School
Elementary · 1.6 mi away
Nature School of Fairview
School · 1.6 mi away
Malvern Elementary School
Elementary · 2.0 mi away
Finch Elementary
Elementary · 2.2 mi away
McKinney Natatorium
School · 2.4 mi away
McKinney High School
Secondary · 2.5 mi away
Marion Elementary School
Elementary · 2.5 mi away
Goddard School
School · 2.8 mi away
Olson Elementary School
Elementary · 2.8 mi away
Collin Co J J A E P
Secondary · 2.8 mi away
McNeil Elementary
Elementary · 2.8 mi away
Kids 'r' Kids of McKinney
School · 2.8 mi away
Primrose Schools
Elementary · 2.9 mi away
Caldwell Elementary
Elementary · 2.9 mi away
Webb Elementary School
Elementary · 2.9 mi away
Jenny Preston Elementary
Elementary · 3.1 mi away
Commute Calculator
Nearby Homes

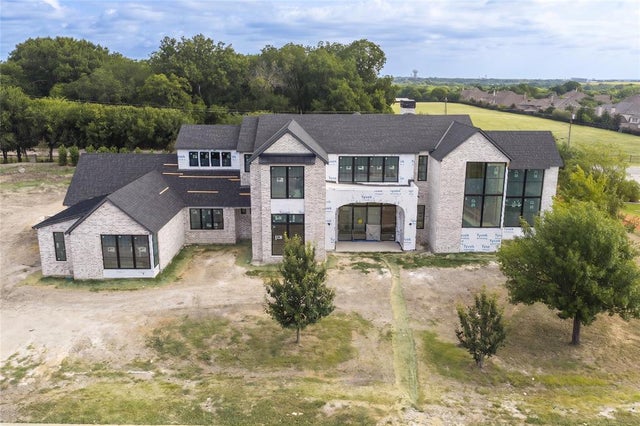
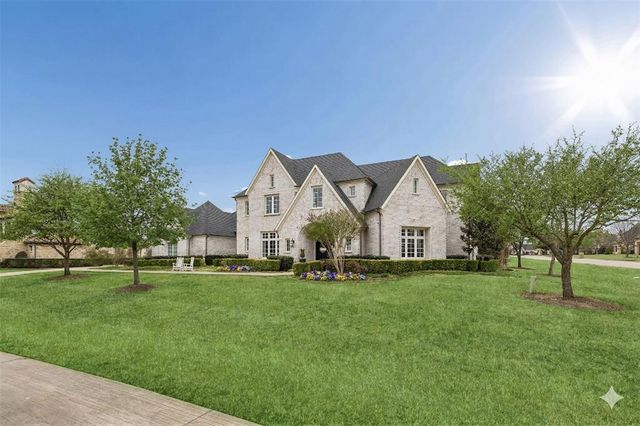
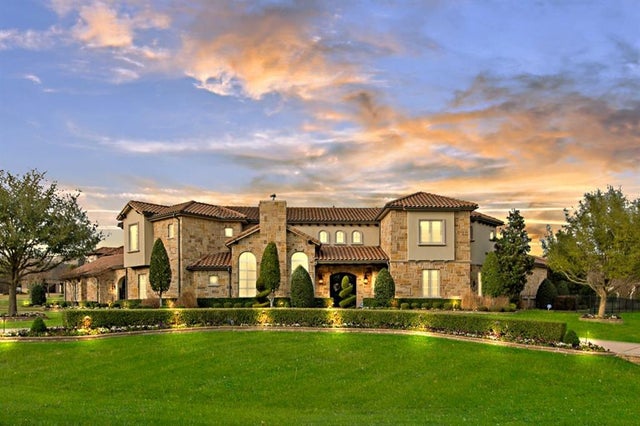
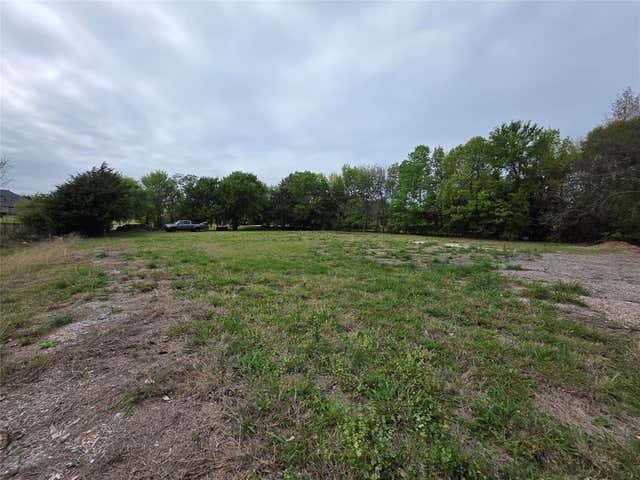
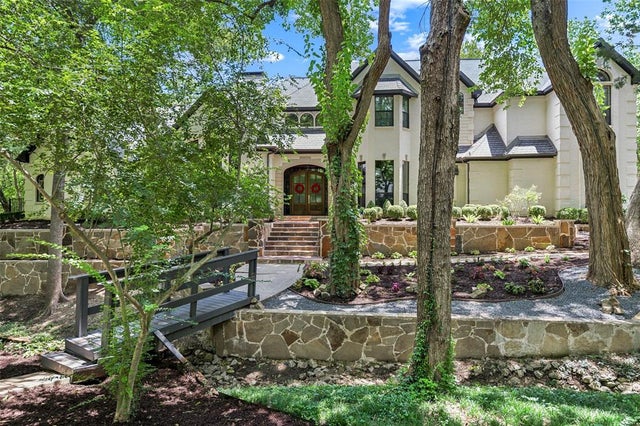
Similar Homes Nearby
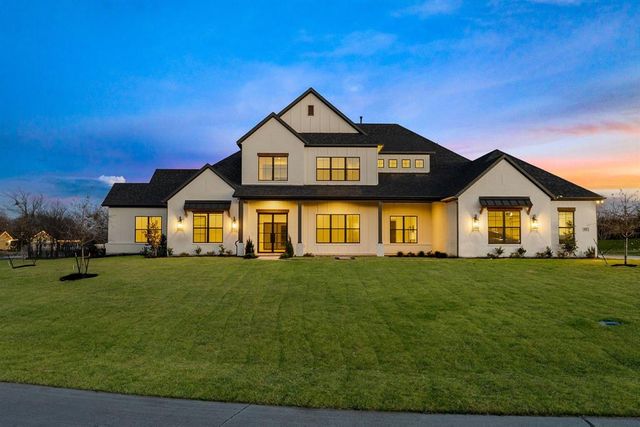
Similar Home Values
Comparable nearby listings and their asking prices.
| Address | Price | Beds | Baths | Sq Ft |
|---|---|---|---|---|
| 940 Healey Drive, Fairview, TX | $2,750,000 | 5 | 6 | 6,408 |
| 917 Tranquility Drive, Fairview, TX | $2,999,000 | 6 | 7 | 7,294 |
Moving Cost Estimate
EXIT Agents in Fairview


Listing Courtesy: Keller Williams Legacy - 972-599-7000
Presented by: Adrienne Leonard
Last Updated: 2026-07-09
0492040