

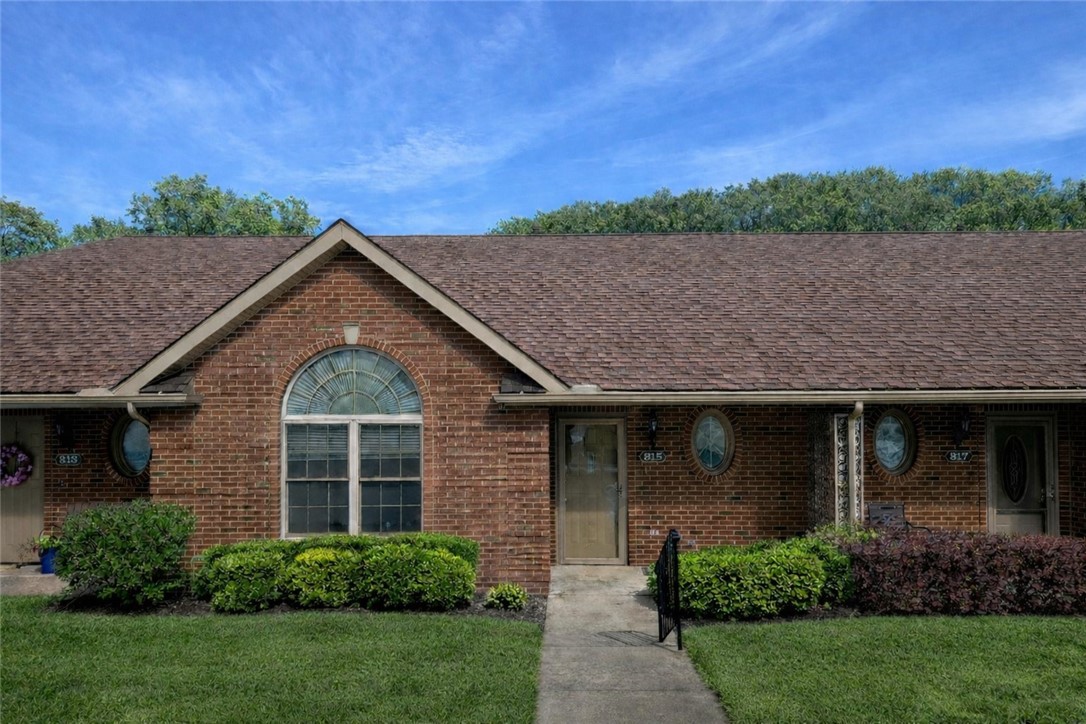
815 Village Drive, McCandless, PA 15237
Allegheny-North County
Key Facts
Description
815 Village Drive in Stonebrook Village is strategically located in the North Hills, within easy reach of McKnight, Ross Park Mall, North Park, and downtown Pittsburgh. Main-level living with an additional bedroom and a family/game room on the just-finished lower level. The patio home has an open floor plan with beautiful views from the rear deck. The reserved parking spot is right across from the front door. There is a Garage for rent around the corner for $120 per month. The kitchen is open with new quartz counters and newer stainless steel appliances. The 15’x11’ Living Room has a cathedral ceiling and is open to the 11’x10’ Dining area. The 14’x12’ Master Bedroom includes a private bath with new cabinetry and quartz countertop, and a walk-in closet. The second bedroom, or Office, boasts vaulted ceilings and an oversized Palladian window, allowing light to enter. The second full bath and laundry area are also on the main floor. Just finished: Lower Level is oversized, with a beautiful 20’x12’ Family Room that is open to a 20’x12’ 3rd Bedroom or Game Room. The builder just added a Powder Room, and twin closets (they only need hanging bars). There is also an unfinished 19’ x 16' storage room. The rear of the home faces mature trees, which provide privacy. Truly a must-see in this 55-and-over community. Step outside to enjoy your 10’x8’ private deck with a serene, wooded background. Stonebrook has lovely walking trails and a beautiful pond. The Rent covers grass/landscaping, Trash removal, snow removal, and the Master Insurance Policy
Property Information
Property Type
Residential Lease
Sub-Type
Condominium
Style
Patio Home
Year Built
2004
Living Area
1,952 sq ft
Lot Dimensions
0.00
Parking Spaces
1
MLS® Listing#
1764079
Property Features
Interior
Appliances
Cooling
Heating
Flooring
Parking
Directions
South on Rt 19, Right on Sewickley Oakmont, Right on Rochester, Right into StoneBrook Village, 1st immediate Left in the development
Affordability Calculator
$400
Estimated monthly payment
$11/mo
Principal $1,600 · Est. interest $2,232 over 30 yrs
Neighborhood Market Statistics
How this home compares to active listings in McCandless, PA
- $412,500
- Median Listing Price
- 21
- Median Days on Market
- 1,850
- Median Sq Ft
- $206
- Median Price / Sq Ft
- 39
- Active Listings
- This home’s price is 100% below the area median.
- Its price per sq ft is 100% below the area median.
Market statistics compiled from active EXIT Realty® and MLS listings in McCandless, PA.
Location
Map is currently unavailable for this location.
Points of Interest in McCandless, PA
Showing the McCandless area map.
Commute Calculator
Nearby Homes

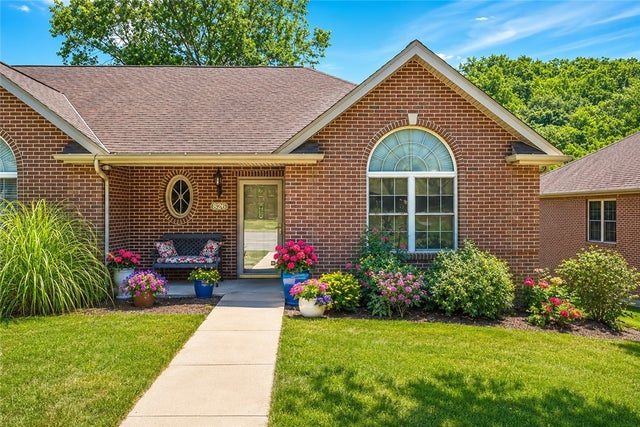

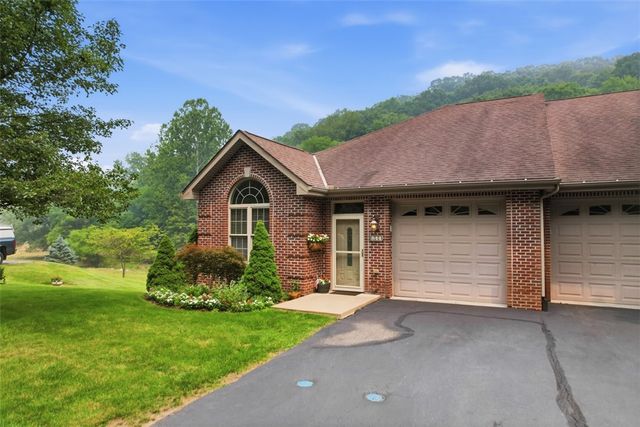
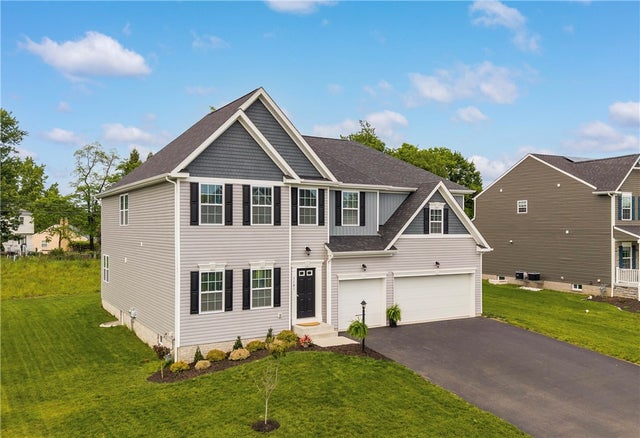
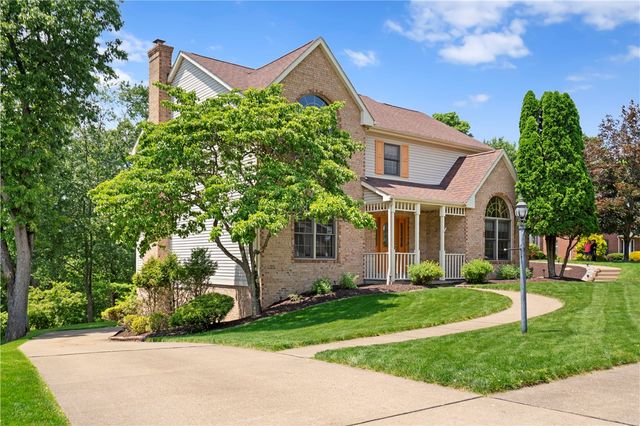
Similar Homes Nearby
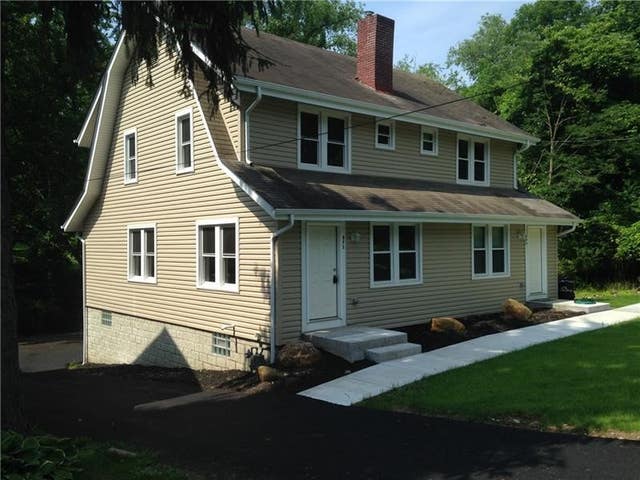


Similar Home Values
Comparable nearby listings and their asking prices.
| Address | Price | Beds | Baths | Sq Ft |
|---|---|---|---|---|
| 871 W Ingomar Rd, McCandless, PA | $1,750/mo | 2 | 2 | — |
| 8966 Knoll Street, McCandless, PA | $2,100/mo | 3 | 1 | 1,062 |
| 9280 N Florence, McCandless, PA | $2,100/mo | 3 | 2 | — |
Moving Cost Estimate
EXIT Agents in McCandless


Listing Courtesy: COMPASS PENNSYLVANIA, LLC - 7243186681
Last Updated: 2026-07-09