

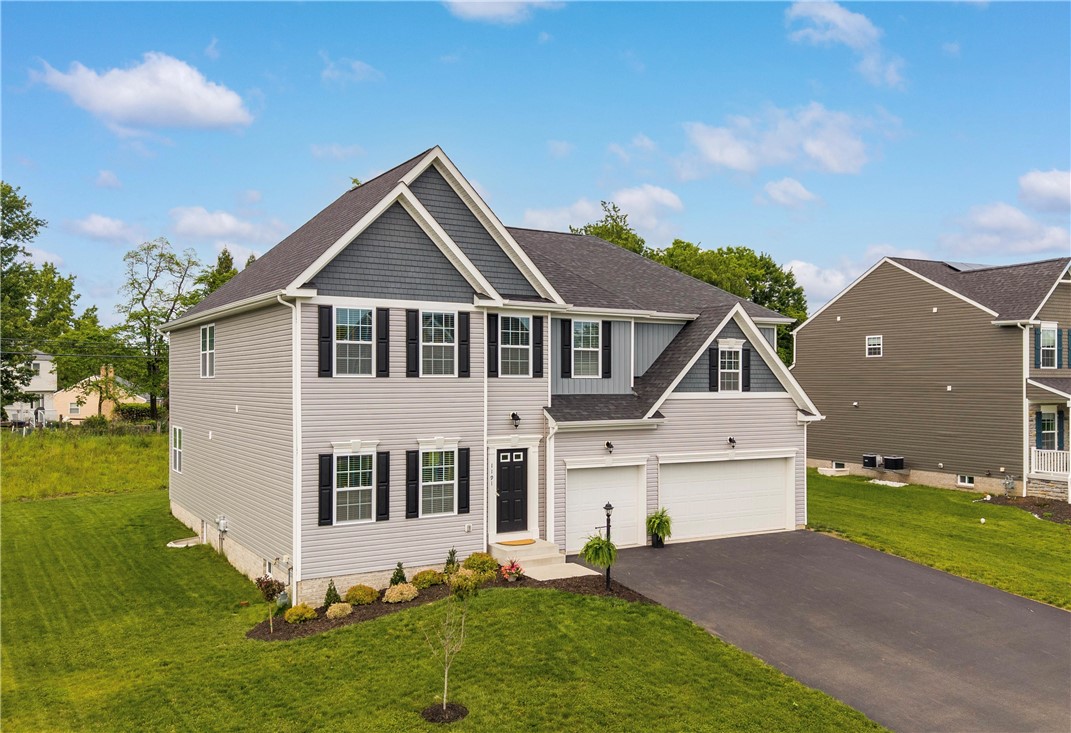
1191 Brook View Ct, McCandless, PA 15237
Allegheny-North County
Key Facts
Description
Filled with natural light and designed for modern living, this beautifully maintained home offers the space, flexibility, and finishes today's buyers are looking for. At the heart of the home, the open-concept main level creates an easy flow between the kitchen, dining area, and family room. Expansive windows and soaring ceilings fill the space with natural light, while the well-appointed kitchen features a large center island, abundant cabinetry, and stainless steel appliances, making it equally suited for everyday living and entertaining. A versatile flex room on the main level offers valuable additional living space and can easily serve as a home office, playroom, study area, or sitting room. Nearby, the mudroom provides practical organization for busy households and helps keep daily routines running smoothly. Upstairs, the owner's suite offers a spacious retreat with a large walk-in closet and a beautifully finished bath featuring dual vanities, a soaking tub, and a separate glass-enclosed shower. Additional bedrooms are generously sized and thoughtfully positioned to provide comfort and privacy. The finished lower level adds approximately 1,200 square feet of additional living space, creating endless possibilities for recreation, fitness, media, hobbies, or entertaining. A full bath on this level adds convenience and flexibility, making the space well-suited for a variety of needs. Outside, the rear patio provides an inviting extension of the living space, perfect for enjoying a morning cup of coffee, outdoor dining, or gathering with friends while maintaining a manageable yard and low-maintenance lifestyle. Built just three years ago, this move-in-ready home offers the benefits of newer construction without the wait. Located within walking distance of Brook Park Recreation and Swim Club and offering convenient access to downtown Pittsburgh and Pittsburgh International Airport, the location delivers both recreation and accessibility.
Property Information
Property Type
Residential
Sub-Type
Single Family Residence
Style
Colonial, Two Story
Year Built
2023
Living Area
3,588 sq ft
Lot Size
0.34 acres
Lot Dimensions
0.338
Garage Spaces
3
Parking Spaces
3
MLS® Listing#
1757564
Property Features
Interior
Appliances
Cooling
Heating
Flooring
Fireplace
Basement
Parking
Construction
Roof
Windows
Sewer
Water Source
Rooms
- Main
- 26x21Upper
- Bedroom 216x15Upper
- Bedroom 314x13Upper
- Bedroom 413x12Upper
- Den14x10Main
- Den14x14Main
- Dining Room14x10Main
- Family Room22x18Main
- Game RoomLower
- Kitchen22x12Main
- LaundryUpper
Financial Details
HOA
$35 / Monthly
Annual Taxes
$12,544
Assessed Value
$475,700
Directions
GPS
Affordability Calculator
$169,800
Estimated monthly payment
$4,519/mo
Principal $679,200 · Est. interest $947,544 over 30 yrs
Neighborhood Market Statistics
How this home compares to active listings in McCandless, PA
- $410,000
- Median Listing Price
- 17
- Median Days on Market
- 1,850
- Median Sq Ft
- $215
- Median Price / Sq Ft
- 41
- Active Listings
- This home’s price is 107% above the area median.
- Its price per sq ft is 10% above the area median.
Market statistics compiled from active EXIT Realty® and MLS listings in McCandless, PA.
Location

Points of Interest in McCandless, PA
Showing the McCandless area map.
Nearby Schools
Ingomar Middle School
Elementary · 1.6 mi away
Ingomar Elementary School
Elementary · 1.7 mi away
North Allegheny School District
School · 1.7 mi away
Carson Middle School
Secondary · 1.7 mi away
North Allegheny Intermediate School
School · 1.8 mi away
Steel Center Vo Tech School
School · 1.8 mi away
McKnight Elementary School
Elementary · 2.0 mi away
Avonworth Elementary School
Elementary · 2.0 mi away
Avonworth High School
Secondary · 2.1 mi away
The Glen Montessori School
Elementary · 2.1 mi away
Perrysville Elementary School
Elementary · 2.1 mi away
Gloworms Academy
School · 2.2 mi away
Eden Christian Academy
School · 2.3 mi away
Highcliff Elementary School
Elementary · 2.4 mi away
Providence Heights Alpha School
Secondary · 2.6 mi away
Franklin Elementary School
Elementary · 2.6 mi away
St Alexis Elementary School
Elementary · 2.7 mi away
Peebles Elementary School
Elementary · 2.7 mi away
North Hills Senior High School
Secondary · 3.0 mi away
West View Elementary School
Elementary · 3.1 mi away
Commute Calculator
Nearby Homes
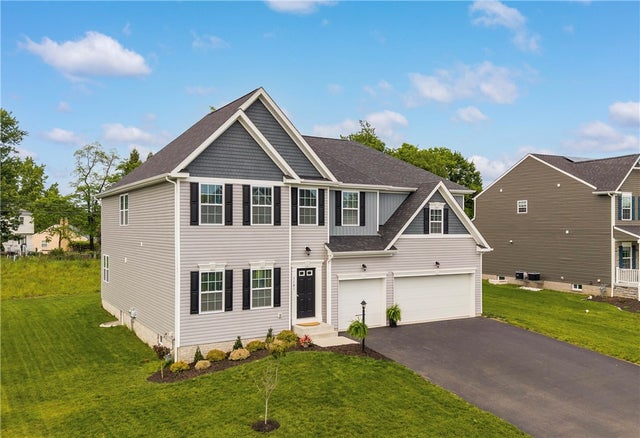
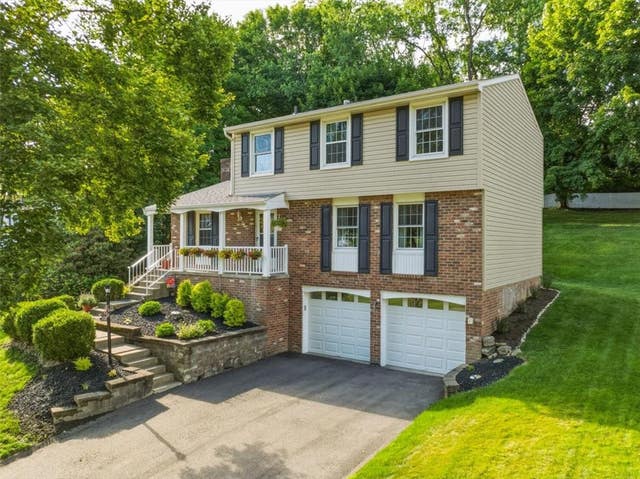
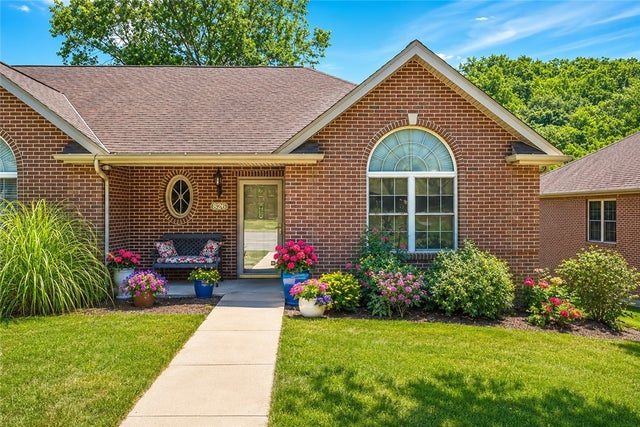


Similar Homes Nearby
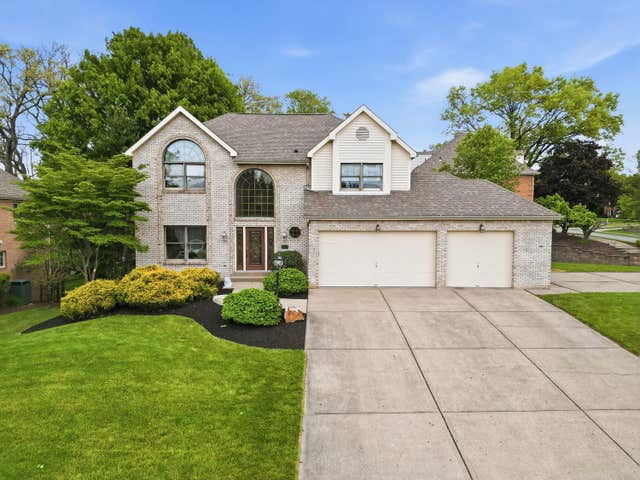
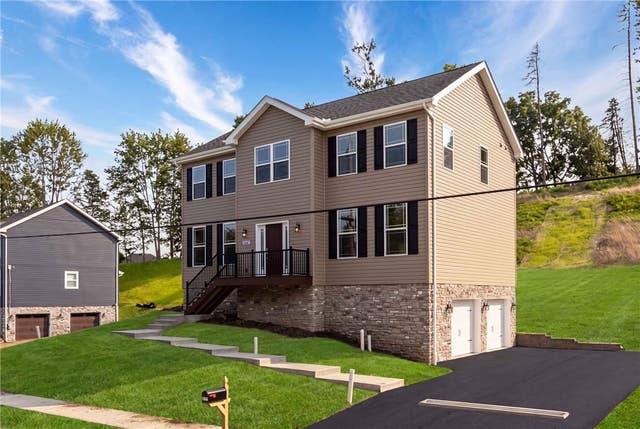
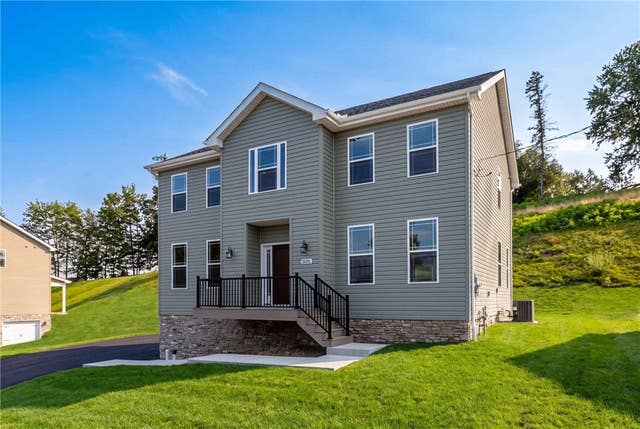
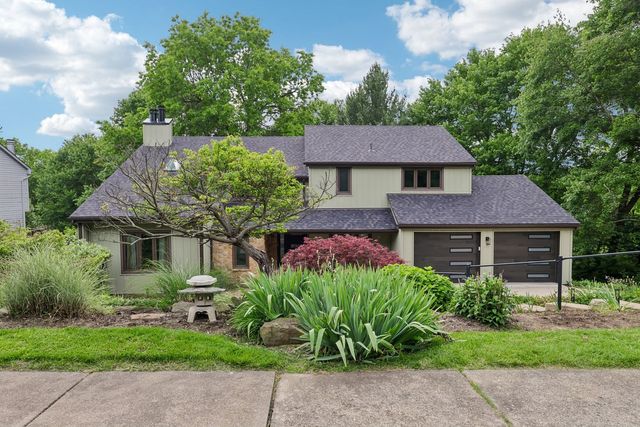
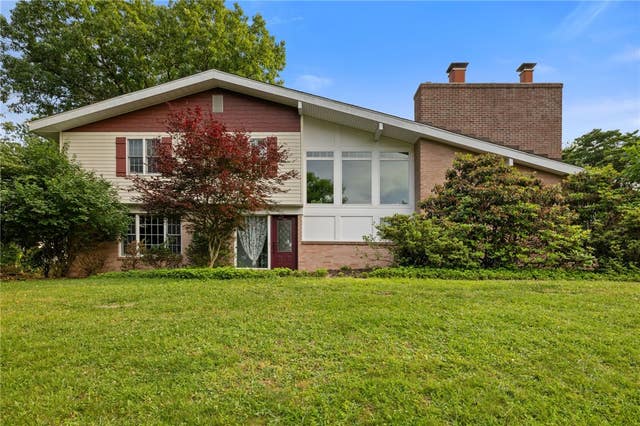
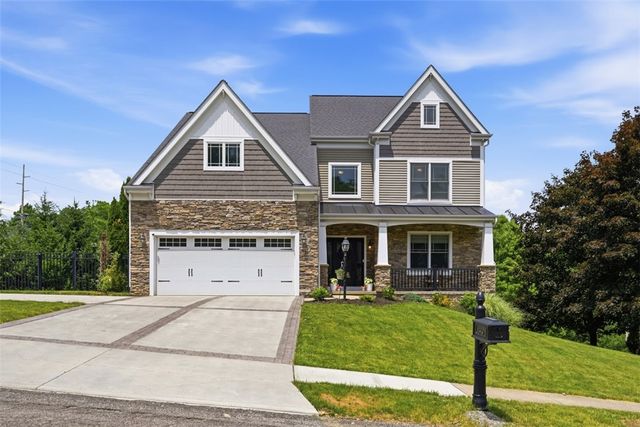
Similar Home Values
Comparable nearby listings and their asking prices.
| Address | Price | Beds | Baths | Sq Ft |
|---|---|---|---|---|
| 7045 Bennington Woods Dr, McCandless, PA | $634,000 | 4 | 3 | 2,400 |
| 9261 Harmony Drive, McCandless, PA | $649,900 | 4 | 4 | 2,310 |
| 9275 Harmony Drive, McCandless, PA | $659,900 | 4 | 4 | 2,484 |
| 10095 Oakridge Drive, McCandless, PA | $700,000 | 4 | 4 | 2,857 |
| 9610 Fox Rd, McCandless, PA | $745,000 | 4 | 4 | 3,622 |
| 1900 Oakhurst Drive, McCandless, PA | $749,900 | 4 | 4 | — |
Moving Cost Estimate
EXIT Agents in McCandless


Listing Courtesy: COMPASS PENNSYLVANIA, LLC - 4127467764
Last Updated: 2026-06-01