

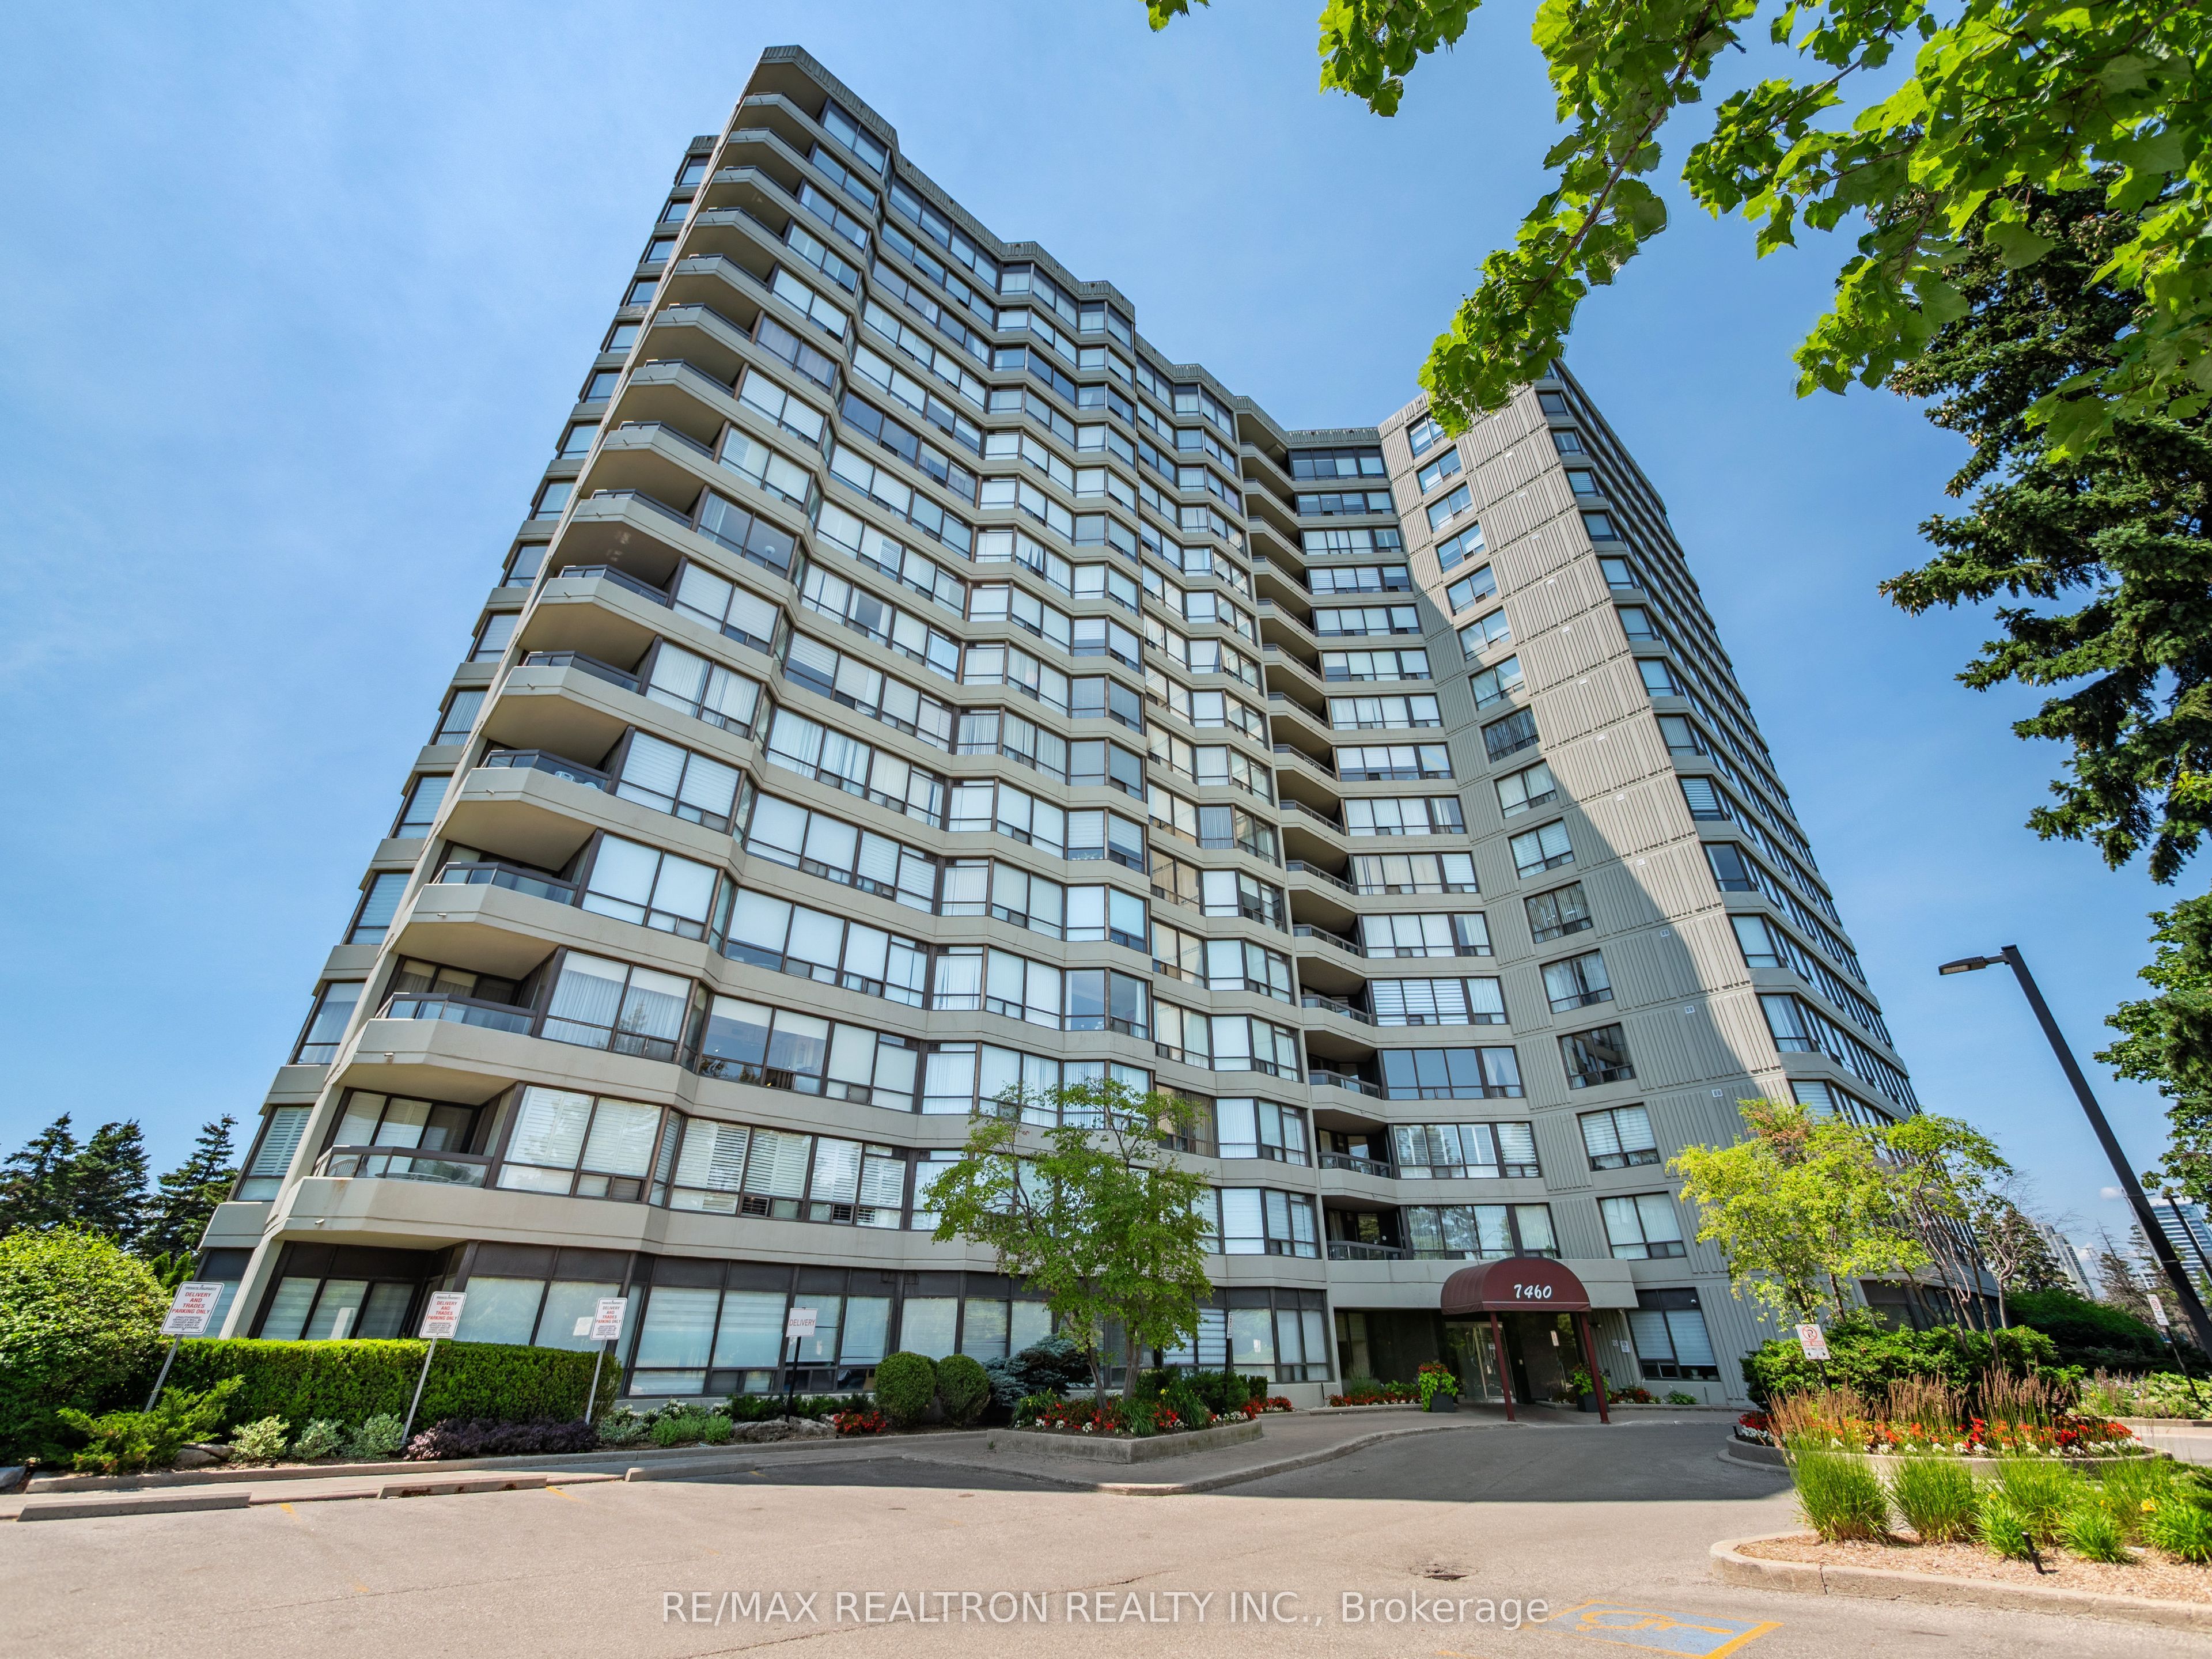
7460 Bathurst Street 503, Vaughan, ON L4J 7K9
York County
Key Facts
Description
Spacious, stylish, and move-in ready, this beautifully renovated 1,372 sq. ft. condo offers the perfect blend of comfort, functionality, and convenience. Designed with everyday living in mind, the bright open-concept layout is filled with natural light from oversized windows and offers an inviting space that's equally suited for relaxing at home or entertaining family and friends. At the heart of the home is the beautifully renovated eat-in kitchen, featuring timeless finishes, generous counter space, abundant storage, and a seamless flow into the dining area, complete with stunning custom built-ins that add both style and functionality. The thoughtfully designed floor plan includes two spacious bedrooms, a versatile den that's perfect for a home office, two beautifully updated bathrooms, and a large laundry room with additional storage. You'll also enjoy two underground parking spaces, a locker, and the added bonus of a private balcony. Beyond your front door, enjoy an impressive selection of amenities including a gated entrance with gatehouse security, outdoor pool, sauna, tennis court, fitness centre, party room, and beautifully maintained grounds. The location couldn't be more convenient. Just steps to Promenade Mall, Walmart, the VIVA Transit Terminal, restaurants, cafés, and everyday shopping, with parks, highly rated schools, and Highway 407 only minutes away. Beautifully renovated, exceptionally spacious, and perfectly located-this is the kind of condo that checks every box.
Property Information
Property Type
Residential
Sub-Type
Condominium
Style
Apartment
Stories
5
Parking Spaces
2
MLS® Listing#
N13509360
Property Features
Exterior
Cooling
Heating
Basement
Parking
Construction
Rooms
- Bedroom 24.11 x 2.72Main
- Den3.08 x 2.96Main
- Dining Room3.4 x 2.97Main
- Kitchen4.42 x 2.34Main
- Living Room8.31 x 3.33Main
- Master Bedroom6.71 x 3.56Main
Financial Details
HOA
CA$1,288
YRCC
Annual Taxes
CA$3,348
Tax year 2025
Parcel Number
291550044
Directions
Bathurst & Clark
Affordability Calculator
$143,800
Estimated monthly payment
$3,827/mo
Principal $575,200 · Est. interest $802,455 over 30 yrs
Neighborhood Market Statistics
How this home compares to active listings in Vaughan, ON
- CA$1,000,000
- Median Listing Price
- 32
- Median Days on Market
- 1,750
- Median Sq Ft
- CA$664
- Median Price / Sq Ft
- 2,510
- Active Listings
- This home’s price is 28% below the area median.
Market statistics compiled from active EXIT Realty® and MLS listings in Vaughan, ON.
Location
- 7460 Bathurst Street 503, Vaughan, ON L4J 7K9
Points of Interest in Vaughan, ON
Showing the Vaughan area map.
Nearby Schools
Oxford Learning
School · 0.4 km away
Netivot Hatorah Day School
Secondary · 0.6 km away
Global Education Academy
School · 0.6 km away
Kayla's Children Centre
School · 0.6 km away
St. Elizabeth Catholic High School
Secondary · 0.6 km away
Eitz Chaim Schools
School · 0.7 km away
Gan Nitzanim Child Care Centre
School · 0.7 km away
Westminister Public School
School · 0.9 km away
Kamin Education Centre
School · 0.9 km away
Brownridge Public School
School · 1.0 km away
Blessed Scalabrini Catholic School
Elementary · 1.0 km away
Cheder Chabad School
School · 1.0 km away
Yorkhill Elementary School
Elementary · 1.0 km away
Westmount Collegiate Institute
Secondary · 1.3 km away
Arts Westmount
School · 1.3 km away
Or Haemet Sephardic School
School · 1.4 km away
Holy Family Catholic School
School · 1.4 km away
Wilshire Elementary School
Elementary · 1.6 km away
Ventura Park Public School
School · 1.6 km away
Charlton Public School
School · 1.7 km away
Commute Calculator
Nearby Homes

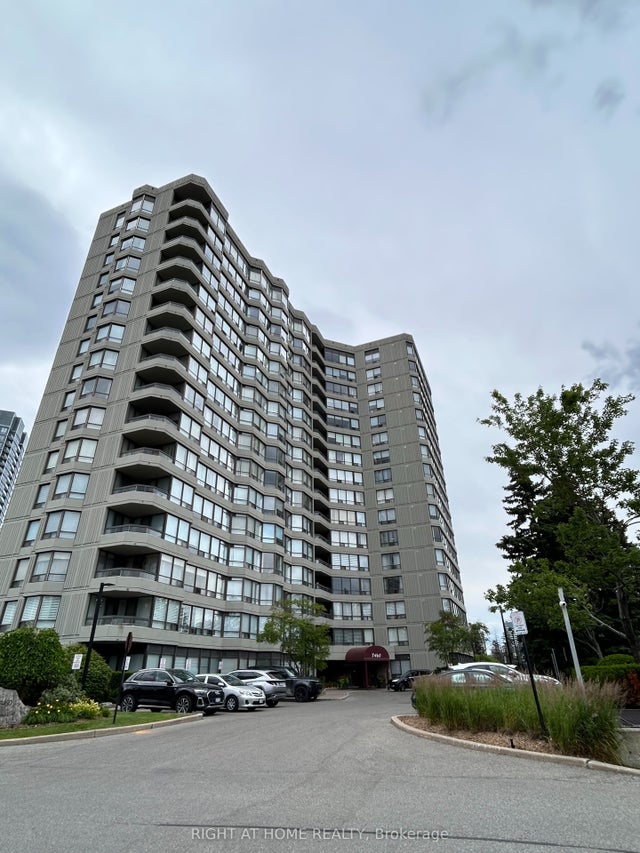


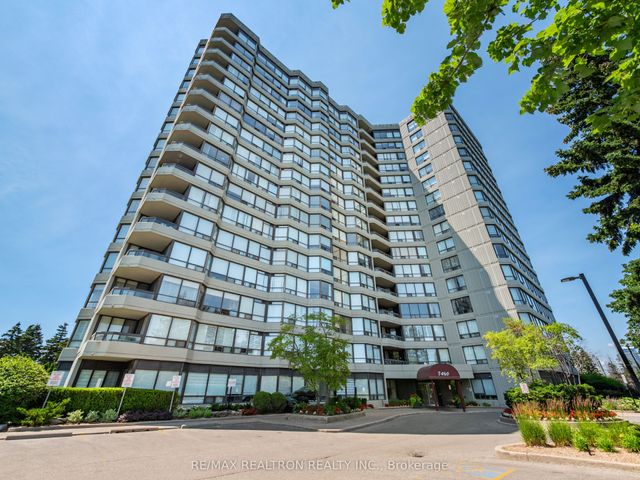
Similar Homes Nearby
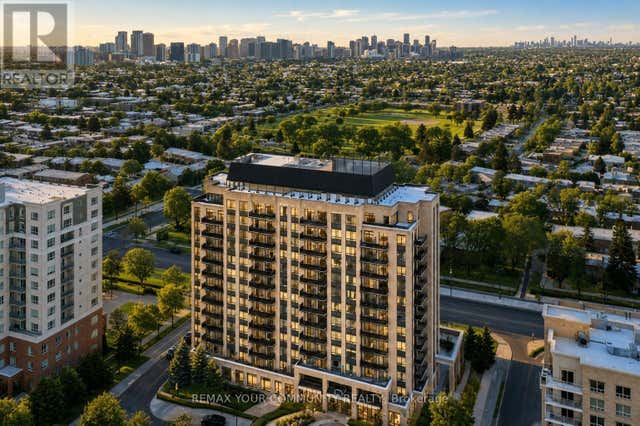
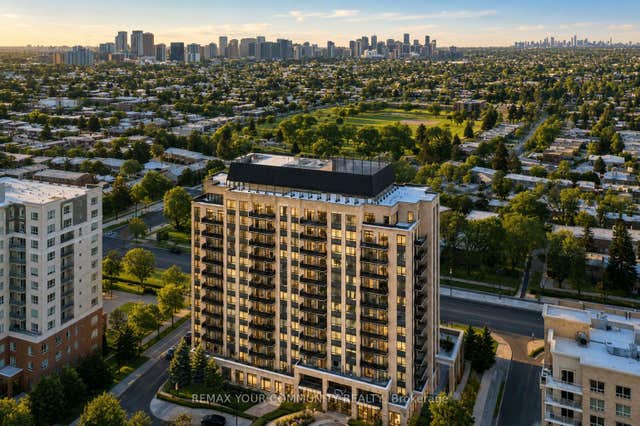

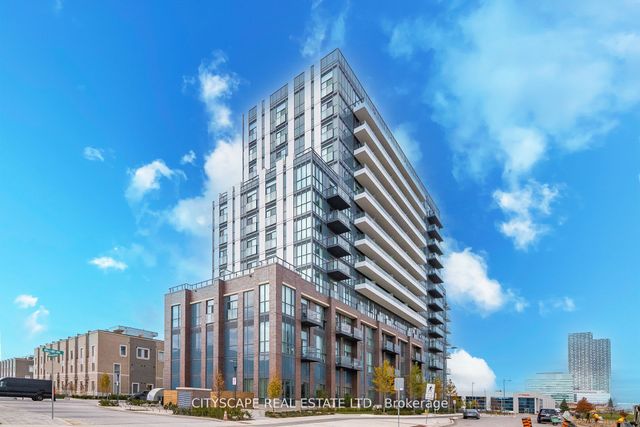
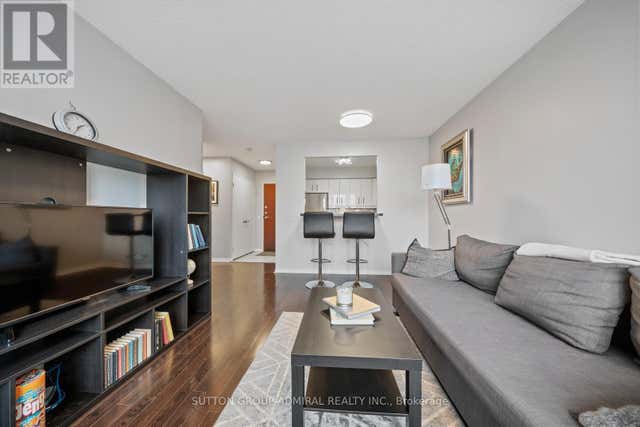
Similar Home Values
Comparable nearby listings and their asking prices.
| Address | Price | Beds | Baths | Sq Ft |
|---|---|---|---|---|
| 1009 - 520 STEELES AVENUE W, Vaughan (Crestwood-Springfarm-Yorkhill), ON | CA$509,000 | 2 | 2 | — |
| 520 Steeles Avenue W 1009, Vaughan, ON | CA$509,000 | 2 | 2 | — |
| 210 - 60 HONEYCRISP CRESCENT, Vaughan (Vaughan Corporate Centre), ON | CA$509,900 | 2 | 1 | — |
| 60 Honeycrisp Crescent 210, Vaughan, ON | CA$509,900 | 2 | 1 | — |
| 1103 - 81 TOWNSGATE DRIVE, Vaughan (Crestwood-Springfarm-Yorkhill), ON | CA$510,000 | 2 | 2 | — |
| 81 Townsgate Drive 1103, Vaughan, ON | CA$510,000 | 2 | 2 | — |


