

1103 - 81 TOWNSGATE DRIVE Unit 1103, Vaughan (Crestwood-Springfarm-Yorkhill), ON L4J8E6
Crestwood-Springfarm-Yorkhill
Key Facts
Description
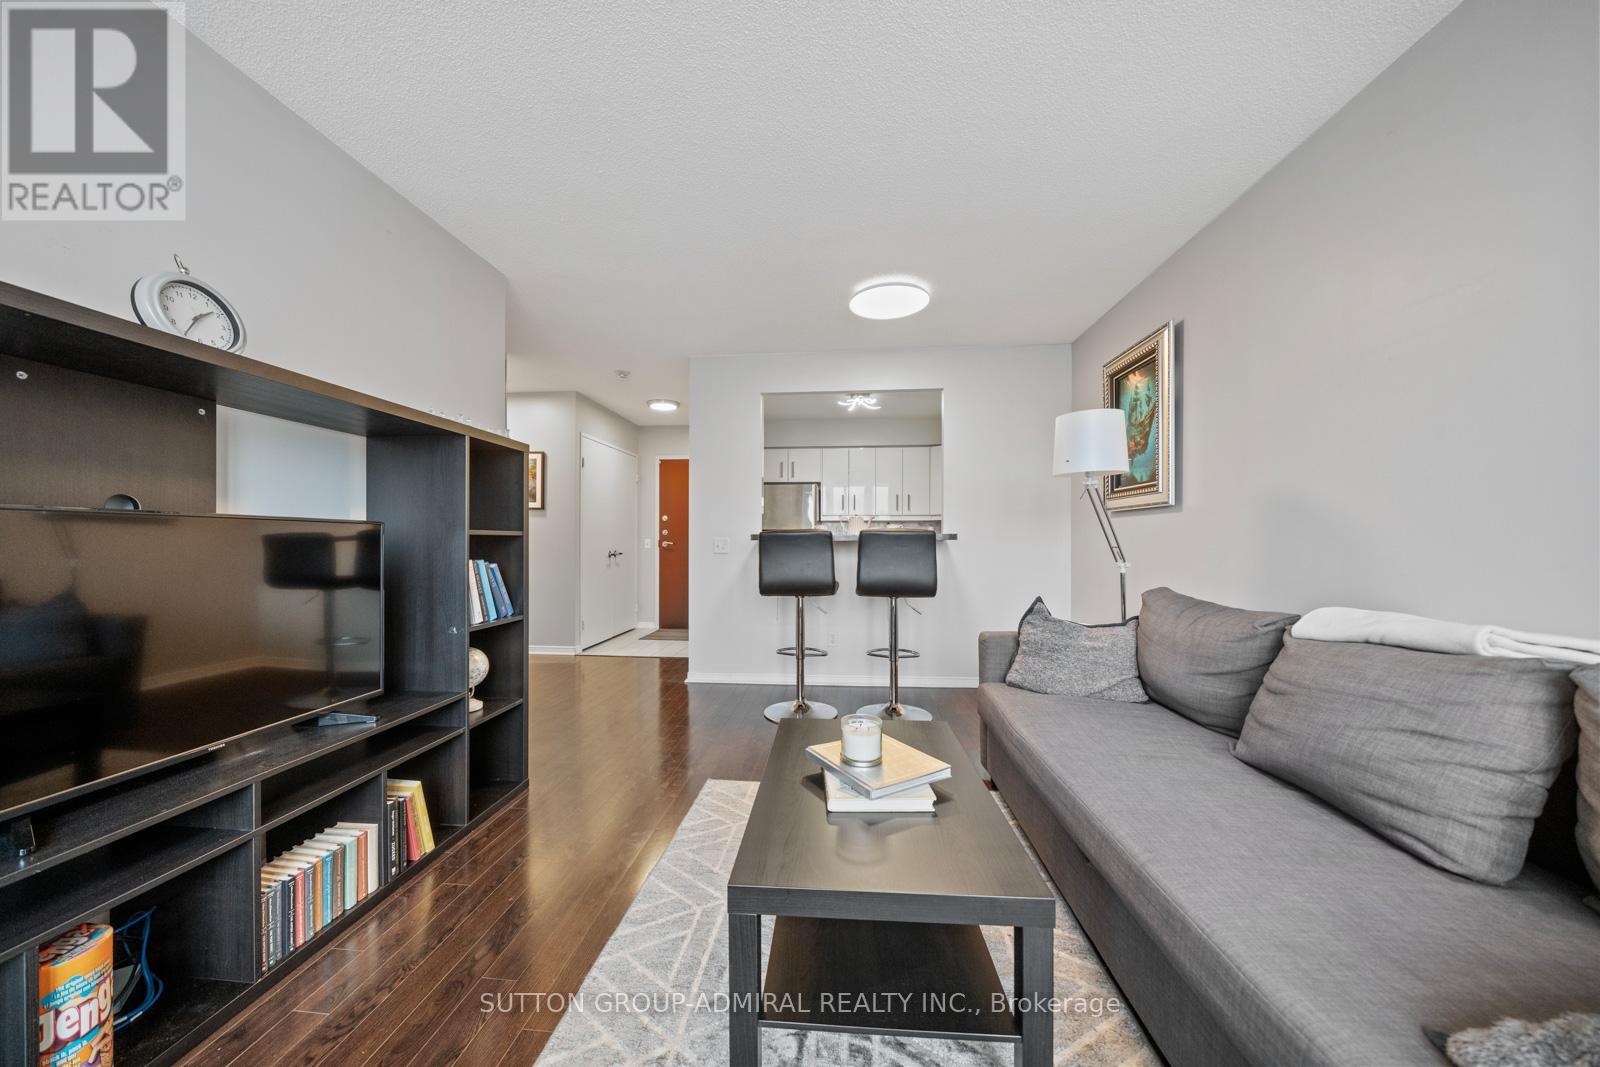
Perfect for first-time home buyers, this bright and spacious 2-bedroom, 2-bathroom condo at 81 Townsgate Drive #1103 in Vaughan offers exceptional value, comfort, and convenience in a prime Bathurst & Steeles location. This well-maintained unit features approximately 900+ sq. ft. of carpet-free living space with an open-concept layout, large windows, and a private balcony with clear southwest views. Enjoy the benefit of all utilities included in the maintenance fees-heat, hydro, water, A/C, parking, and more-providing excellent cost certainty and affordability. The unit is equipped with new appliances, in-suite laundry, and a functional kitchen with breakfast bar, while the spacious primary bedroom boasts a walk-in closet and a 4-piece ensuite. A second full bathroom adds flexibility for families or guests. Additional highlights include a new air conditioning system (2023), a building roof replacement (2025), one owned underground parking space, and a locker. Residents enjoy premium amenities such as an outdoor pool, tennis court, sauna, exercise room, party room, and 24/7 gated security. Surrounded by parks like Moore Park, Lakehurst Park, and G. Ross Lord Park. Enjoy nearby schools like St. Elizabeth Catholic High School, Newtonbrook High School, Fisherville Public School, Louis Honore Frechette French Emersion School, Hodan Nalayeh Secondary School, Brownridge Public School. Conveniently located in the Bathurst & Steeles area with access to shopping centres, grocery stores, Promenade Mall & Centrepoint Mall, Bathurst & Clark Resource Library & Goulding Community Recreation Centre. The location offers easy access to the TTC, Viva/YRT busses & Highways 407 & Highway 7. (id:31684)
Property Information
Property Type
Residential
Sub-Type
Condominium
Parking Spaces
1
Ownership
Condominium/Strata
Listing #
N13465612
Property Features
Cooling
Heating
Flooring
Parking
Lot Features
Rooms
- Bathroom 11.57 m X 2.5 m
- Bathroom 22.49 m X 1.45 m
- Bedroom 22.82 m X 4.82 m
- Dining Room3.5 m X 1.85 m
- Kitchen2.63 m X 2.45 m
- Living Room3.99 m X 3.82 m
- Master Bedroom3.02 m X 6.57 m
Financial Details
HOA
CA$1,045 / Monthly
Affordability Calculator
$102,000
Estimated monthly payment
$2,714/mo
Principal $408,000 · Est. interest $569,196 over 30 yrs
Neighborhood Market Statistics
How this home compares to active listings in Vaughan, ON
- CA$1,000,000
- Median Listing Price
- 32
- Median Days on Market
- 1,750
- Median Sq Ft
- CA$664
- Median Price / Sq Ft
- 2,510
- Active Listings
- This home’s price is 49% below the area median.
Market statistics compiled from active EXIT Realty® and MLS listings in Vaughan, ON.
Location
- 1103 - 81 TOWNSGATE DRIVE Unit 1103, Vaughan (Crestwood-Springfarm-Yorkhill), ON L4J8E6
Points of Interest in Vaughan (Crestwood-Springfarm-Yorkhill), ON
Showing the Vaughan (Crestwood-Springfarm-Yorkhill) area map.
Nearby Schools
Or Haemet Sephardic School
School · 0.4 km away
Blessed Scalabrini Catholic School
Elementary · 0.5 km away
Eitz Chaim Schools
School · 0.8 km away
Westminister Public School
School · 0.8 km away
Pleasant Public School
Elementary · 0.9 km away
St Paschal Baylon Catholic School
School · 0.9 km away
Yorkhill Elementary School
Elementary · 1.0 km away
Lucky Bug
School · 1.1 km away
Fisherville Junior High School
Secondary · 1.2 km away
Alborz Educational Centre
Elementary · 1.2 km away
Holy Family Catholic School
School · 1.3 km away
Newtonbrook Secondary School
Secondary · 1.3 km away
Rockford Public School
Elementary · 1.3 km away
St. Elizabeth Catholic High School
Secondary · 1.4 km away
Netivot Hatorah Day School
Secondary · 1.5 km away
Tricare Academy
School · 1.6 km away
Montessori School of Thornhill
Elementary · 1.6 km away
Global Education Academy
School · 1.6 km away
Kayla's Children Centre
School · 1.6 km away
Willowdale Christian School
Secondary · 1.7 km away
Commute Calculator
Nearby Homes

Similar Homes Nearby


Similar Home Values
Comparable nearby listings and their asking prices.
| Address | Price | Beds | Baths | Sq Ft |
|---|---|---|---|---|
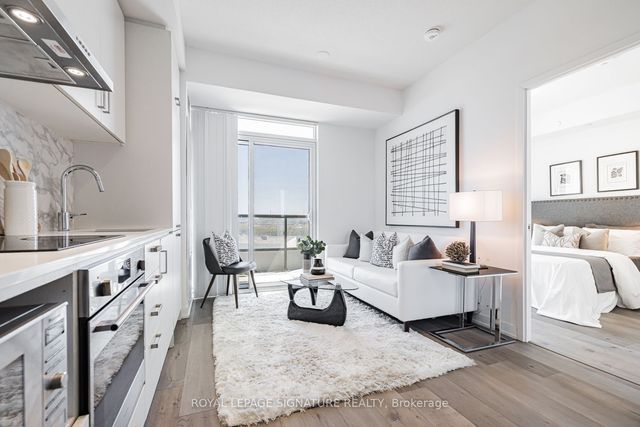
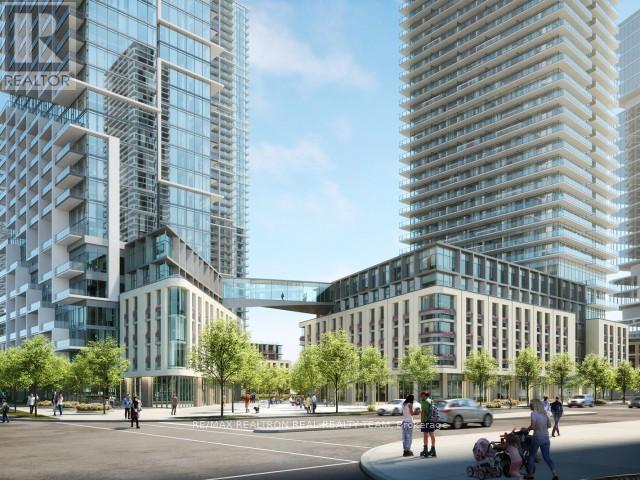
| 618 - 60 HONEYCRISP CRESCENT, Vaughan (Vaughan Corporate Centre), ON | CA$369,000 | 1 | 1 | — |
| 60 Honeycrisp Crescent 618, Vaughan, ON | CA$369,000 | 1 | 1 | — |
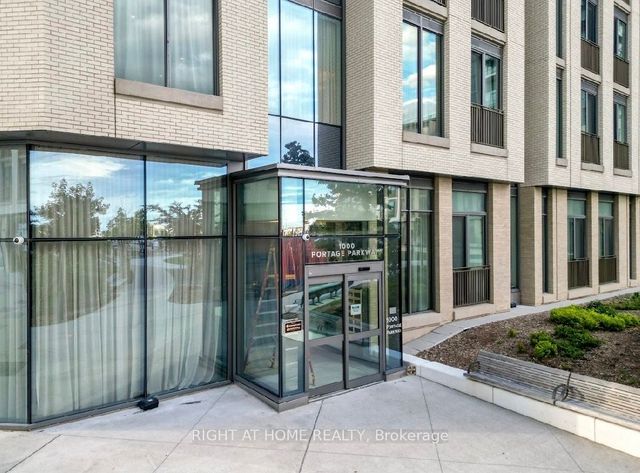
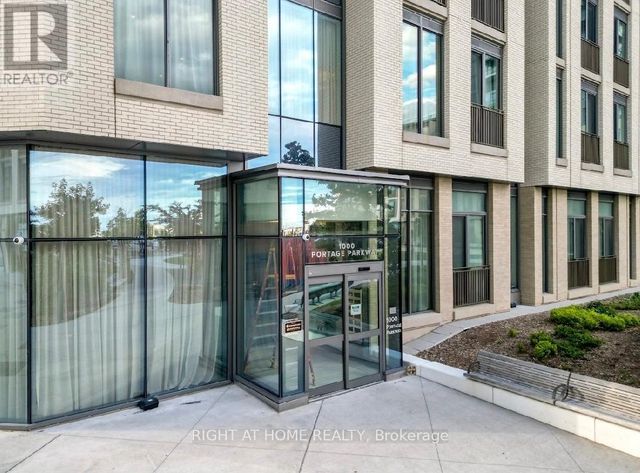
| 807 - 1000 PORTAGE PARKWAY, Vaughan (Concord), ON | CA$374,900 | 1 | 1 | — |
| 1000 PORTAGE Parkway 1201, Vaughan, ON | CA$374,900 | 1 | 1 | — |
| 1201 - 1000 PORTAGE PARKWAY, Vaughan (Vaughan Corporate Centre), ON | CA$374,900 | 1 | 1 | — |
| 1000 Portage Parkway 807, Vaughan, ON | CA$374,900 | 1 | 1 | — |
Moving Cost Estimate
EXIT Agents in Vaughan (Crestwood-Springfarm-Yorkhill)



Listing Courtesy: SUTTON GROUP-ADMIRAL REALTY INC.
Data Terms of Use
This website is operated by SUTTON GROUP-ADMIRAL REALTY INC., a brokerage who is a member of The Canadian Real Estate Association (CREA). The content on this website is owned or controlled by CREA. By accessing this website, the user agrees to be bound by these terms of use as amended from time to time, and agrees that these terms of use constitute a binding contract between the user, SUTTON GROUP-ADMIRAL REALTY INC., and CREA.
Copyright
The content on this website is protected by copyright and other laws, and is intended solely for the private, non-commercial use by individuals. Any other reproduction, distribution or use of the content, in whole or in part, is specifically prohibited. Prohibited uses include commercial use, “screen scraping”, “database scraping”, and any other activity intended to collect, store, reorganize or manipulate the content of this website.
Trademarks
REALTOR®, REALTORS®, and the REALTOR® logo are certification marks that are owned by REALTOR® Canada Inc. and licensed exclusively to The Canadian Real Estate Association (CREA). These certification marks identify real estate professionals who are members of CREA and who must abide by CREA’s By-Laws, Rules, and the REALTOR® Code. The MLS® trademark and the MLS® logo are owned by CREA and identify the professional real estate services provided by members of CREA.
Liability and Warranty Disclaimer
The information contained on this website is based in whole or in part on information that is provided by members of CREA, who are responsible for its accuracy. CREA reproduces and distributes this information as a service for its members, and assumes no responsibility for its completeness or accuracy.
Amendments
SUTTON GROUP-ADMIRAL REALTY INC. may at any time amend these Terms of Use by updating this posting. All users of this site are bound by these amendments should they wish to continue accessing the website, and should therefore periodically visit this page to review any and all such amendments.