

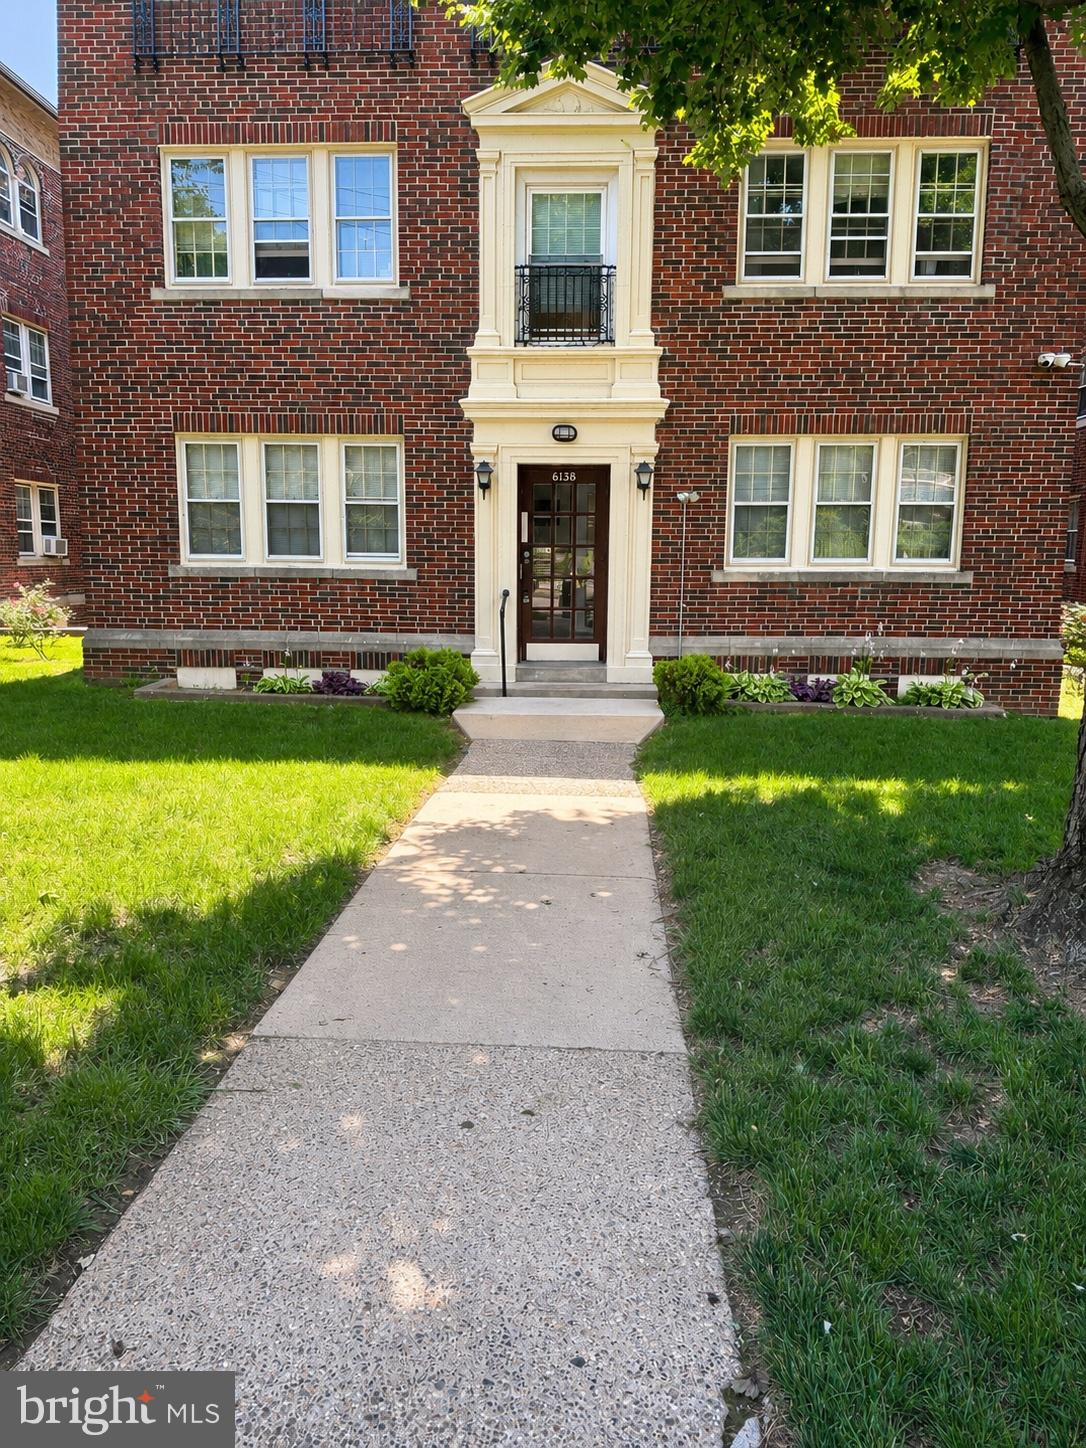
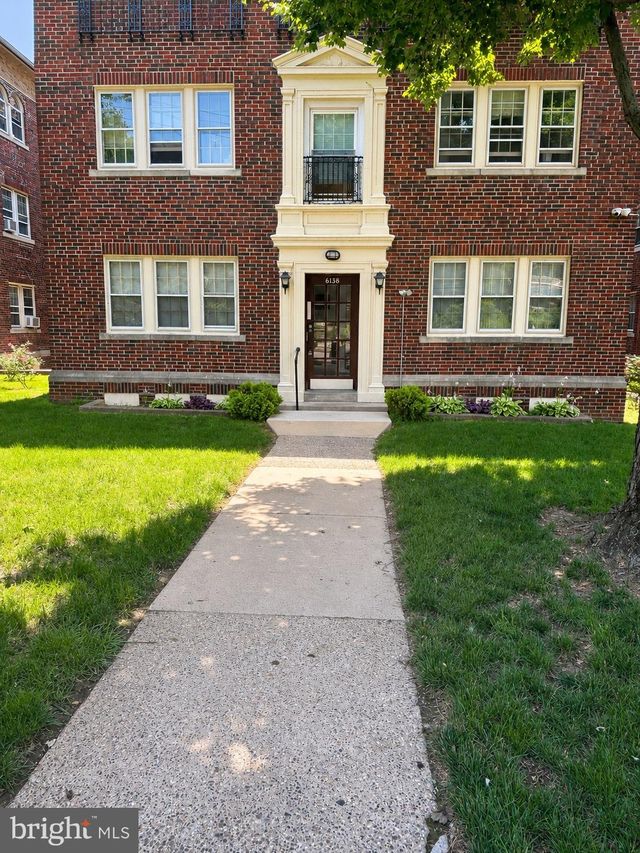
6138 WAYNE AVE 3, PHILADELPHIA, PA 19144
GERMANTOWN · PHILADELPHIA County
Key Facts
Description
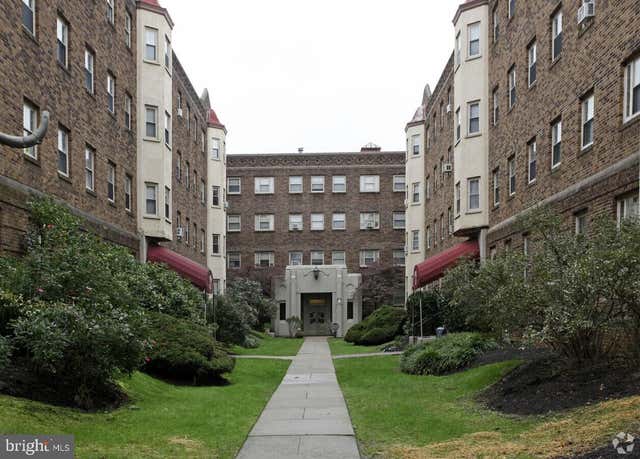
Welcome to this charming co-op in the desirable Historic Germantown neighborhood. Offering approximately 1,200 square feet of living space, this spacious unit features 2 bedrooms and 1.5 bathrooms, along with a bright living room, formal dining room, and a versatile breakfast nook/office off the kitchen. A washer/dryer hookup is conveniently located within the unit, and hardwood floors and generous closet space are found throughout. Ideally located just two blocks from Lincoln Drive and minutes from the Tulpehocken Train Station (Chestnut Hill Line), this home provides convenient access to Center City Philadelphia in approximately 15 minutes. The monthly co-op fee of $1,100 includes heat, hot and cold water, real estate taxes, trash removal, snow removal, grounds maintenance, one storage unit, and one garage parking space. Additional off-street parking is available. Buyers are responsible for insurance covering their personal contents. The property is being sold AS-IS. Cash purchase only. No mortgage financing is permitted. The sale is subject to Co-op Board approval.
Property Information
Property Type
Residential
Sub-Type
Stock Cooperative
Style
Georgian
Year Built
1929
Living Area
1,200 sq ft
Garage Spaces
1
Parking Spaces
1
Zoning
CAO/RM3
Days on Market
1
MLS® Listing#
PAPH2642940
Property Features
- Appliances:
- Gas Range, Gas Oven, Gas Water Heater, Dishwasher, Refrigerator, Stainless Steel Appliance(s), Washer/Dryer Stacked
- Cooling:
- None
- Heating:
- Natural Gas, Radiant
- Flooring:
- Hardwood
- Pool:
- None
- Parking:
- Garage, Assigned, Detached
- Laundry:
- Washer Hookup
- Construction:
- Brick
- Sewer:
- Public Sewer
- Water Source:
- Public
Schools
- District:
- THE SCHOOL DISTRICT OF PHILADELPHIA
HOA & Tax
- HOA:
- None
- Annual Tax:
- $54,542 (2020)
- Assessed Value:
- $92,771
- Parcel #:
- NO TAX RECORD
Directions
GPS
Affordability Calculator
$13,900
Estimated monthly payment
$370/mo
Principal $55,600 · Est. interest $77,567 over 30 yrs
Neighborhood Market Statistics
How this home compares to active listings in PHILADELPHIA, PA
- $302,739
- Median Listing Price
- 84
- Median Days on Market
- 1,335
- Median Sq Ft
- $199
- Median Price / Sq Ft
- 5,985
- Active Listings
- This home’s price is 77% below the area median.
- Its price per sq ft is 71% below the area median.
Market statistics compiled from active EXIT Realty® and MLS listings in PHILADELPHIA, PA.
Location
- 6138 WAYNE AVE 3, PHILADELPHIA, PA 19144
Nearby Schools
The Waldorf School of Philadelphia
Elementary · 0.2 mi away
Anna L Lingelbach Elementary School
Elementary · 0.2 mi away
Green Tree School
School · 0.3 mi away
Green Tree School
School · 0.3 mi away
Clarence E Pickett Middle School
School · 0.4 mi away
Mastery Charter
Secondary · 0.4 mi away
Cooperative Nursery School
School · 0.4 mi away
Germantown Preparatory Academy
School · 0.5 mi away
Ausar/Auset Church School
School · 0.5 mi away
Wayne Academy
School · 0.5 mi away
Imani Education Circle Charter School
School · 0.5 mi away
Germantown High School
Secondary · 0.6 mi away
Pennsylvania School for the Deaf
School · 0.6 mi away
Blair Christian Academy
School · 0.6 mi away
Greene Street Friends School
School · 0.6 mi away
High Street Christian Academy
School · 0.7 mi away
Germantown Day School
Elementary · 0.7 mi away
Imagination Early Learning Center
School · 0.8 mi away
Germantown Friends Academy
Secondary · 0.8 mi away
Carson Valley School
School · 0.8 mi away
Commute Calculator
Nearby Homes
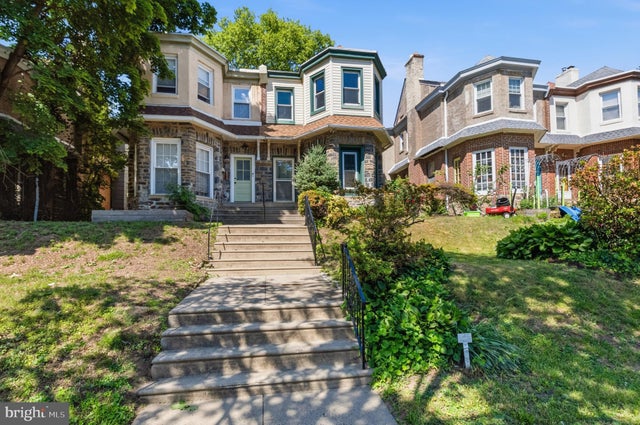


Similar Homes Nearby


Moving Cost Estimate
EXIT Agents in PHILADELPHIA


Listing Courtesy: Winder Real Estate Inc - 2152471000