

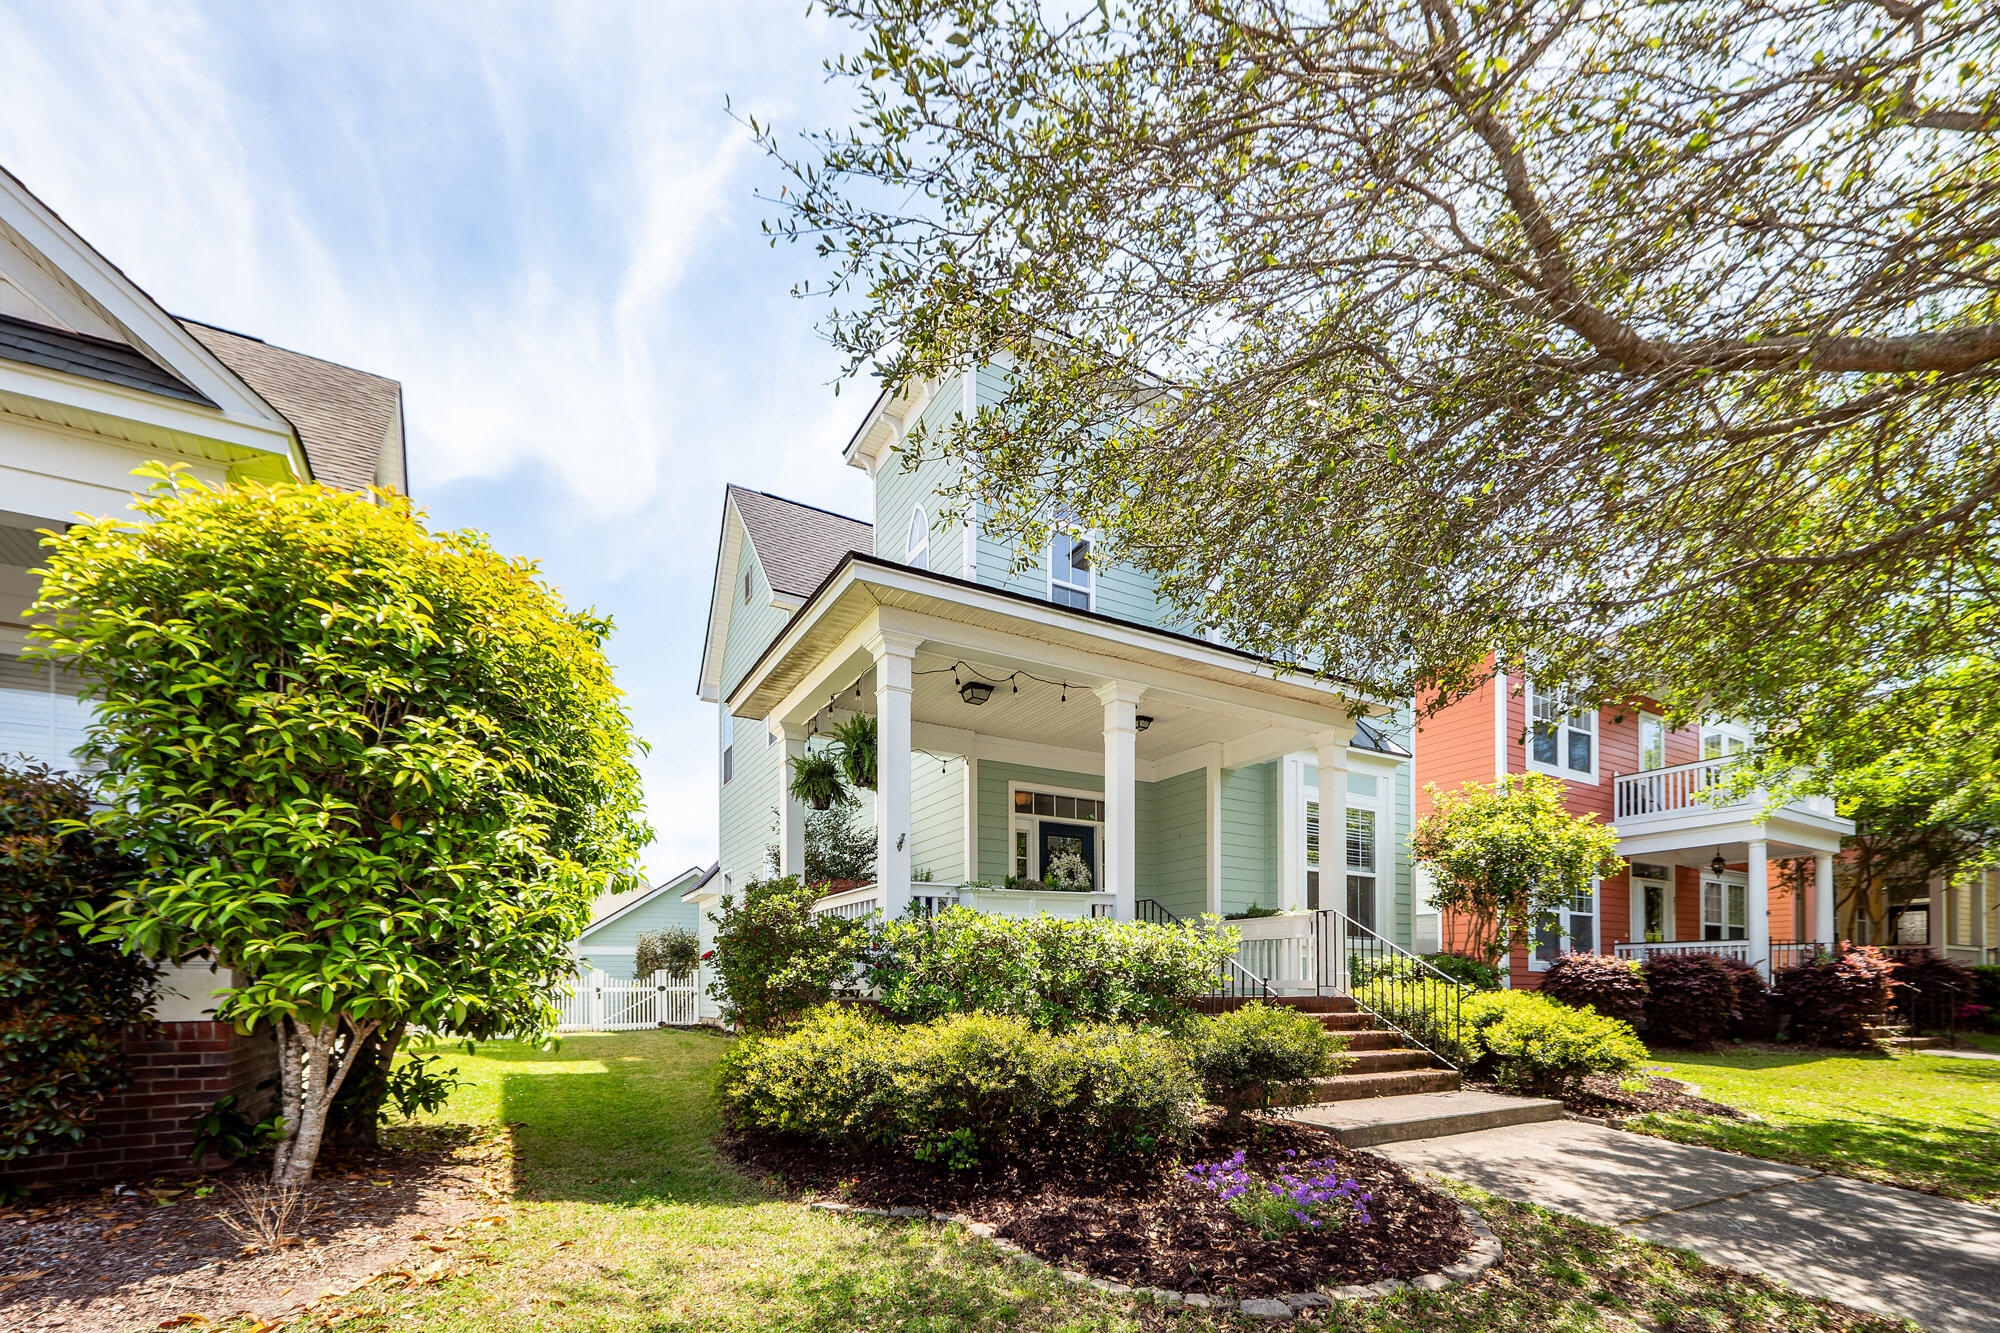
209 Barberry Street, Summerville, SC 29483
White Gables · Dorchester County
Key Facts
Description
Welcome to 209 Barberry Street, nestled among the beautiful oak tree-lined streets of White Gables in Summerville, SC. From the moment you arrive, you'll be charmed by the inviting covered front porch--perfect for relaxing or enjoying time with friends and family. Add a daybed and what a great place for a nap! Step inside to a welcoming foyer with a convenient coat closet and a spacious formal dining room to your right--ideal for entertaining. Gorgeous hardwood floors flow throughout the main level, leading into the open-concept great room featuring a cozy gas fireplace. This space seamlessly connects to the eat-in area and kitchen, creating a perfect layout for everyday living. The back door off the main living area provides easy access to the backyard and detached two-car garage.The kitchen offers abundant cabinet and countertop space, highlighted by well-maintained granite countertops and a smooth-top stove. A functional butler's area between the kitchen and dining room includes a full pantry and laundry space for added convenience. Upstairs, natural light pours in through stunning cathedral windows, brightening the landing and hallway. Two guest bedrooms share a Jack-and-Jill bathroom, while the generously sized master suite offers flexibility in layout and design. The master ensuite features a garden tub/shower combination, walk-in closet, and a separate water closet. Step outside to enjoy a fully fenced backyard, along with access to the detached two-car garage. A convenient exterior-access utility closet provides additional storage space. Major system updates include a new roof (2025), HVAC replacement (2022), and water heater (2020), offering peace of mind for years to come. White Gables is one of Summerville's most picturesque and sought-after neighborhoods, known for its Charleston-style homes, tree-lined streets, and welcoming atmosphere. Residents enjoy exceptional amenities including a community pool, tennis courts, basketball court, playgrounds, a clubhouse, scenic walking trails, multiple ponds and beautifully maintained green spaces. Sidewalk-lined streets and pocket parks create the perfect setting for walking, biking, and connecting with neighbors. Centrally located, this home offers the perfect blend of Southern charm and convenience. You're just 10 minutes from Historic Downtown Summerville, 12 minutes to I-26, and 15 minutes from the shops and dining at Nexton Square. Everyday essentials--including grocery stores, restaurants, and pharmacies--are just minutes away, making daily life easy and efficient. Located within the highly desirable Dorchester District 2 (DD2) school system, this community offers added appeal for those seeking top-rated schools.
Property Information
Property Type
Residential
Sub-Type
Single Family Residence
Style
Traditional
Year Built
2004
Stories
2
Living Area
1,796 sq ft
Lot Size
0.10 acres
Garage Spaces
2
Parking Spaces
2
Days on Market
96
MLS® Listing#
26010122
Property Features
Interior
Appliances
Cooling
Heating
Flooring
Fireplace
Basement
Parking
Laundry
Patio
Fencing
Lot Features
Construction
Roof
Windows
Other Structures
Community
Sewer
Water Source
Rooms
- Master BedroomUpper
Schools
- Elementary:
- Knightsville
- Middle:
- Dubose
- High:
- Summerville
Financial Details
HOA
$1,200 / Annually
Annual Taxes
$3,066
Directions
Central Ave To White Gables Dr. Left On Hawthorne. Right On Barberry. Home Is On He Left.
Affordability Calculator
$75,980
Estimated monthly payment
$2,022/mo
Principal $303,920 · Est. interest $423,995 over 30 yrs
Neighborhood Market Statistics
How this home compares to active listings in Summerville, SC
- $424,763
- Median Listing Price
- 54
- Median Days on Market
- 2,164
- Median Sq Ft
- $200
- Median Price / Sq Ft
- 1,445
- Active Listings
- This home’s price is 11% below the area median.
- Its price per sq ft is 6% above the area median.
Market statistics compiled from active EXIT Realty® and MLS listings in Summerville, SC.
Location

Points of Interest in Summerville, SC
Showing the Summerville area map.
Nearby Schools
Knightsville Elementary School
Elementary · 0.6 mi away
Pinewood Preparatory School
Elementary · 1.2 mi away
Summerville High School
Secondary · 1.3 mi away
Dorchester School District Two
School · 1.5 mi away
Gregg Middle School
Secondary · 1.6 mi away
Dubose Middle School
Secondary · 1.6 mi away
William M. Reeves Elementary
Elementary · 1.7 mi away
Flowertown Elementary School
Elementary · 2.0 mi away
Newington Elementary School
Elementary · 2.1 mi away
Summerville Elementary School
Elementary · 2.6 mi away
Dorchester School District Two
School · 2.7 mi away
Dorchester School Gifted and Fine Arts
School · 2.7 mi away
Spann Elementary School
Elementary · 2.8 mi away
Alston-Bailey Elementary School
Elementary · 2.9 mi away
Alston Middle
Secondary · 3.0 mi away
Summerville Catholic School
Elementary · 3.0 mi away
The Oaks Christian School
School · 3.4 mi away
East Edisto Middle School
Secondary · 4.1 mi away
Beech Hill Elementary School
Elementary · 4.2 mi away
Rollings Middle School of the Arts
Secondary · 4.4 mi away
Commute Calculator
Nearby Homes
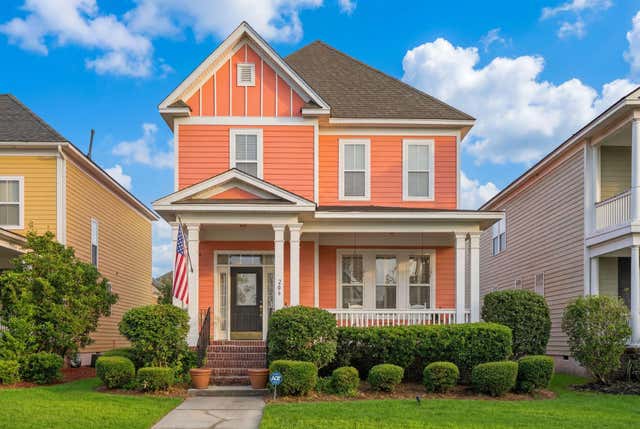


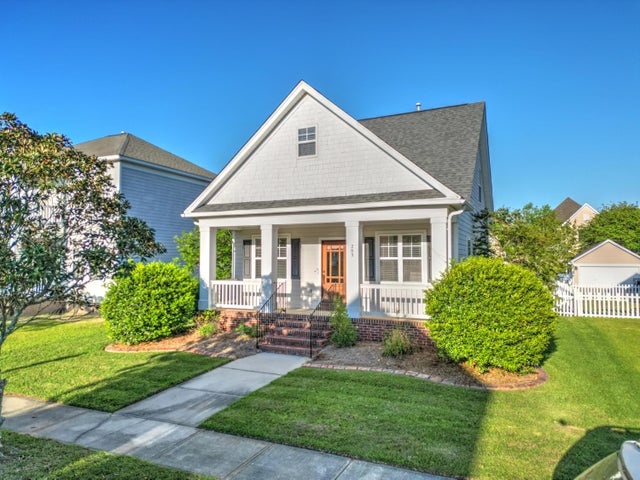
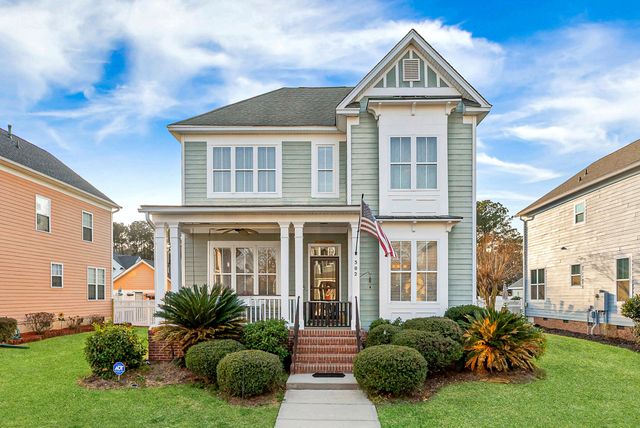
Similar Homes Nearby


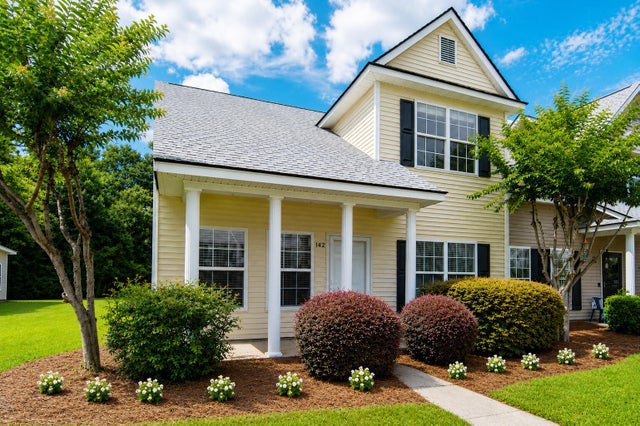

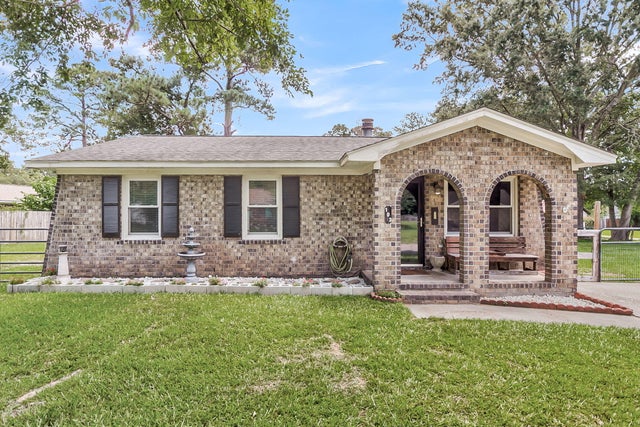
Similar Home Values
Comparable nearby listings and their asking prices.
| Address | Price | Beds | Baths | Sq Ft |
|---|---|---|---|---|
| 1009 Crescent Cove Lane 1c, Summerville, SC | $265,990 | 3 | 3 | 1,567 |
| 217 Tupperway Drive, Summerville, SC | $267,500 | 3 | 2 | 1,053 |
| 142 Black River Drive, Summerville, SC | $268,000 | 3 | 3 | 1,556 |
| 699 Hilchot Drive, Summerville, SC | $268,500 | 3 | 3 | 1,536 |
| 113 Cozy Nest Way, Summerville, SC | $269,900 | 3 | 3 | 1,552 |
| 103 Mcduffie Court, Summerville, SC | $269,900 | 3 | 2 | 1,080 |
Moving Cost Estimate
EXIT Agents in Summerville


Listing Courtesy: Carolina One Real Estate
Presented by: John Rudloff - 843-779-8660