

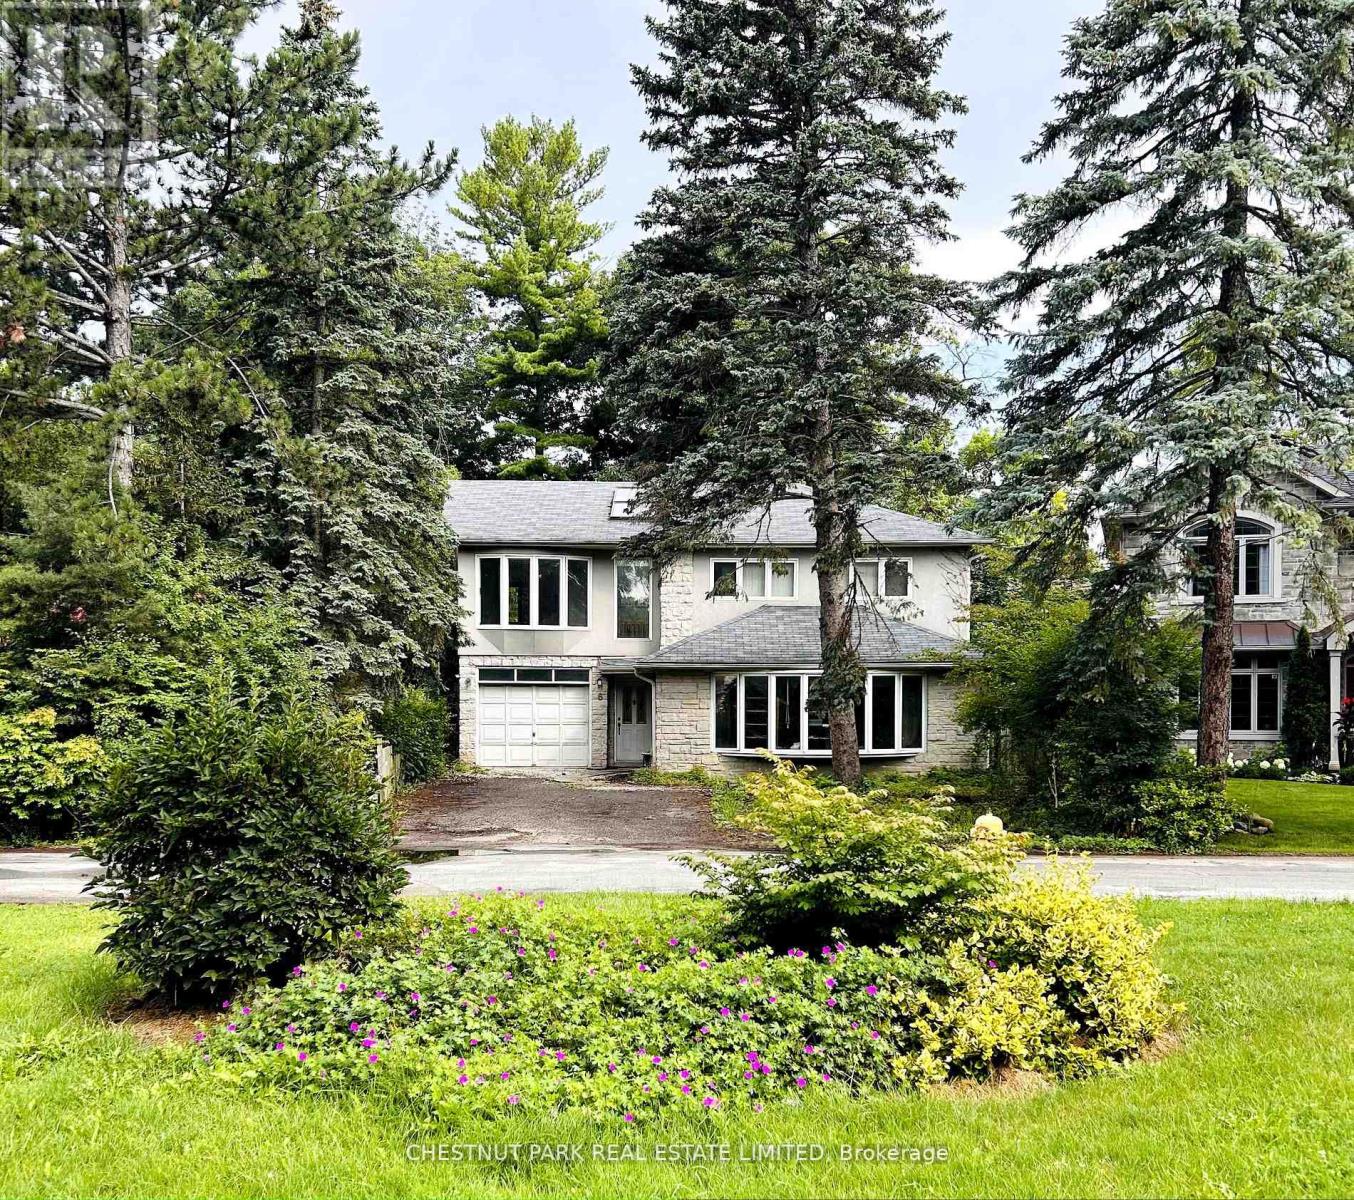
6 Cudworth Place, Toronto, ON M9A3R5
Edenbridge-Humber Valley
Key Facts
Description
6 Cudworth Place, nestled in a quiet cul-de-sac surrounded by beautiful homes. Build your forever home and create your sanctuary in this enclave amidst this coveted Chestnut Hills neighbourhood in Edenbridge-Humber Valley. This property boasts an ideal location, being in close proximity to highly-rated schools, prestigious golf courses, Shops at Humbertown, Bloor Street restaurants, and convenient transit options.**** EXTRAS **** Fabulous location, great opportunity to renovate or build your dream home in a desirable area. Property sold as is where is. Survey available! (id:31684)
Property Information
Property Type
Residential
Sub-Type
Single Family Residence
Stories
2
Parking Spaces
5
Ownership
Freehold
Listing #
W6789324
Property Features
Heating
Parking
Rooms
- Bedroom 1Measurements not availableSecond
- Bedroom 2Measurements not availableSecond
- Bedroom 3Measurements not availableSecond
- Bedroom 4Measurements not availableMain
- Bedroom 5Measurements not availableMain
- Dining RoomMeasurements not availableMain
- KitchenMeasurements not availableMain
- Living RoomMeasurements not availableMain
Affordability Calculator
$359,800
Estimated monthly payment
$9,575/mo
Principal $1,439,200 · Est. interest $2,007,812 over 30 yrs
Neighborhood Market Statistics
How this home compares to active listings in Toronto, ON
- CA$782,562
- Median Listing Price
- 45
- Median Days on Market
- 950
- Median Sq Ft
- CA$823
- Median Price / Sq Ft
- 19,085
- Active Listings
- This home’s price is 130% above the area median.
Market statistics compiled from active EXIT Realty® and MLS listings in Toronto, ON.
Location

Points of Interest in Toronto, ON
Showing the Toronto area map.
Nearby Schools
St Georges Church Nursery School
School · 0.2 km away
Kingsway College School
Primary School · 0.2 km away
Humber Valley Village Middle School
School · 0.8 km away
Hillside Montessori School
Elementary · 0.9 km away
Etobicoke Collegiate Institute
Secondary · 0.9 km away
Lambton Kingsway Junior Middle School
Elementary · 1.2 km away
YMCA
School · 1.2 km away
Our Lady of Sorrows Catholic School
Elementary · 1.2 km away
Islington Junior Middle School
Elementary · 1.3 km away
Canadian Council of Montessori Administrators
Elementary · 1.3 km away
Rosethorn Junior School
Elementary · 1.3 km away
Kingsway Nursery School
School · 1.4 km away
Prince Edward Montessori School
Elementary · 1.8 km away
Growing Tykes Learning Centre
School · 1.8 km away
Our Lady of Peace Catholic School
School · 1.9 km away
Olivet School
Elementary · 1.9 km away
Warren Park Junior Public School
Elementary · 2.0 km away
Norseman YMCA Child Care
School · 2.1 km away
St George's Junior School
Elementary · 2.2 km away
Sunnylea Junior School
Elementary · 2.2 km away
Commute Calculator
Nearby Homes


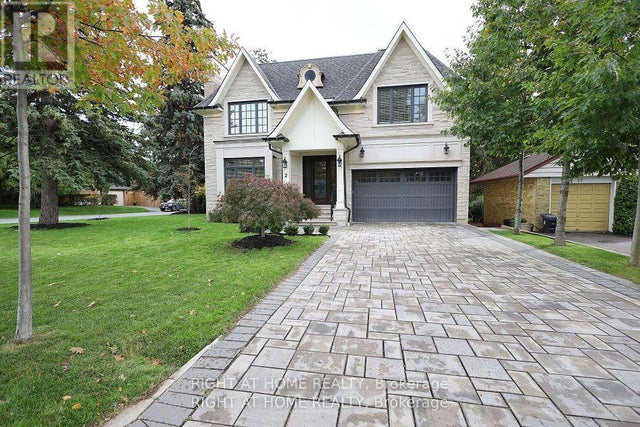
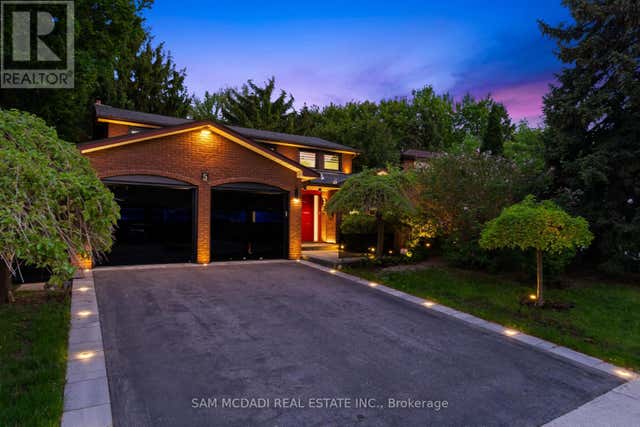
Similar Homes Nearby
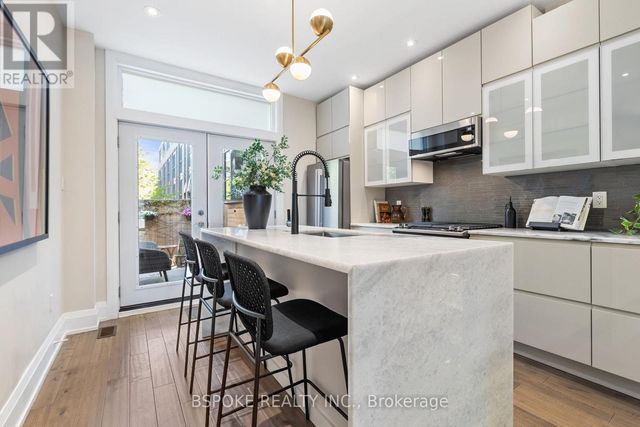



Similar Home Values
Comparable nearby listings and their asking prices.
| Address | Price | Beds | Baths | Sq Ft |
|---|---|---|---|---|
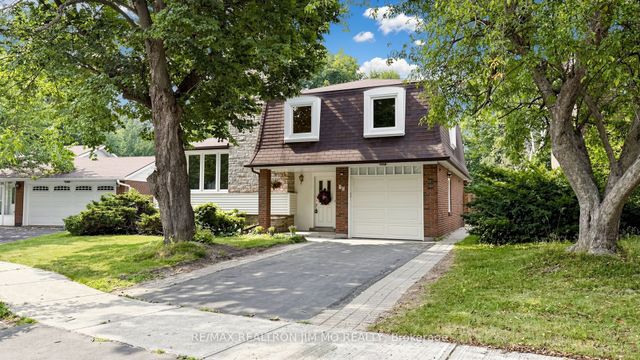
| 75 LAING STREET, Toronto (Greenwood-Coxwell), ON | CA$1,259,900 | 4 | 2 | — |
| 75 Laing Street, Toronto, ON | CA$1,259,900 | 4 | 2 | — |
| 89 Picola Court, Toronto, ON | CA$1,260,000 | 7 | 4 | — |
| 89 PICOLA COURT, Toronto (Hillcrest Village), ON | CA$1,260,000 | 7 | 4 | — |
| 40 Ravencliff Crescent, Toronto, ON | CA$1,260,000 | 5 | 3 | — |
| 40 RAVENCLIFF CRESCENT, Toronto (Tam O'Shanter-Sullivan), ON | CA$1,260,000 | 5 | 3 | — |
Moving Cost Estimate
EXIT Agents in Toronto



Listing Courtesy: CHESTNUT PARK REAL ESTATE LIMITED
Data Terms of Use
This website is operated by CHESTNUT PARK REAL ESTATE LIMITED, a brokerage who is a member of The Canadian Real Estate Association (CREA). The content on this website is owned or controlled by CREA. By accessing this website, the user agrees to be bound by these terms of use as amended from time to time, and agrees that these terms of use constitute a binding contract between the user, CHESTNUT PARK REAL ESTATE LIMITED, and CREA.
Copyright
The content on this website is protected by copyright and other laws, and is intended solely for the private, non-commercial use by individuals. Any other reproduction, distribution or use of the content, in whole or in part, is specifically prohibited. Prohibited uses include commercial use, “screen scraping”, “database scraping”, and any other activity intended to collect, store, reorganize or manipulate the content of this website.
Trademarks
REALTOR®, REALTORS®, and the REALTOR® logo are certification marks that are owned by REALTOR® Canada Inc. and licensed exclusively to The Canadian Real Estate Association (CREA). These certification marks identify real estate professionals who are members of CREA and who must abide by CREA’s By-Laws, Rules, and the REALTOR® Code. The MLS® trademark and the MLS® logo are owned by CREA and identify the professional real estate services provided by members of CREA.
Liability and Warranty Disclaimer
The information contained on this website is based in whole or in part on information that is provided by members of CREA, who are responsible for its accuracy. CREA reproduces and distributes this information as a service for its members, and assumes no responsibility for its completeness or accuracy.
Amendments
CHESTNUT PARK REAL ESTATE LIMITED may at any time amend these Terms of Use by updating this posting. All users of this site are bound by these amendments should they wish to continue accessing the website, and should therefore periodically visit this page to review any and all such amendments.