

1515 SANDERLING DRIVE, ENGLEWOOD, FL 34224
HOL MOB ESTATES 3RD ADD · Charlotte County
Key Facts
Description
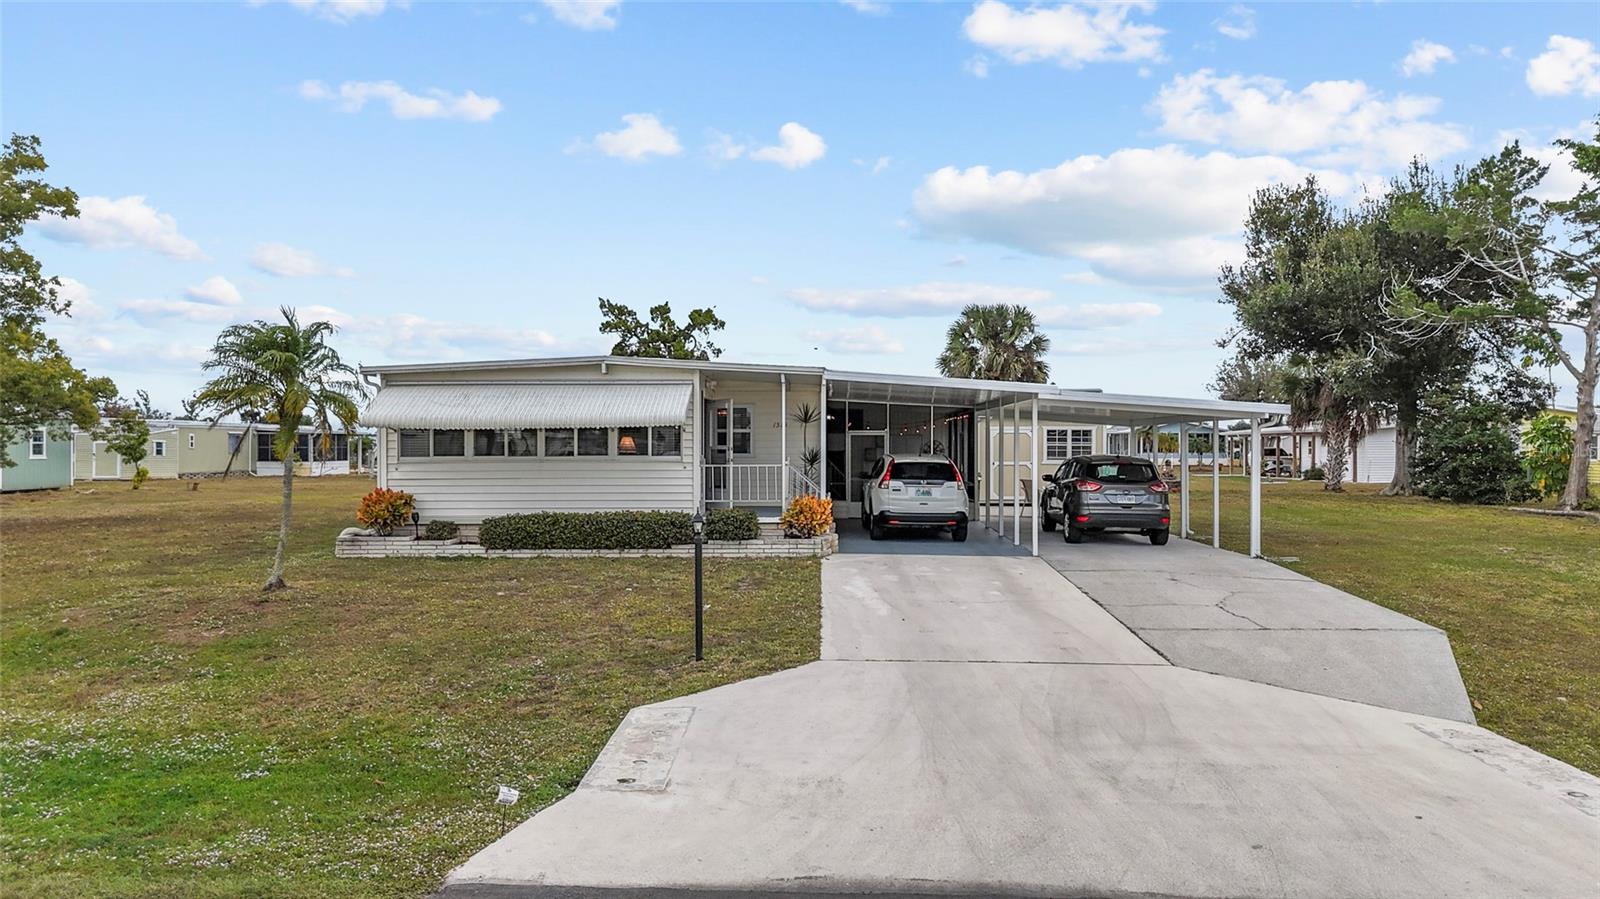
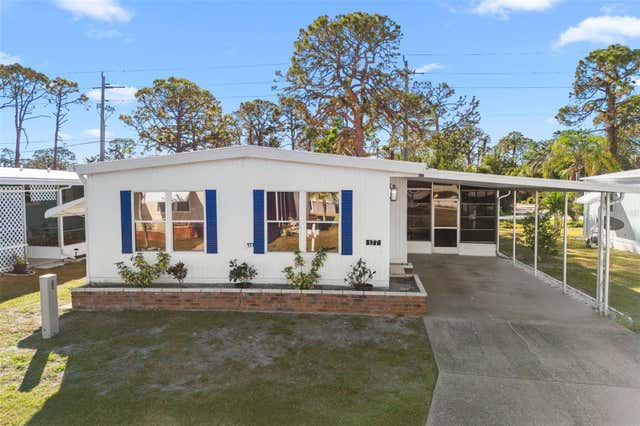
Step into Florida living at its best with this beautifully updated 2-bedroom, 2-bath mobile home, perfectly situated on a rare double lot offering extra space, privacy, and endless possibilities. Inside, you’ll find a bright, open layout featuring luxury vinyl plank flooring throughout and a stylish granite kitchen that adds a touch of modern elegance. Both bedrooms are generously sized, and each bathroom is well-appointed for comfort and convenience. Enjoy year-round relaxation in the spacious Florida room, ideal for morning coffee or evening unwinding, plus a screened lanai that lets you savor the breeze without the bugs. Storage and parking are no issue here—this property includes two sheds for tools, hobbies, or beach gear, along with two carports providing ample covered parking for vehicles, golf carts, or guests. With the $35 optional HOA membership you get access to The Edgewater Club. This includes use of the community pool, the club house, pickle ball courts, tennis courts, and shuffle board courts. Whether you're seeking a seasonal retreat or a full-time residence, this home delivers space, style, and the laid-back Florida lifestyle you’ve been dreaming of.
Property Information
Property Type
Residential
Sub-Type
Mobile Home
Year Built
1976
Stories
1
Living Area
1,440 sq ft
Lot Size
0.35 acres
Lot Dimensions
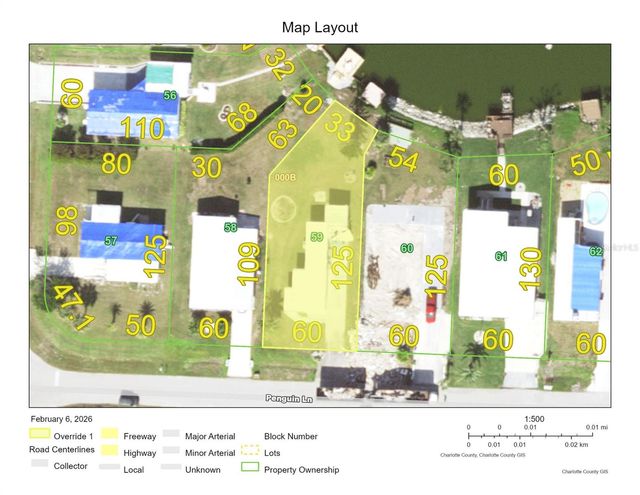
110x141
Ownership
Fee Simple
Zoning
MHC
Days on Market
189
MLS® Listing#
N6142005
Property Features
- Interior:
- Built-in Features, Eat-in Kitchen, Stone Counters, Walk-In Closet(s)
- Exterior:
- Private Yard
- Appliances:
- Dishwasher, Dryer, Electric Water Heater, Microwave, Range, Refrigerator, Washer
- Cooling:
- Central Air, Humidity Control
- Heating:
- Central, Electric
- Parking:
- Driveway, Guest, Off Street, On Street, Parking Pad
- Laundry:
- Inside, Laundry Closet
- Patio:
- Covered, Screened, Side Porch
- Lot Features:
- Cleared, Near Golf Course, Near Public Transit, Rolling Slope
- Construction:
- Metal Siding
- Roof:
- Membrane, Shingle
- Windows:
- Window Coverings, Window Treatments
- Security:
- Smoke Detector(s)
- Other Structures:
- Shed(s)
- Community:
- Pool
- Utilities:
- Cable Available, Cable Connected, Electricity Connected, Sewer Connected, Water Connected
- Sewer:
- Public Sewer
- Water Source:
- Public
Rooms
- 10x16.8First
- 22.5x11.5First
- Bedroom 212x11.6First
- Dining Room12.5x8.3First
- Kitchen14.5x10.9First
- Living Room22x14First
- Master Bedroom14.4x11.3First
HOA & Tax
- HOA:
- Craig Skullie — $35/Annually
- Annual Tax:
- $2,230 (2025)
- Parcel #:
- 412004130008
Directions
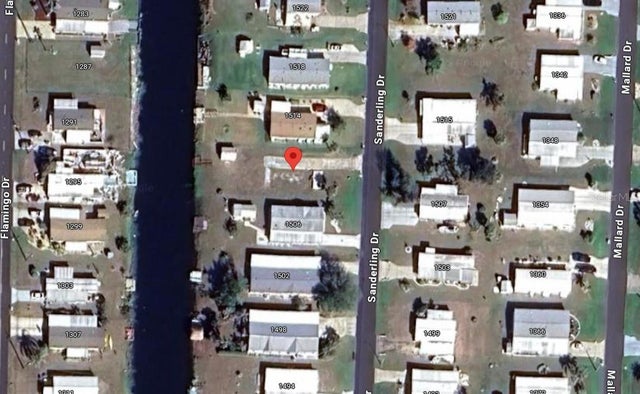
From Rt 776 go into Englewood, make u-turn at San Casa Dr, then make first right onto Blue Heron Dr into Holiday Estates. Make first left onto Sanderling, follow around curve, home is on right. Look for sign.
Affordability Calculator
$43,800
Estimated monthly payment
$1,166/mo
Principal $175,200 · Est. interest $244,420 over 30 yrs
Neighborhood Market Statistics
How this home compares to active listings in ENGLEWOOD, FL
- $353,409
- Median Listing Price
- 98
- Median Days on Market
- 1,501
- Median Sq Ft
- $240
- Median Price / Sq Ft
- 536
- Active Listings
- This home’s price is 38% below the area median.
- Its price per sq ft is 37% below the area median.
Market statistics compiled from active EXIT Realty® and MLS listings in ENGLEWOOD, FL.
Location
- 1515 SANDERLING DRIVE, ENGLEWOOD, FL 34224
Walk Score
Nearby Schools
Lemon Bay High School
Secondary · 1.5 mi away
Miss Heidi's Preschool
School · 2.2 mi away
L A Ainger Middle School
Secondary · 2.7 mi away
Vineland Elementary School
Elementary · 2.8 mi away
Englewood Elementary School
Elementary · 3.0 mi away
Toy Box Preschool
School · 3.0 mi away
Genesis Christian Academy
School · 3.6 mi away
Myakka River Elementary School
Elementary · 5.0 mi away
The Young Children's Academy
School · 5.7 mi away
SCF Collegiate School Venice
Secondary · 7.2 mi away
Primrose Schools
Elementary · 7.3 mi away
Taylor Ranch Elementary School
Elementary · 7.5 mi away
Venice North Port Seventh Day Adventist School
School · 9.3 mi away
Venice Middle School
Secondary · 9.6 mi away
YMCA Triad-South Campus
School · 9.9 mi away
Venice Christian School
School · 10.1 mi away
Murdock Middle School
Elementary · 10.4 mi away
Glenallen Elementary School
Elementary · 10.4 mi away
Heron Creek Middle School
Secondary · 10.4 mi away
Accel Academy
School · 10.5 mi away
Commute Calculator
Nearby Homes
Similar Homes Nearby




Moving Cost Estimate
EXIT Agents in ENGLEWOOD


Listing Courtesy: EXIT KING REALTY - 941-497-6060
Last Updated: 2025-12-18