38A Monclova Road, Toronto, ON M3M 0A6
Toronto County
Key Facts
Description
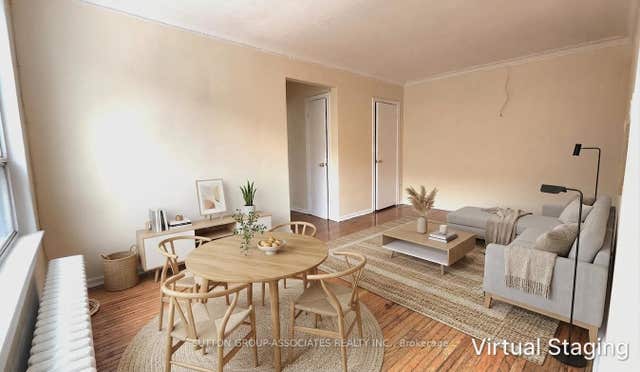
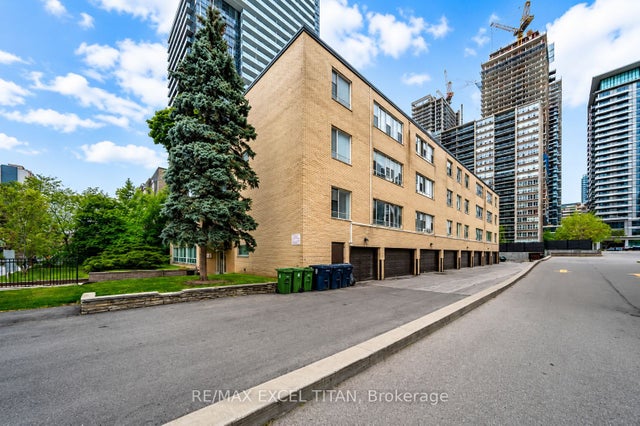
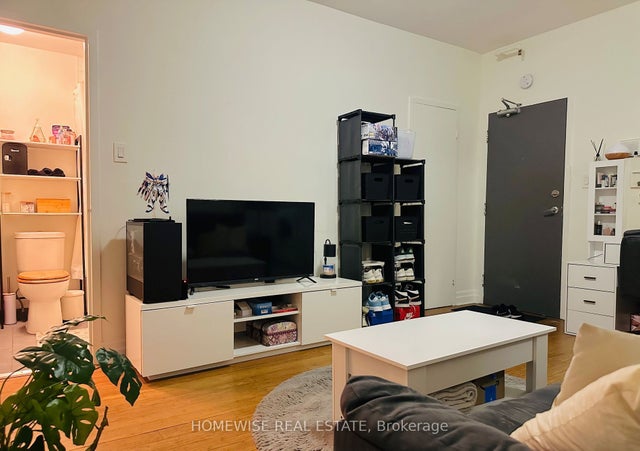
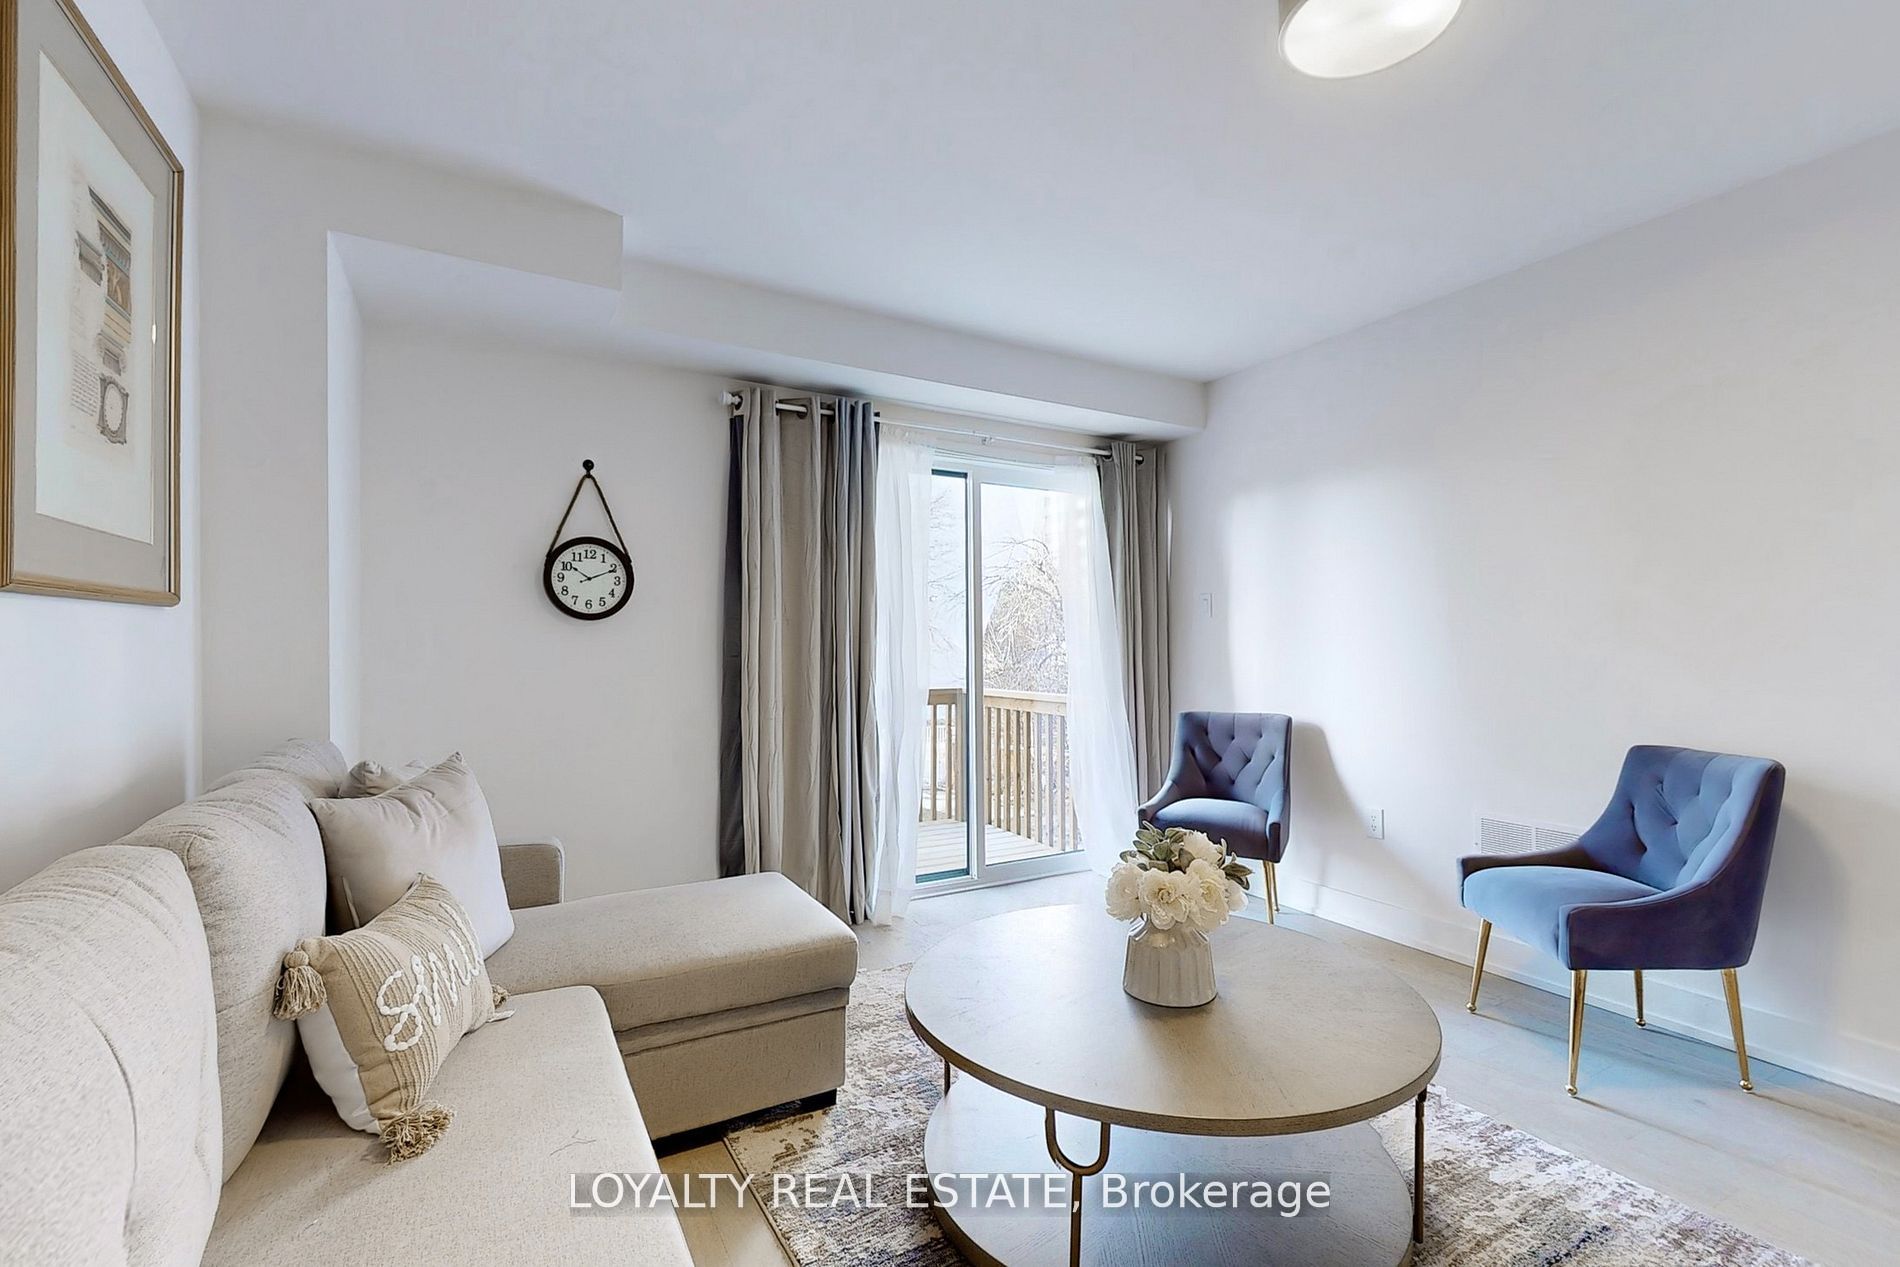
Beautiful Contemporary Townhome Located On A Premium Lot With Backyard. This Spacious And Well-Maintained Home Features An Open Concept Layout, Chef's Kitchen With Premium Cabinetry, Quartz Countertops, Engineered Hardwood Flooring Throughout, 9' Ceilings, And Oak Staircase. Functional Layout Includes 2 Bedrooms And 2 Full Washrooms On The Ground And Basement Levels.Extras Include Quartz Countertops, Porcelain Sinks, Vinyl Sliding Doors, 200-Amp Service, And Appliances. Conveniently Located Minutes To Parks, Golf Courses, TTC, Highways 401/400, Grocery Stores, Shopping Malls, Hospitals, And Pearson International Airport.Utilities Are Included. Previously Occupied By Only One Tenant.
Property Information
Property Type
Residential Lease
Sub-Type
Townhouse
Style
2 1/2 Storey
Stories
2
Parking Spaces
1
MLS® Listing#
W13150322
Property Features
- Appliances:
- Water Heater
- Cooling:
- Central Air
- Heating:
- Heat Pump
- Basement:
- Apartment
- Pool:
- Other
- Construction:
- Other
- Roof:
- Other
- Sewer:
- Other
HOA & Tax
- Parcel #:
- 770170001
Directions
Jane and 401
Affordability Calculator
$490
Estimated monthly payment
$13/mo
Principal $1,960 · Est. interest $2,734 over 30 yrs
Neighborhood Market Statistics
How this home compares to active listings in Toronto, ON
- CA$786,362
- Median Listing Price
- 48
- Median Days on Market
- 950
- Median Sq Ft
- CA$821
- Median Price / Sq Ft
- 19,842
- Active Listings
- This home’s price is 100% below the area median.
Market statistics compiled from active EXIT Realty® and MLS listings in Toronto, ON.