

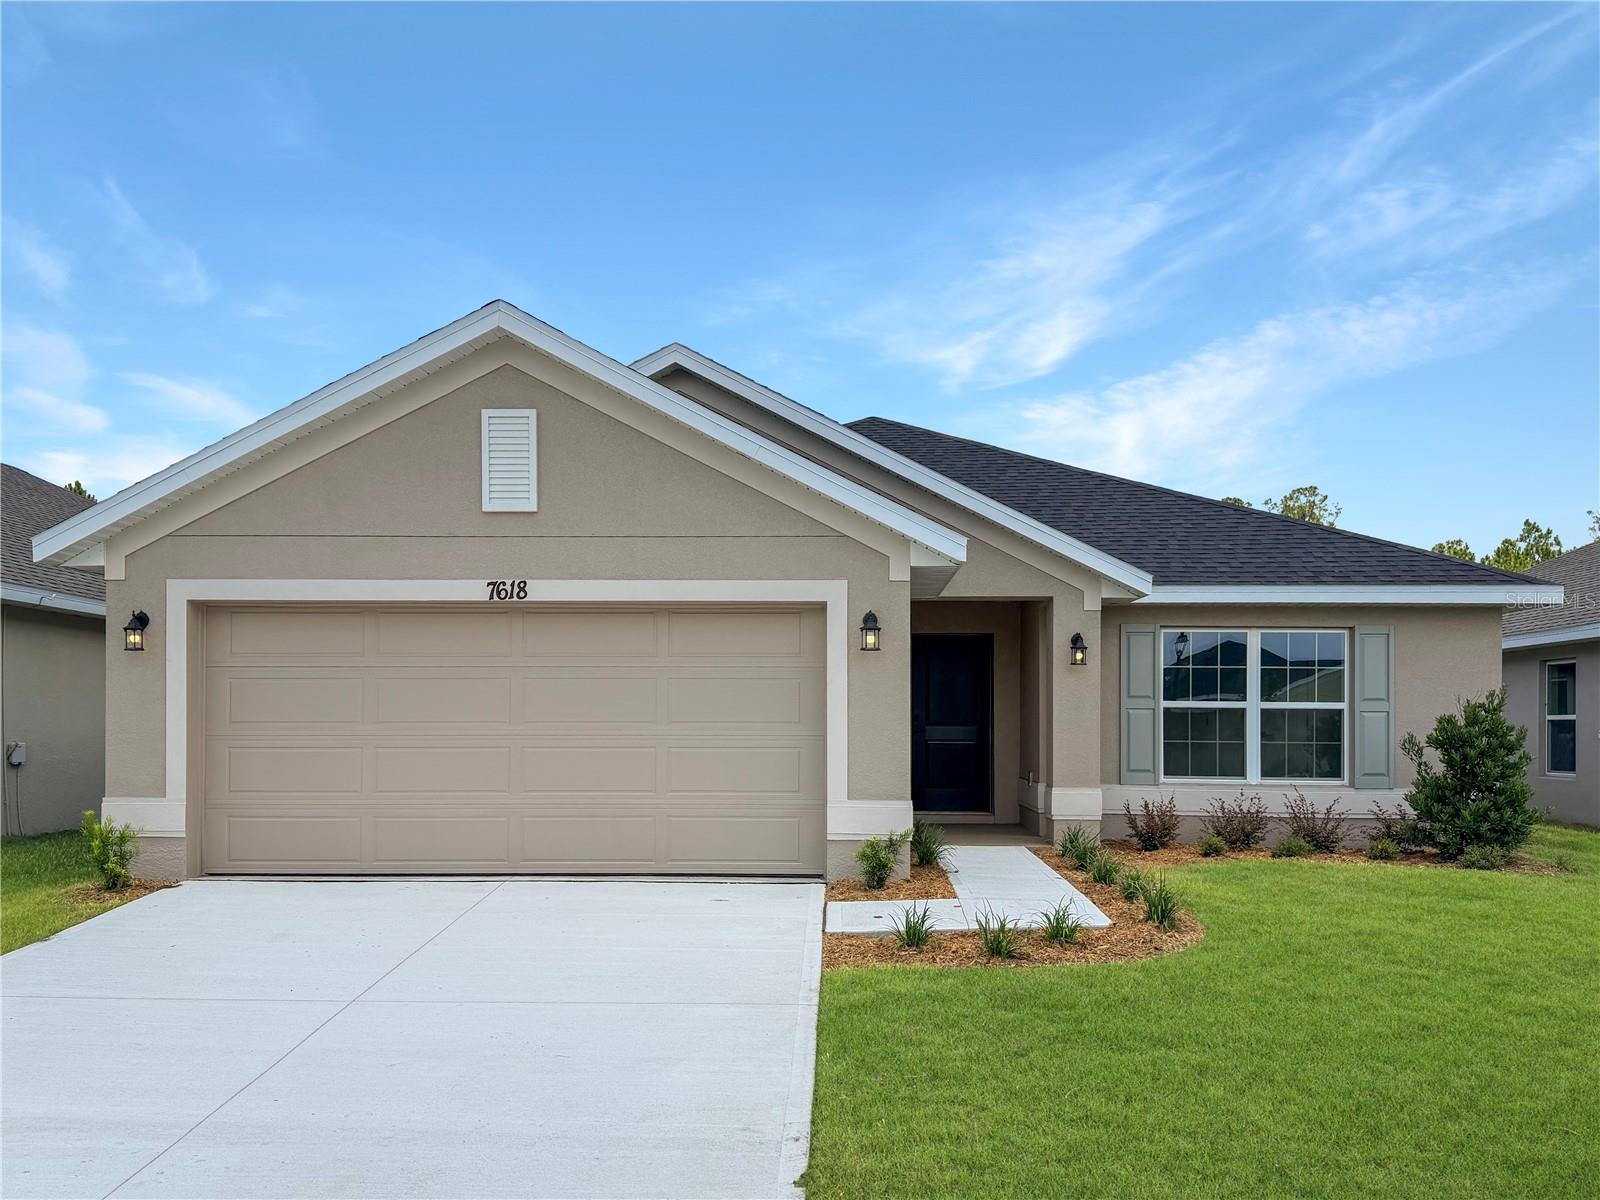
7618 BENT TREE LOOP, HARMONY, FL 34773
HARMONY CENTRAL PH 2 · Osceola County
Key Facts
Description
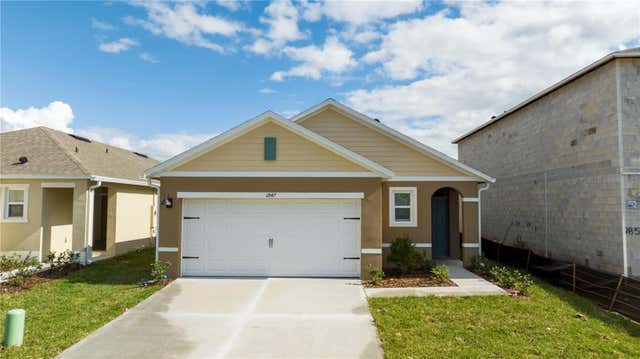
Under Construction. Enjoy this amazing quick move in ready, brand new 3-bedroom, 2-bath home designed with comfort, functionality, and modern living in mind. High ceilings combined with an open concept create the perfect atmosphere for any occasion, maximizing your long kitchen island. With green conservation views this home brings Harmony all around! With all closing costs paid with our preferred lenders, this will save you thousands. For a limited time receive up to $10,000 in flex Cash, that can be used to reduce your interest rate making your monthly payment more affordable, all of these incredible benefits will make you want to call this home! And that's not all, this community offers no CDDs and a low HOA with access to a beautiful community resort style pool and doggie park. Don't miss the opportunity to own your own piece of Harmony.
Property Information
Property Type
Residential
Sub-Type
Single Family Residence
Year Built
2026
Living Area
2,482 sq ft
Lot Size
0.14 acres
Garage Spaces
2
Ownership
Fee Simple
Zoning
X500
Days on Market
128
MLS® Listing#
O6388786
Property Features
Interior
Appliances
Cooling
Heating
Flooring
Laundry
Construction
Foundation
Roof
Community
Utilities
Sewer
Water Source
Rooms
- 17x10First
- 9x12First
- Bedroom 213.4x11.6First
- Bedroom 313.4x11.4First
- Dining Room9.8x12.4First
- Kitchen9x13First
- Living Room15.4x17.2First
- Master Bedroom21.4x13.4First
Schools
- Elementary:
- Harmony Community School (K-5)
- Middle:
- Harmony Middle
- High:
- Harmony High
Financial Details
HOA
$825 / Annually
Beth Connor
Annual Taxes
$831
Tax year 2026
Parcel Number
32-26-32-3596-000F-0360
Directions
From Narcoossee Rd take 192 East for 8 miles towards Melbourne, continue past Harmony High-school and Harmony Main, Harmony Central will be located on your left.
Affordability Calculator
$84,780
Estimated monthly payment
$2,256/mo
Principal $339,120 · Est. interest $473,103 over 30 yrs
Neighborhood Market Statistics
How this home compares to active listings in HARMONY, FL
- $368,966
- Median Listing Price
- 107
- Median Days on Market
- 1,961
- Median Sq Ft
- $198
- Median Price / Sq Ft
- 49
- Active Listings
- This home’s price is 15% above the area median.
- Its price per sq ft is 14% below the area median.
Market statistics compiled from active EXIT Realty® and MLS listings in HARMONY, FL.
Location
Map is currently unavailable for this location.
Points of Interest in HARMONY, FL
Showing the HARMONY area map.
Commute Calculator
Nearby Homes



Similar Homes Nearby
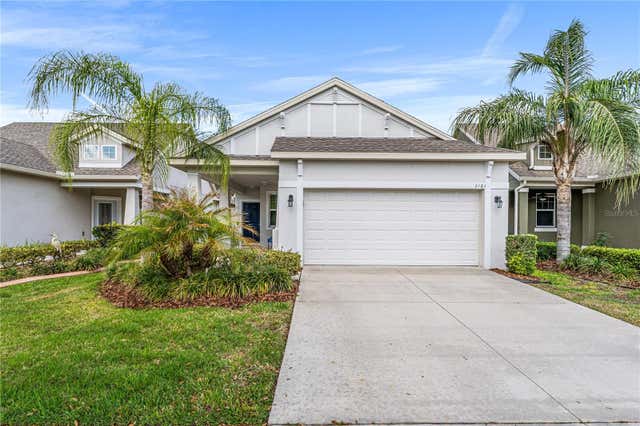
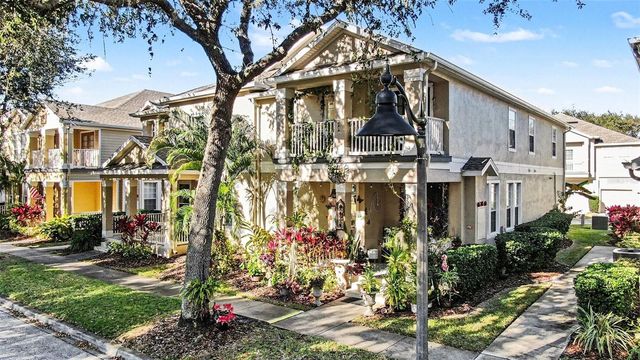
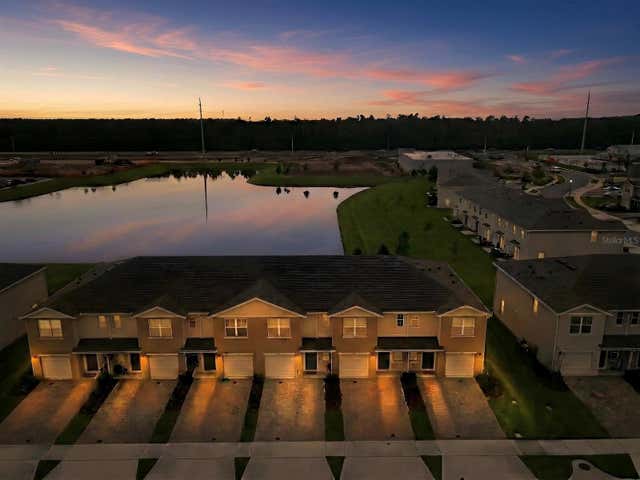
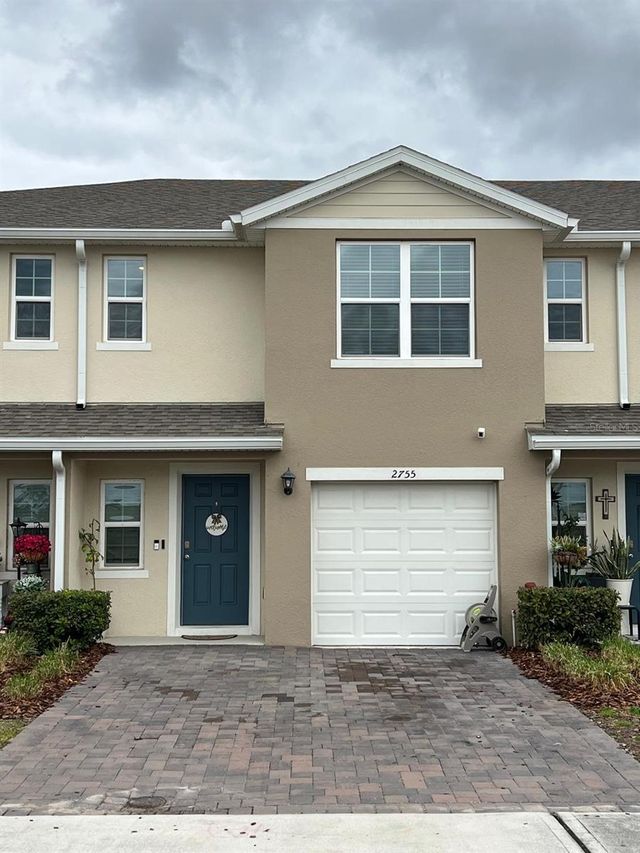

Similar Home Values
Comparable nearby listings and their asking prices.
| Address | Price | Beds | Baths | Sq Ft |
|---|---|---|---|---|
| 3464 SAGEBRUSH STREET, HARMONY, FL | $298,500 | 2 | 2 | 1,404 |
| 3565 CLAY BRICK ROAD, HARMONY, FL | $299,000 | 3 | 3 | 1,855 |
| 2798 BRIE HAMMOCK BEND, HARMONY, FL | $302,900 | 3 | 3 | 1,452 |
| 2755 BRIE HAMMOCK BEND, HARMONY, FL | $325,000 | 3 | 3 | 1,452 |
| 2847 COMMON CRANE COURT, HARMONY, FL | $337,990 | 3 | 2 | 1,501 |
| 6829 SUNDROP STREET, HARMONY, FL | $357,800 | 3 | 3 | 2,179 |
Moving Cost Estimate
EXIT Agents in HARMONY


Listing Courtesy: ADAMS HOMES REALTY, INC - 850-469-0977
Last Updated: 2026-03-08