

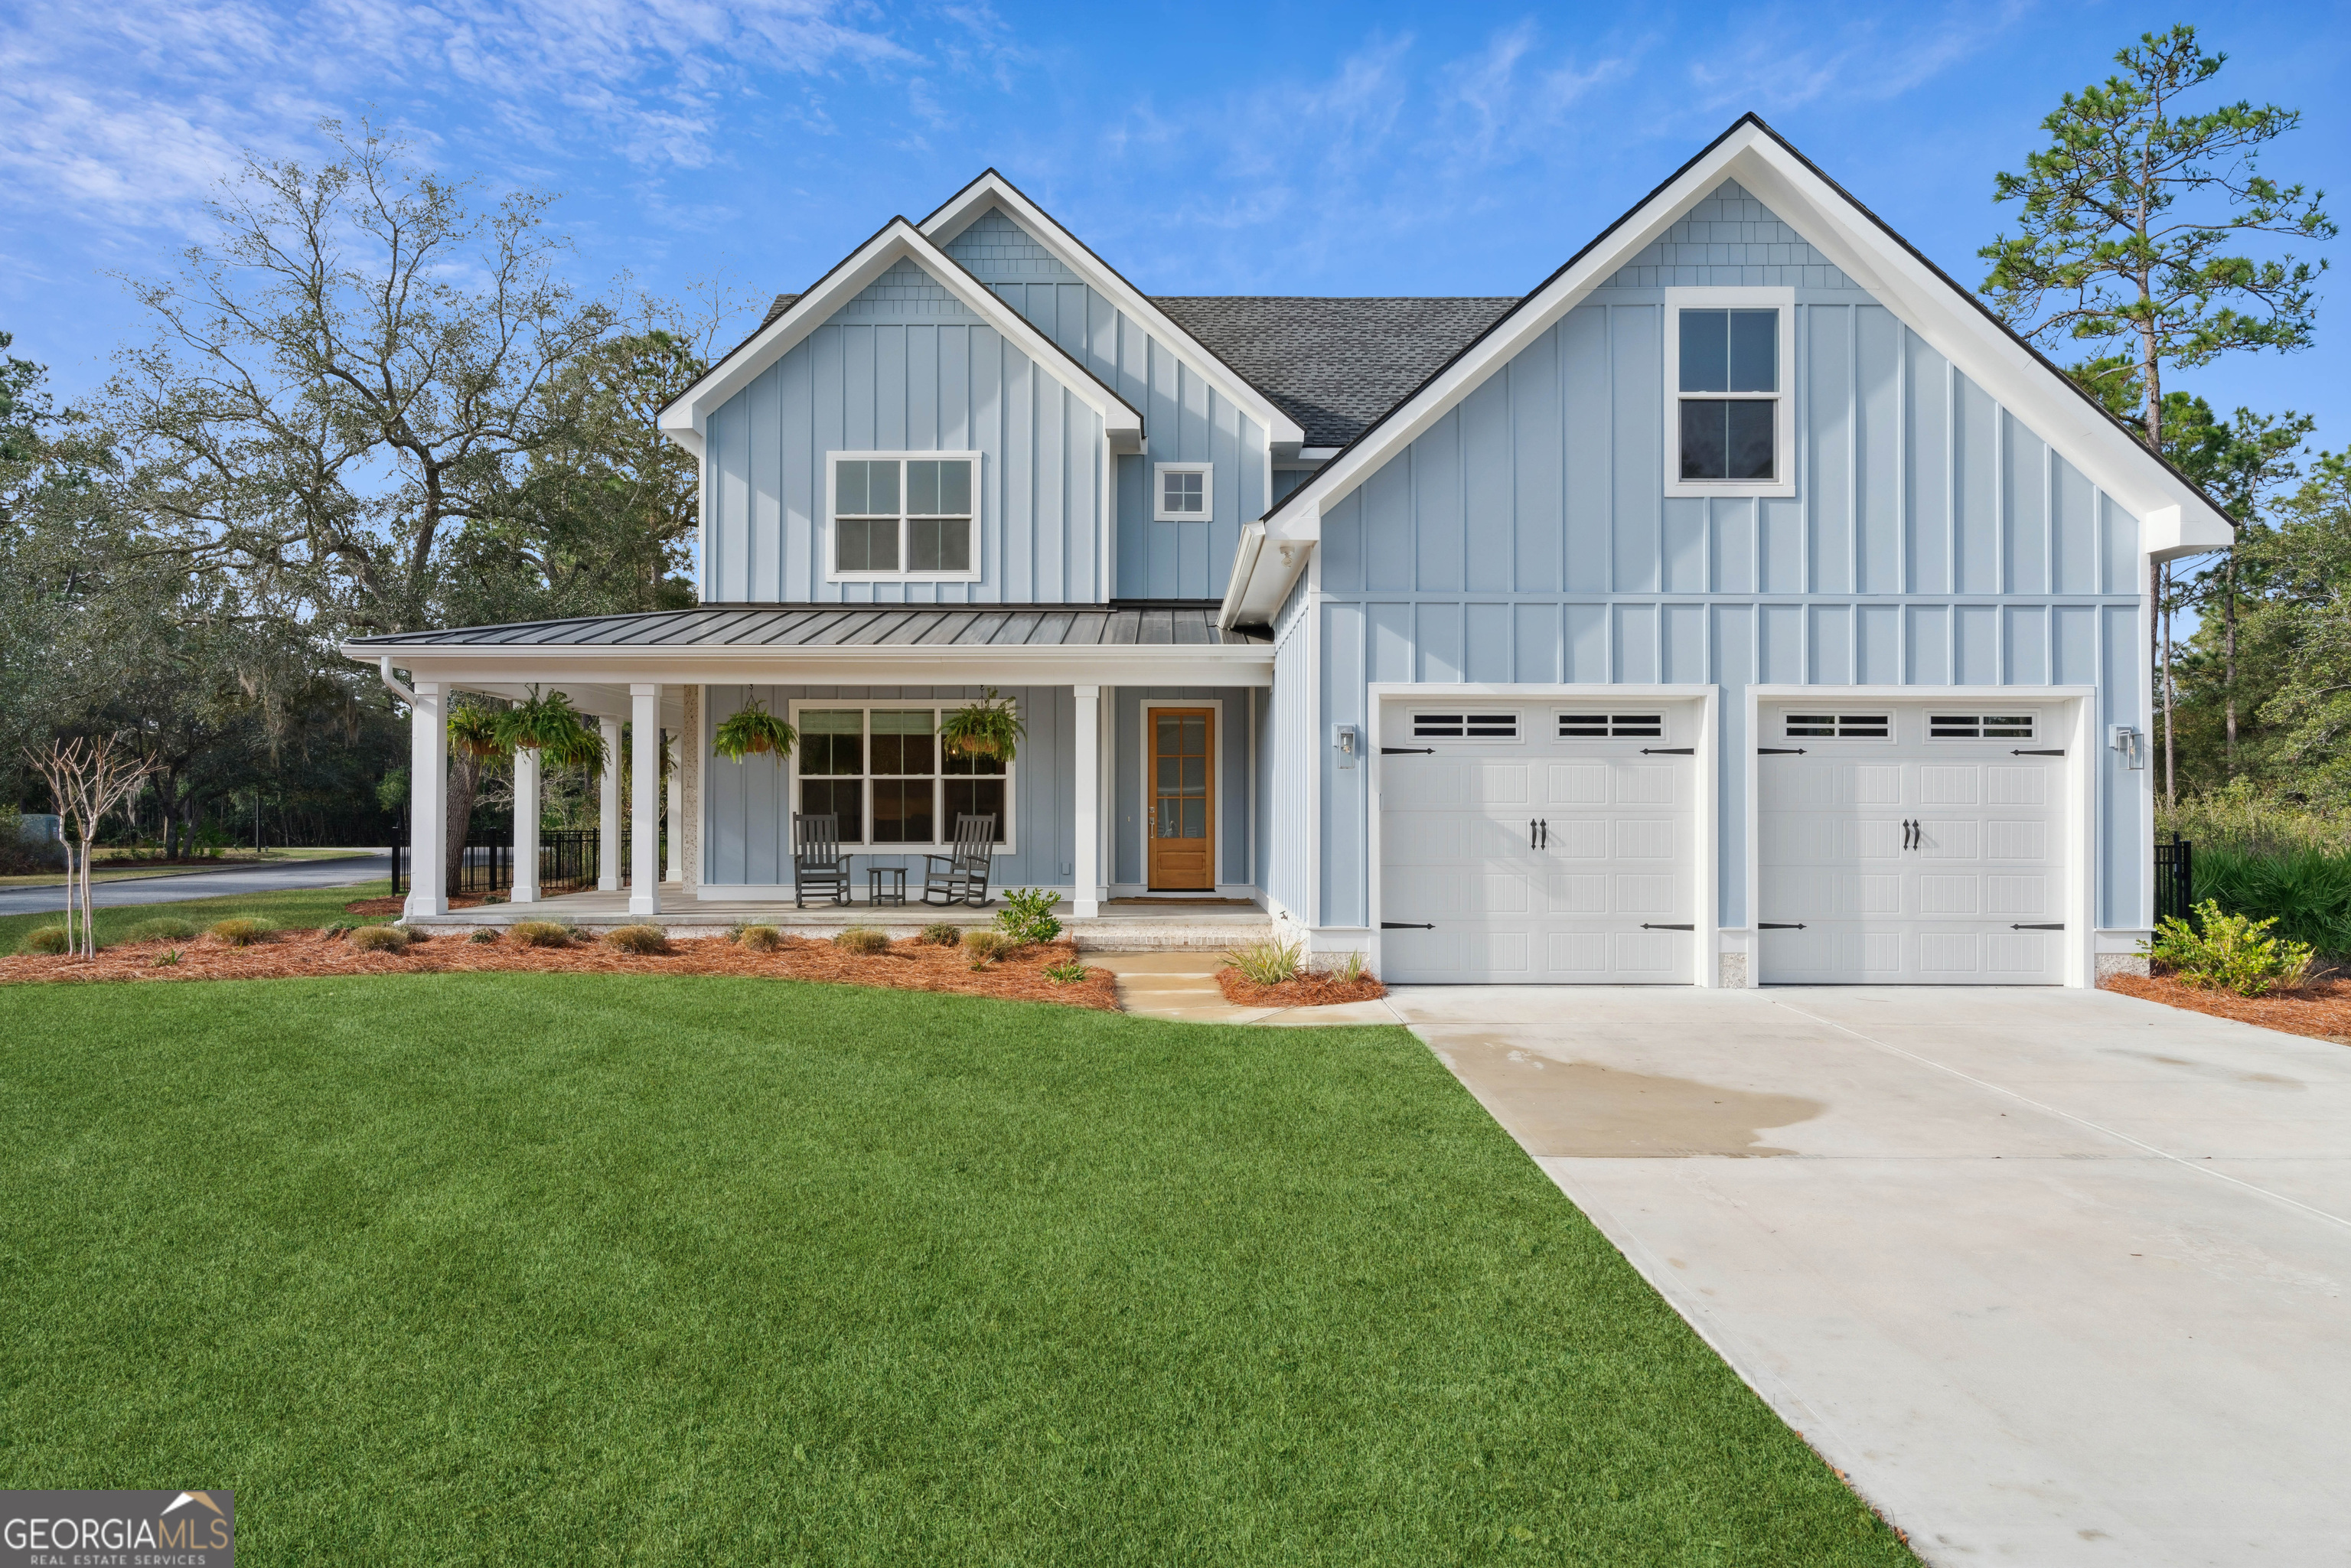
506 Blue Heron TRL, Waverly, GA 31565
Sanctuary Cove · Camden County
Key Facts
Description
For a virtual tour, please copy and paste the link below into a desktop browser https://my.matterport.com/show/?m=q5cwQ5sUaMb Welcome to this stunning coastal-inspired home in the gated community of Sanctuary Cove, where style, comfort, and exceptional value come together. As an added incentive, the sellers are offering to cover HOA fees for the first year, providing significant savings and an easier transition into this sought-after coastal lifestyle. Designed with both elegance and functionality in mind, this beautifully appointed residence features a charming covered front porch, architectural shingle roof, and a thoughtfully designed floor plan that maximizes space and natural light. Inside, you'll find approximately 10-foot ceilings on the main level and 9-foot ceilings upstairs, creating an open and airy feel throughout. The inviting living area is anchored by a gas log fireplace and enhanced by motorized blinds, while custom closet systems add convenience and organization. The open-concept kitchen flows seamlessly into the main living space, making it ideal for entertaining and everyday living. Highlights include a gas range, generous pantry, and easy access to gathering areas. The main-level primary suite offers a private retreat with a spa-inspired bath featuring a wet-room design. Upstairs, two spacious bedrooms each enjoy their own en-suite bathroom, complemented by an additional living area, dedicated office space, and a versatile flex room that can be tailored to fit your needs-whether as a media room, gym, hobby space, or guest accommodations. Situated on a fenced lot, the outdoor space provides plenty of room for relaxing, entertaining, or enjoying coastal breezes in privacy. Residents of Sanctuary Cove enjoy access to an impressive array of amenities, including a golf course, River House with day dock, swimming pool, fitness center, tennis courts, pickleball courts, and RV/boat storage. Access to amenities may be subject to membership, fees, or availability. Conveniently located with easy access to I-95, Brunswick, and Georgia's beautiful coastal destinations, this home offers the perfect blend of luxury, convenience, and lifestyle. Furnishings may also be available for purchase separately.
Property Information
Property Type
Residential
Sub-Type
Single Family Residence
Structure Type
House
Year Built
2024
Stories
2
Living Area
2,847 sq ft
Lot Size
0.21 acres
Days on Market
180
MLS® Listing#
10672414
Property Features
Interior
Appliances
Cooling
Heating
Flooring
Fireplace
Basement
Parking
Laundry
Patio
Fencing
Lot Features
Construction
Foundation
Roof
Security
Community
Utilities
Sewer
Water Source
Rooms
- Kitchen
Schools
- Elementary:
- Woodbine
- Middle:
- Camden
- High:
- Camden
Financial Details
HOA
$1,200 / Annually
Annual Taxes
$6,357
Tax year 2025
Parcel Number
125K 001
Directions
From I95, turn east on Dover Bluff Rd. In approximately .5 mile turn left into Sanctuary Cove. At stop sign, turn left onto Sanctuary Wynd. Take first right onto Rookery Wynd. Take a left at first cross street, Blue Heron Trail. House will be on the left corner.
Affordability Calculator
$119,800
Estimated monthly payment
$3,188/mo
Principal $479,200 · Est. interest $668,527 over 30 yrs
Neighborhood Market Statistics
How this home compares to active listings in Waverly, GA
- $486,364
- Median Listing Price
- 69
- Median Days on Market
- 2,332
- Median Sq Ft
- $208
- Median Price / Sq Ft
- 57
- Active Listings
- This home’s price is 23% above the area median.
- Its price per sq ft is 1% above the area median.
Market statistics compiled from active EXIT Realty® and MLS listings in Waverly, GA.
Location
Map is currently unavailable for this location.
Points of Interest in Waverly, GA
Showing the Waverly area map.
Commute Calculator
Nearby Homes



Similar Homes Nearby
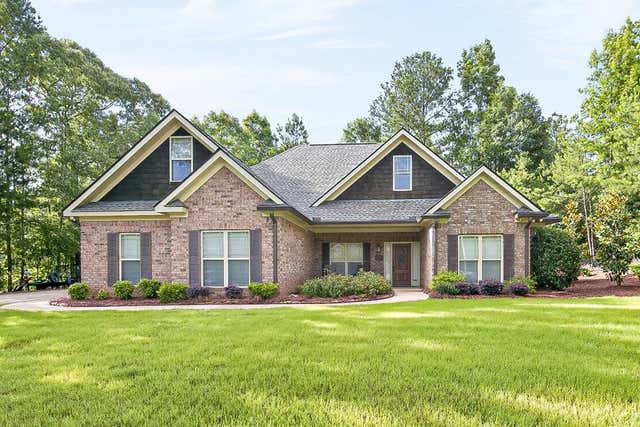

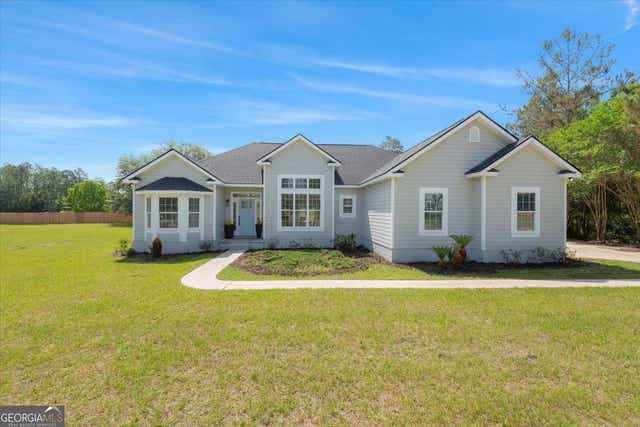

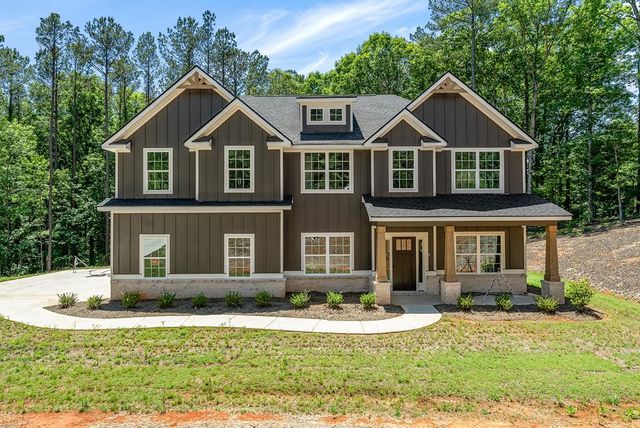
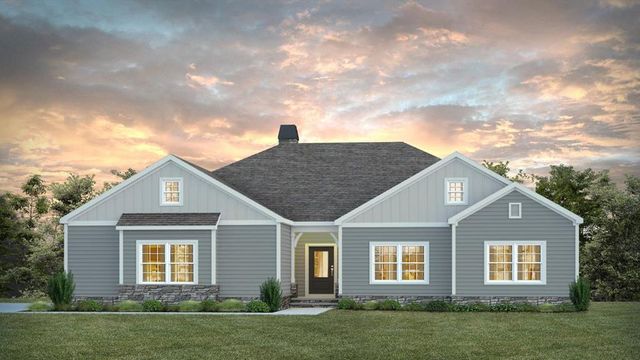
Similar Home Values
Comparable nearby listings and their asking prices.
| Address | Price | Beds | Baths | Sq Ft |
|---|---|---|---|---|
| 144 MUSTANG TRAIL, WAVERLY HALL, GA | $425,000 | 4 | — | 2,427 |
| 291 ROSS ROAD, WAVERLY HALL, GA | $444,900 | 4 | — | 2,897 |
| 2657 Horseshoe CV, Waverly, GA | $449,900 | 3 | — | 1,857 |
| 38 Oak Ridge DR 26, Waverly Hall, GA | $449,900 | 4 | — | 2,778 |
| 38 OAK RIDGE DRIVE, WAVERLY HALL, GA | $449,900 | 4 | — | 2,778 |
| 0 HIGHWAY 0315, WAVERLY HALL, GA | $464,999 | 3 | — | 2,162 |
Moving Cost Estimate
EXIT Agents in Waverly


Listing Courtesy: Golf Club Realty - amandalynn0610@gmail.com