

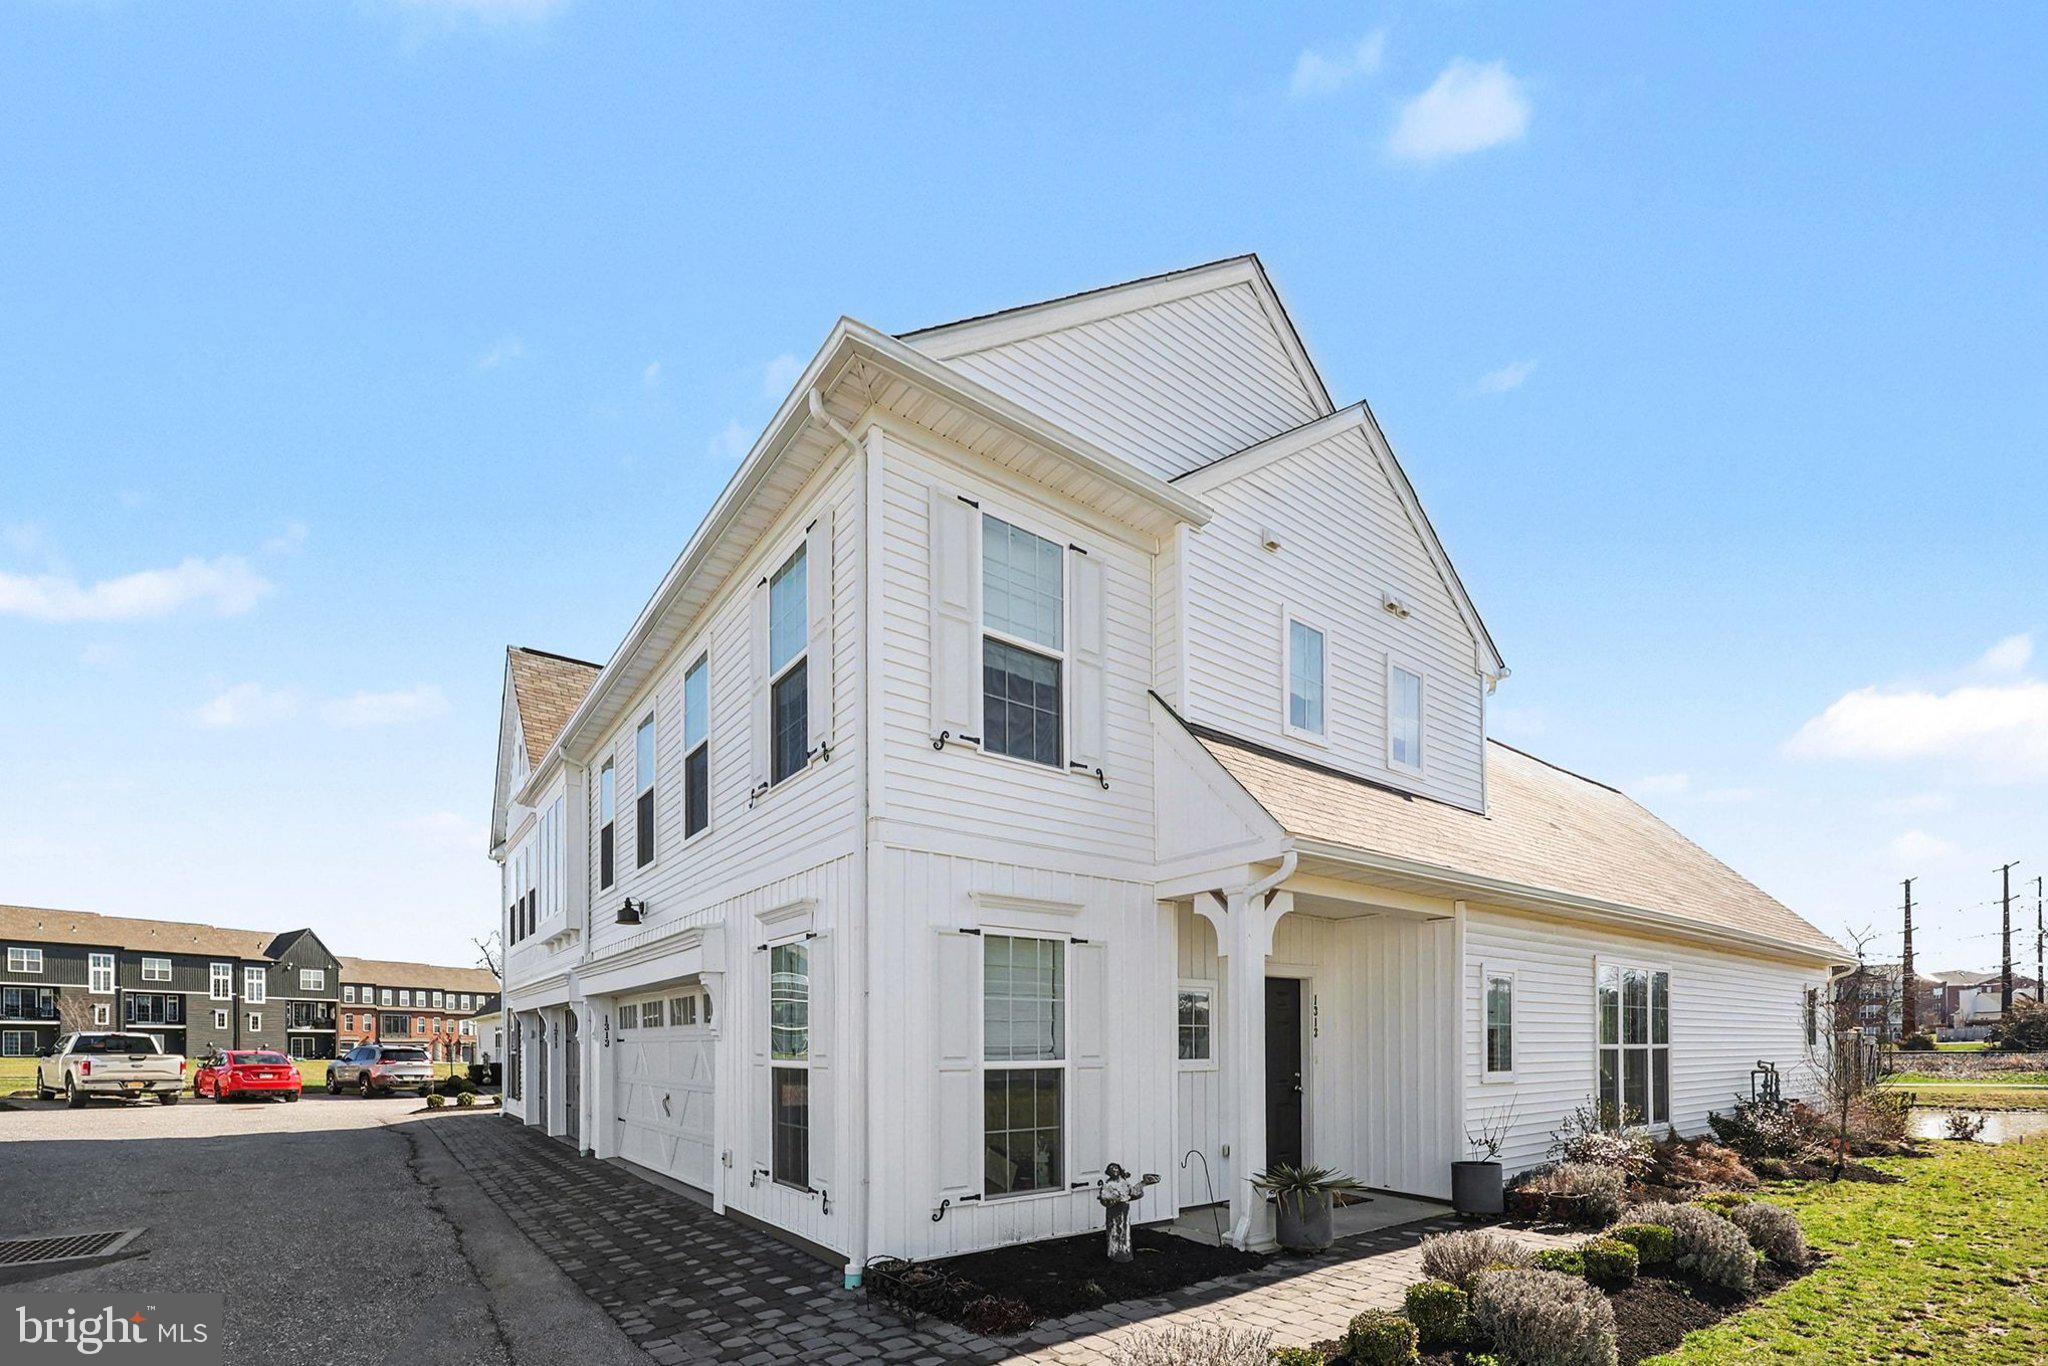
1313 CARNEGIE WAY, MECHANICSBURG, PA 17055
ARCONA · CUMBERLAND County
Key Facts
Description
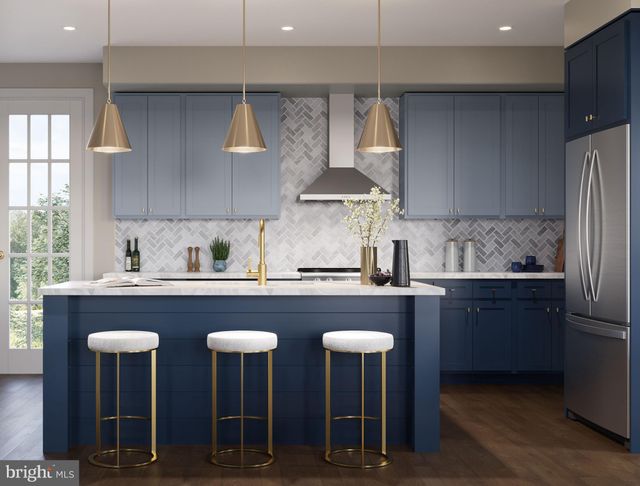
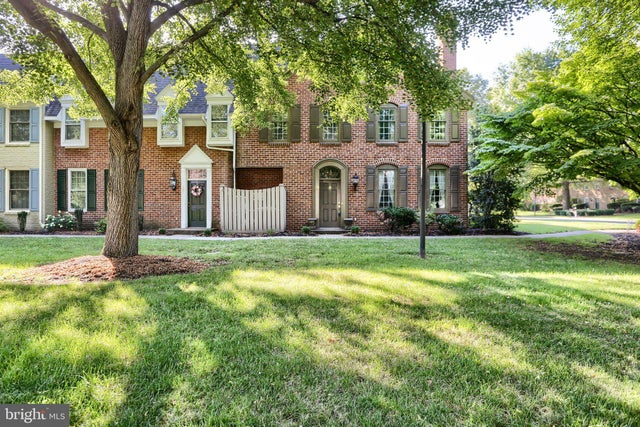
Nestled in the prestigious ARCONA community, this exquisite twin/semi-detached residence, built in 2023, embodies contemporary elegance and modern comfort. With 3 spacious bedrooms and 2.5 luxurious bathrooms, this carriage home is designed for both relaxation and entertaining, offering an exclusive lifestyle that is hard to resist. Step inside to discover an inviting open floor plan that seamlessly connects the gourmet kitchen, dining area, and family room. The kitchen is a chef's dream, featuring upgraded countertops, a six-burner gas stove, double wall ovens, and a generous island perfect for casual dining or meal prep. The combination of recessed lighting and stylish window treatments creates a warm ambiance, while the pantry and built-ins provide ample storage for all your culinary needs. The main level also boasts a formal dining room, ideal for hosting dinner parties, and a cozy family room that invites you to unwind after a long day. The entry-level bedroom offers convenience and flexibility, while the primary suite is a true retreat, complete with a walk-in closet and a spa-like bathroom featuring both a stall shower and a tub shower. Outside, the property is beautifully landscaped and cleared, providing a serene backdrop for outdoor living. Enjoy your morning coffee on the charming porch or host summer barbecues on the patio. The community amenities elevate your lifestyle further, with access to a sparkling saltwater pool, exercise room, and scenic jog/walk paths that encourage an active lifestyle. Additional features include an oversized attached garage with inside access, ensuring your vehicles are protected and easily accessible. The home is equipped with essential security features, including smoke and carbon monoxide detectors, providing peace of mind. With a low-maintenance lot of just 0.05 acres, you can spend more time enjoying the community's offerings, including beautifully maintained common areas and the convenience of lawn maintenance and snow removal included in the association fee. This property is not just a house; it's a place to call home, where luxury meets comfort in a vibrant community. Experience the perfect blend of modern living and exclusive amenities in this stunning residence.
Property Information
Property Type
Residential
Sub-Type
Townhouse
Structure Type
House
Year Built
2023
Living Area
2,267 sq ft
Lot Size
0.05 acres
Garage Spaces
2
Parking Spaces
2
Zoning
RESIDENTIAL
Days on Market
114
MLS® Listing#
PACB2050708
Property Features
Interior
Exterior
Appliances
Cooling
Heating
Flooring
Pool
Parking
Laundry
Patio
Fencing
Lot Features
Construction
Foundation
Roof
Windows
Security
Community
Utilities
Sewer
Water Source
Rooms
- Main
- Main
- Main
- Main
- Main
- Bathroom 2
- Bedroom 2
- Bedroom 3
- Great RoomMain
- KitchenMain
- LaundryMain
Schools
- High:
- CEDAR CLIFF
- District:
- WEST SHORE
Financial Details
HOA
$128 / Monthly
Assessed Value
$455,990
Parcel Number
13-10-0256-330-U761
Directions
Take the Rossmoyne Rd exit from US-15 S, Continue on Rossmoyne Rd. Drive to Carnegie Wy, Use any lane to turn left onto Rossmoyne Rd/Wesley Dr, Continue to follow Rossmoyne Rd, Turn right onto Wayland Rd, Turn left onto Barnard St, Turn left onto Carnegie Wy
Affordability Calculator
$95,000
Estimated monthly payment
$2,528/mo
Principal $380,000 · Est. interest $530,134 over 30 yrs
Neighborhood Market Statistics
How this home compares to active listings in MECHANICSBURG, PA
- $498,630
- Median Listing Price
- 48
- Median Days on Market
- 2,364
- Median Sq Ft
- $209
- Median Price / Sq Ft
- 184
- Active Listings
- This home’s price is 5% below the area median.
- Its price per sq ft is right around the area median.
Market statistics compiled from active EXIT Realty® and MLS listings in MECHANICSBURG, PA.
Location
Map is currently unavailable for this location.
Points of Interest in MECHANICSBURG, PA
Showing the MECHANICSBURG area map.
Commute Calculator
Nearby Homes
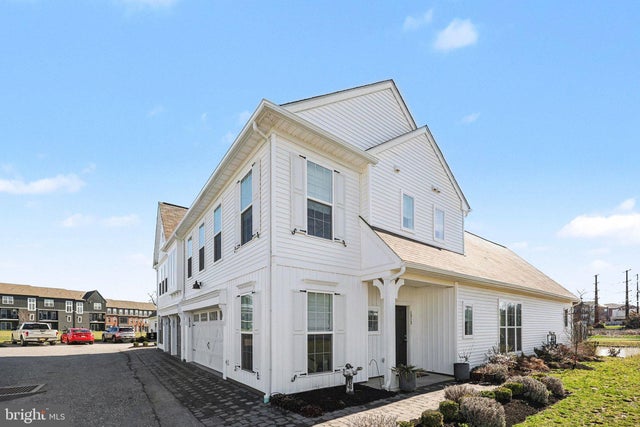
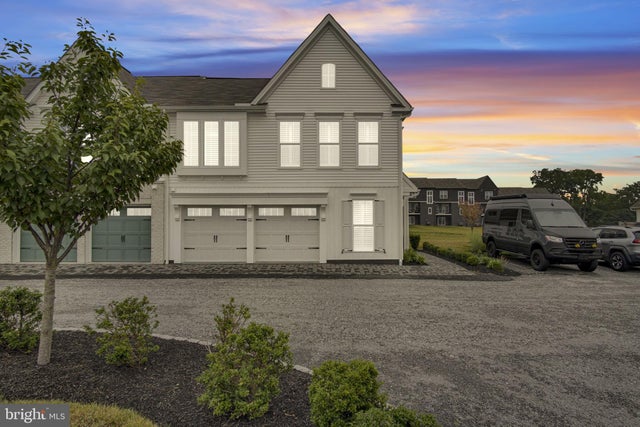

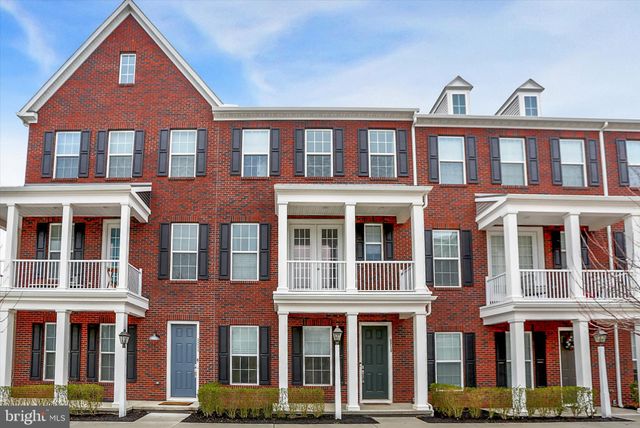


Similar Homes Nearby




Similar Home Values
Comparable nearby listings and their asking prices.
| Address | Price | Beds | Baths | Sq Ft |
|---|---|---|---|---|
| 68 BALI HAI ROAD, MECHANICSBURG, PA | $339,900 | 3 | 1 | 2,259 |
| 6347 MERCURY DRIVE, MECHANICSBURG, PA | $339,900 | 3 | 3 | 2,112 |
| 2121 TERREBONNE WAY, MECHANICSBURG, PA | $348,990 | 2 | 3 | 1,559 |
| 5013 LENKER STREET, MECHANICSBURG, PA | $349,900 | 3 | 2 | 2,445 |
| 14 KENSINGTON SQUARE, MECHANICSBURG, PA | $349,900 | 2 | 3 | 2,121 |
| 4815 DELBROOK ROAD, MECHANICSBURG, PA | $349,900 | 3 | 2 | 1,514 |
Moving Cost Estimate
EXIT Agents in MECHANICSBURG


Listing Courtesy: EXP Realty, LLC - 8883977352