

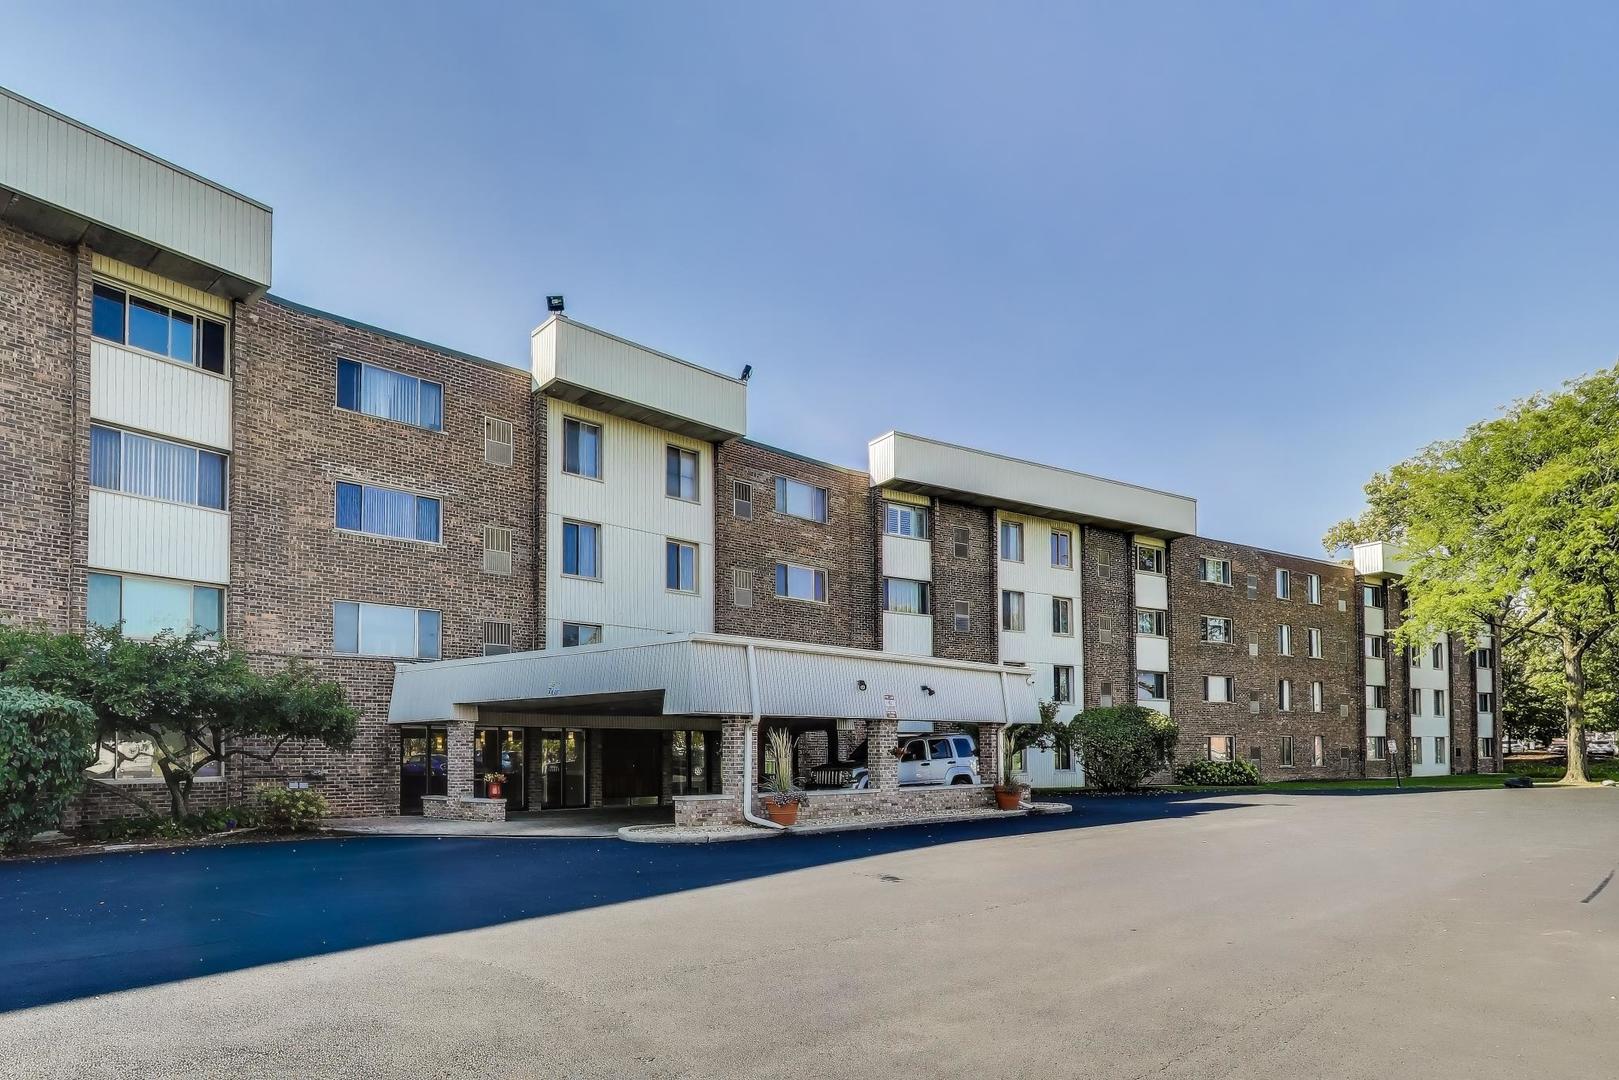
841 N York Street 109, Elmhurst, IL 60126
York Meadows · DuPage County
Key Facts
Description
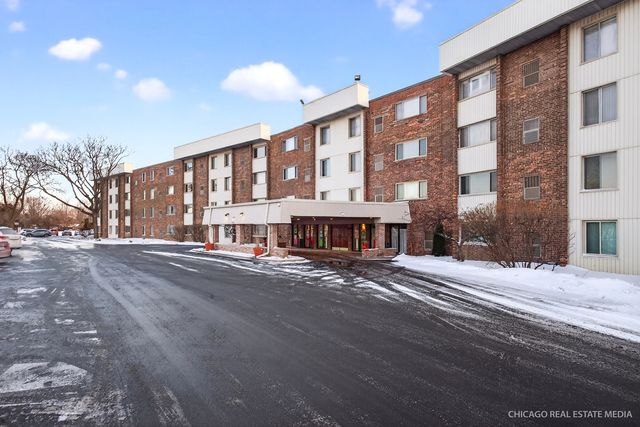
Updated and well maintained 1 bedroom condo in a fantastic Elmhurst location! This first floor unit features a spacious living room with separate dining area, updated bath and a large bedroom with ample closet space. Many NEW upgrades including windows, appliances, furnace, A/C, and luxury vinyl plank flooring throughout. This elevator building offers great amenities including exterior pool and parking, water, gas (incl heating), garbage, common maintenance and access to party room, bike storage room, sauna and exercise room. The unit also has storage locker. Conveniently Located Near 290, retail and minutes to all that Downtown Elmhurst has to offer! Welcome Home!
Property Information
Property Type
Residential
Sub-Type
Condominium
Year Built
1975
Stories
4
Living Area
750 sq ft
Lot Dimensions
COMMON
Parking Spaces
2
Ownership
Condo
Days on Market
93
MLS® Listing#
12549886
Property Features
- Interior:
- Elevator, Storage
- Cooling:
- Central Air
- Heating:
- Natural Gas
- Flooring:
- Laminate
- Basement:
- None
- Parking:
- Asphalt, Unassigned, Parking Lot, Other
- Laundry:
- Common Area
- Construction:
- Brick
- Windows:
- Window Treatments, Drapes
- Sewer:
- Public Sewer
- Water Source:
- Public
Rooms
- Bedroom 2
- Bedroom 3
- Bedroom 4
- Dining Room10X8Main
- Family Room
- Kitchen10X10Main
- Laundry
- Living Room14X14Main
- Master Bedroom16X11Main
Schools
- Elementary:
- Fischer Elementary School
- Middle:
- Churchville Middle School
- High:
- York Community High School
- District:
- York Community High School
HOA & Tax
- HOA:
- $368/Monthly
- Annual Tax:
- $1,956 (2024)
- Parcel #:
- 0325326009
Directions
YORK RD NORTH TO 841 N YORK ST. EAST SIDE OF THE STREET
Affordability Calculator
$33,980
Estimated monthly payment
$904/mo
Principal $135,920 · Est. interest $189,620 over 30 yrs
Neighborhood Market Statistics
How this home compares to active listings in Elmhurst, IL
- $707,143
- Median Listing Price
- 30
- Median Days on Market
- 2,069
- Median Sq Ft
- $369
- Median Price / Sq Ft
- 91
- Active Listings
- This home’s price is 76% below the area median.
- Its price per sq ft is 39% below the area median.
Market statistics compiled from active EXIT Realty® and MLS listings in Elmhurst, IL.
Location
- 841 N York Street 109, Elmhurst, IL 60126
Nearby Schools
Churchville Middle School
Secondary · 0.1 mi away
Conrad Fischer Elementary School
Elementary · 0.2 mi away
Holy Family Catholic School
School · 0.5 mi away
Kidz Drop in
School · 0.6 mi away
Concord Lutheran School
Elementary · 1.0 mi away
Field Elementary School
Elementary · 1.4 mi away
Immanuel Lutheran School
Secondary · 1.5 mi away
Emerson Elementary School
Elementary · 1.5 mi away
Westdale Elementary School
Elementary · 1.7 mi away
Tioga School
Elementary · 1.7 mi away
Chippewa Elementary School
Elementary · 1.7 mi away
West Leyden High School
Secondary · 1.7 mi away
W.A. Johnson Elementary School
Elementary · 1.9 mi away
Blackhawk Middle School
Secondary · 1.9 mi away
Elmhurst Cusd
Elementary · 2.0 mi away
St Alexis
School · 2.0 mi away
Hawthorne Elementary School
Elementary · 2.0 mi away
Bensenville School District 2
School · 2.0 mi away
Wunderkids Learning Center
School · 2.0 mi away
Immaculate Conception Church
Elementary · 2.0 mi away
Commute Calculator
Nearby Homes


Similar Homes Nearby
Moving Cost Estimate
EXIT Agents in Elmhurst


Listing Courtesy: Compass - 6308611800
Last Updated: 2026-01-23